
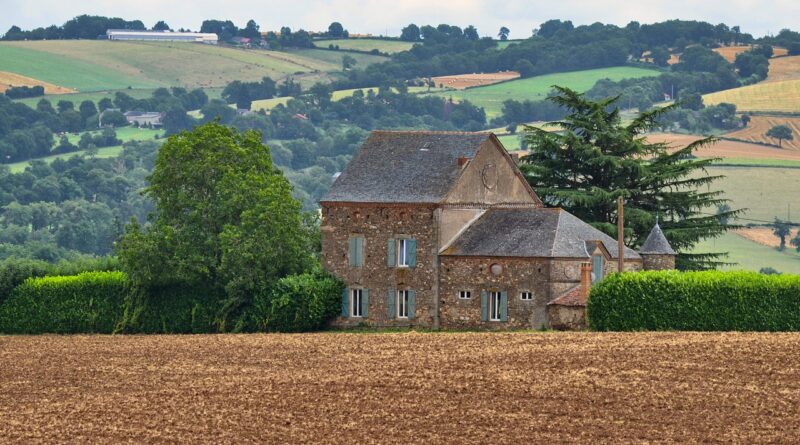
Farm house layout plan guide for open living, porches, and mudrooms
What a farm house layout plan needs to solve
A good farm house layout plan is more than a charming exterior with a porch. It is a working arrangement of entries, kitchen, storage, laundry, bedrooms, outdoor access, and service circulation. Strong plans place daily family life near the center of the home, keep messy traffic close to a mudroom or utility entry, and protect bedrooms from noise and public views. For many buyers and designers, the key question is not whether the house looks traditional or modern. It is how the layout handles groceries, boots, pets, guests, outdoor meals, equipment, aging needs, and future changes without wasting square footage.
The term is used in two common ways. Some people mean a true rural house connected to land, outbuildings, gardens, or small-scale farming. Others mean a farmhouse-style home in a suburban or semi-rural setting. The layout principles overlap, but the rural version usually needs more attention to mudroom access, utility storage, driveway approach, outdoor work routes, and the connection between kitchen, pantry, porch, and yard.
Start with zoning before choosing room sizes
The most reliable way to evaluate a farm house plan is to divide it into zones before studying finishes or facade details. A simple zoning review shows whether the house is likely to feel calm or chaotic in daily use. The public zone includes the foyer, porch, living room, dining area, powder room, and sometimes a study near the entry. The family zone includes the kitchen, breakfast area, family room, pantry, and main outdoor living area. The service zone includes the mudroom, laundry, mechanical room, garage entry, farm entry, pet wash, storage, and utility sink. The private zone includes bedrooms, baths, closets, and quiet sitting areas.
Many farmhouse plans look attractive but create conflicts between these zones. A guest route from the front door should not require walking through the mudroom. A child coming in from a wet yard should not have to cross the living room to reach the laundry. Groceries should move from vehicle to pantry and kitchen with as few turns as practical. These circulation details often matter more in daily life than symmetrical windows or a fashionable exterior color.
| Layout zone | Typical spaces | Planning priority |
|---|---|---|
| Public | Porch, foyer, living room, dining area | Welcoming entry and clear guest circulation |
| Family | Kitchen, great room, breakfast space | Everyday visibility, comfort, and flexible gathering |
| Service | Mudroom, laundry, pantry, garage entry, storage | Contain clutter, moisture, equipment, and deliveries |
| Private | Bedrooms, bathrooms, closets | Noise control, daylight, privacy, and future accessibility |
| Outdoor | Front porch, rear porch, patio, garden entry | Shade, views, seasonal use, and connection to the site |
For more planning ideas across residential layouts, the Building Layout section can be used as a broader reference when comparing room organization, circulation, and site response.
Open living works best when service spaces are planned first
Open living is common in modern farmhouse design because it supports family visibility, casual entertaining, and a strong connection between kitchen, dining, and living areas. However, an open plan is comfortable only when the hard-working spaces behind it are properly sized and located. A kitchen island cannot solve every storage, laundry, and circulation problem. If the pantry is too far from the garage, grocery trips become inefficient. If the mudroom opens directly into the main living space without a buffer, clutter becomes part of the view. If the laundry is hidden upstairs while most outdoor mess enters at ground level, the plan may feel inconvenient.
Industry preference data supports the practical value of these service spaces. The National Association of Home Builders reported in its 2024 home-buyer preference study that laundry rooms, patios, front porches, exterior lighting, and walk-in pantries were among highly desired residential features. That does not mean every farmhouse needs the same checklist, but it does confirm that buyers often value functional support spaces as much as decorative character.
Kitchen, pantry, and dining relationship
The kitchen should sit close to the dining area, family room, pantry, and outdoor eating space. In a compact farmhouse, this might be a straight kitchen with an island facing a shared dining and living zone. In a larger plan, the kitchen may act as the hinge between a formal dining room, breakfast nook, screened porch, and family room. The goal is to avoid a kitchen that looks central on paper but is cut off by awkward doors, deep corners, or long paths from the pantry.
A walk-in pantry is useful, but its location matters more than its label. The most practical pantry usually sits on the route between the vehicle entry and kitchen. If a butler pantry is included, it should have a clear role, such as staging dishes for dining, hiding countertop appliances, or connecting kitchen storage to a formal dining space. Otherwise, the extra corridor can consume square footage without improving daily function.
Mudroom and laundry placement
A true farm house layout needs a place where dirty, wet, or bulky items can stop before they enter the main home. This does not always require a huge mudroom. A narrow, well-organized space with bench seating, hooks, cubbies, a closet, durable flooring, and a nearby utility sink can work better than a large undefined room. The mudroom should connect to the garage, driveway, side porch, garden route, or working yard, depending on the site.
Laundry placement depends on household habits. Near bedrooms, it reduces the distance for clothing. Near the mudroom, it supports outdoor work, children, pets, and farm-related mess. A split approach can also work: a main laundry near bedrooms and a smaller utility sink or washer hookup near the mudroom. The important point is to plan laundry as part of circulation, not as a leftover closet.
Porches should be designed as climate and circulation tools
The porch is one of the most recognizable farmhouse elements, but it should not be treated as decoration only. A front porch can make the entry more generous, create shade, provide a place for casual sitting, and soften the transition between public and private space. A side porch can become the true daily entry for family members. A rear porch or screened porch can support outdoor dining, views, and connections to gardens or fields.
Porch depth, orientation, and roof form need careful review. A very shallow porch may look correct from the street but fail as usable outdoor space. A deep porch may be comfortable in hot sun, but it can reduce daylight to adjacent rooms if windows are limited or the roof overhang is heavy. In colder climates, this daylight trade-off may matter more than in hot regions. In warm or humid climates, a covered porch can protect entries and support outdoor living for more of the year. The plan should be tested against sun path, prevailing wind, rain direction, views, and privacy from roads or neighboring properties.
Front, side, and rear entries
A farmhouse often works better with more than one meaningful entry. The front door is for guests and formal arrival. The side or rear entry may serve family, garden, pets, boots, or groceries. When a plan includes a wraparound porch, each door should have a reason. Too many exterior doors can weaken furniture placement and energy performance. Too few can make outdoor life feel disconnected from the interior.
For rural sites, the daily entry may not face the road. It may face the driveway, barn, workshop, garden, or detached garage. This is why copying a plan from a catalog without adjusting it to the site can create long, awkward walking routes. The layout should fit how people arrive, not just how the front elevation photographs.
Bedroom layouts need privacy, daylight, and long-term flexibility
Bedroom organization is one of the clearest differences between farmhouse plans. A split-bedroom layout places the primary suite away from secondary bedrooms, improving privacy for adults. A grouped-bedroom layout keeps children, nursery rooms, and family sleeping areas close together. A two-story farmhouse often places secondary bedrooms upstairs, while the primary suite may be on the main floor for convenience and aging flexibility.
A main-level bedroom or flexible study can add long-term value because households change. It may serve as a guest room, home office, nursery, caregiver room, or accessible sleeping space later. If the plan includes only upstairs bedrooms, that choice should be made knowingly. Stair placement, hall width, bathroom access, and proximity to the kitchen and laundry all affect how the house will function over decades. See also: Building Styles.
Daylight should also be checked room by room. Wraparound porches, attached garages, and deep rooflines can make a farmhouse attractive from outside while darkening interior rooms. Bedrooms should have clear exterior windows, practical furniture walls, and privacy from porches where people may sit or walk. Bathrooms and closets should not consume the best window walls unless there is a deliberate reason.
Single-story, one-and-a-half-story, or two-story plans
The right vertical layout depends on land, budget, household needs, and local building conditions. A single-story farm house layout is easy to navigate and can connect strongly to porches, patios, and gardens. It can also require a wider foundation and roof, which may increase cost on some sites. It works especially well when the lot is broad, views are horizontal, and accessibility is a priority.
A one-and-a-half-story plan can preserve the farmhouse character of a lower roofline while adding bonus rooms, children’s bedrooms, storage, or a guest suite above part of the house. This approach can be efficient when the upstairs area is placed over the main volume or garage, but dormers, stair location, roof structure, and headroom need close attention. A bonus room that looks spacious in a rendering may feel compromised if usable ceiling height is limited.
A two-story farmhouse can reduce the building footprint and separate sleeping areas from active living areas. It may suit narrower lots or households that want more defined private space. The trade-off is stair dependence and a stronger need to plan laundry, linen storage, and bathroom access carefully. If the primary suite is upstairs, consider whether that will remain practical as residents age or family needs change.
Storage, utilities, and mechanical planning are not secondary
Farmhouse plans often show attractive great rooms and porches clearly, while storage and mechanical needs appear as small labels. That is risky. Rural and semi-rural homes may need space for boots, coats, pantry goods, bulk supplies, tools, sports gear, pet food, seasonal decorations, outdoor cushions, and household equipment. Without planned storage, the open living area can become the storage area.
Mechanical planning also affects the layout. HVAC equipment, water heaters, electrical panels, water treatment systems, sump pumps, and plumbing chases require accessible locations. A plan that scatters bathrooms far apart may increase plumbing runs. A plan that places the mechanical room too far from service areas may complicate maintenance. Local energy codes, septic rules, well location, stormwater requirements, wildfire rules, floodplain restrictions, and driveway standards can also influence the final layout. These requirements vary by jurisdiction, so they should be checked before buying stock plans or finalizing custom drawings.
Historical USDA farm house plan publications emphasized practical working areas, storage, living areas, sleeping areas, and circulation. That older planning logic is still useful today, even when the exterior style is modern. A farmhouse should support work as well as comfort.
A practical checklist before finalizing the plan
Before committing to a farm house layout plan, test it against daily routines rather than square footage alone. The following checklist can reveal whether the plan is genuinely practical.
- Trace the grocery route from vehicle to pantry, refrigerator, and kitchen island.
- Trace the muddy route from yard, garden, barn, or driveway to mudroom, laundry, and bathroom.
- Check whether guests can reach the living area and powder room without entering family clutter zones.
- Review porch depth, daylight impact, views, privacy, and furniture space.
- Confirm that bedrooms have quiet locations, usable walls, daylight, and convenient bathroom access.
- Locate bulk storage, cleaning storage, seasonal storage, and outdoor equipment storage.
- Check whether the plan can adapt to remote work, guests, children, aging relatives, or future mobility needs.
- Ask a local professional to review code, zoning, septic, structural, and energy requirements before construction documents are completed.
The strongest farmhouse plans are rarely the ones with the most rooms. They are the plans where entries, storage, kitchen work, outdoor living, and private spaces support each other. When the layout is right, the style feels natural because the house works with the land and with everyday life.
Frequently asked questions
What is the most important room in a farm house layout plan?
The kitchen is often the visual center, but the mudroom may be the most important functional space. A well-placed mudroom protects the kitchen, living room, and bedrooms from clutter, moisture, boots, pets, and outdoor equipment.
Should a farmhouse have an open floor plan?
An open floor plan can work very well if storage, pantry, laundry, and mudroom spaces are planned first. If those support areas are too small or poorly located, an open plan can expose clutter and noise instead of creating comfort.
Is a wraparound porch always a good idea?
No. A wraparound porch can improve shade, outdoor living, and farmhouse character, but it may reduce daylight in nearby rooms and add cost. Its value depends on climate, orientation, views, lot size, and how often the porch will actually be used.
How many entrances should a farmhouse have?
Many farmhouses work best with at least two clear entrances: a guest-facing front entry and a practical family or service entry. Rural homes may also need a garden, workshop, or rear porch connection, but every door should serve a real circulation purpose.
Can a stock farmhouse plan work for a rural site?
Yes, but it should be reviewed and adapted before building. Driveway location, sun exposure, views, septic placement, slope, wind, local codes, and service routes can all change how well a stock plan performs on a specific property.