
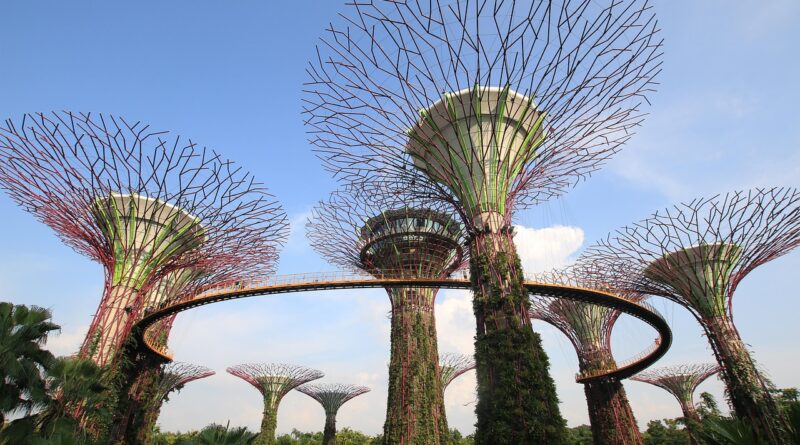
Futuristic green architecture design principles for real-world performance
Futuristic green architecture is not defined by a sci-fi silhouette, a glass facade or a living wall added late in design. It is architecture that applies climate intelligence, low-carbon materials, efficient systems, renewable energy, adaptive operations and nature-based strategies to reduce environmental impact across a building’s full life cycle. The strongest projects combine design quality with measurable performance: lower operational energy, lower embodied carbon, better indoor environmental quality, reduced heat risk, smarter water use and flexibility as conditions change. In the wider field of green architecture, the future is less about looking sustainable and more about proving that a building can remain useful, efficient and resilient for decades.
What futuristic green architecture means now
The phrase often suggests towers wrapped in vegetation, solar glass, kinetic shading and digitally controlled interiors. These features can have value, but they are not the foundation. A future-ready green building starts with a performance brief: What climate will it face? How much carbon will it emit before occupancy? How much energy will it use each year? Can it keep operating during heat waves, power disruption or water stress? Can its structure and interior systems be adapted rather than demolished?
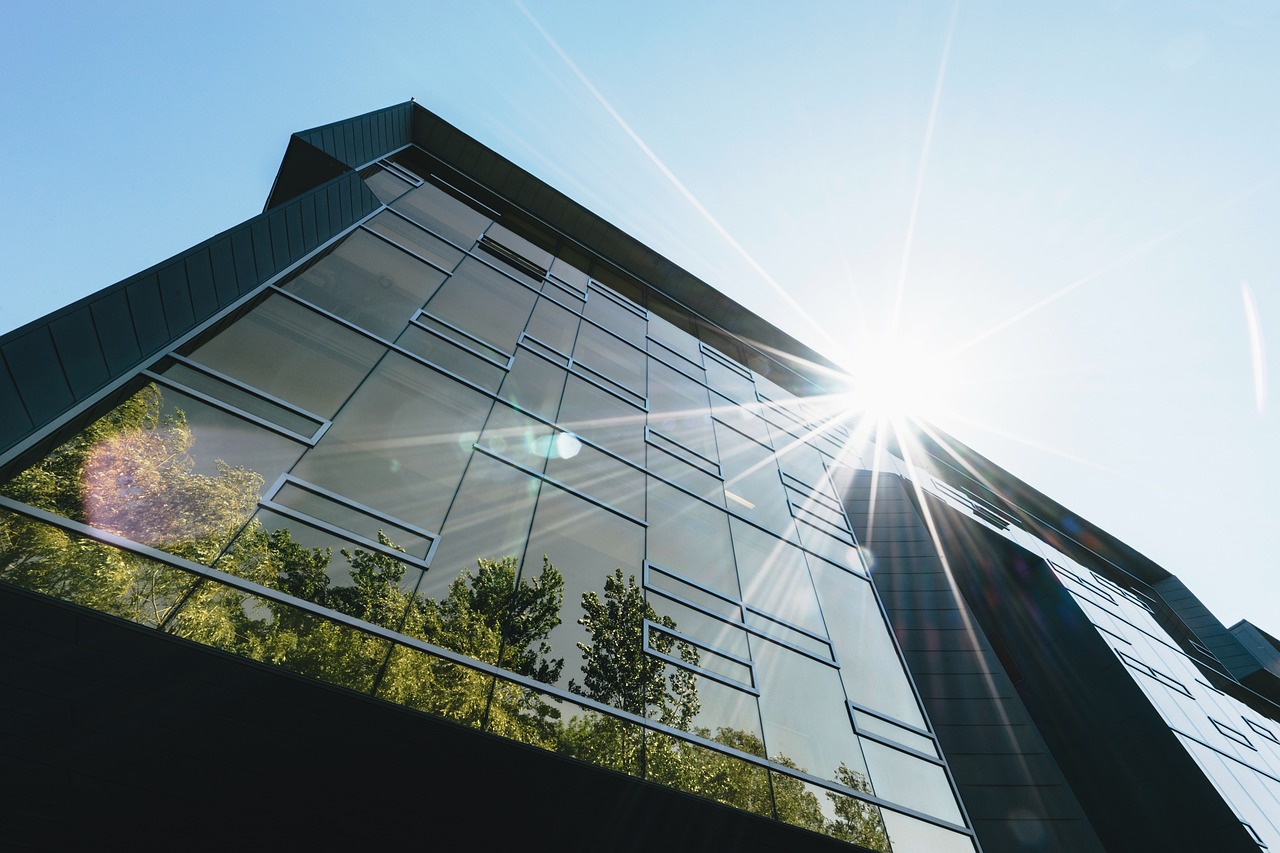
This shift matters because the built environment remains a major climate and resource challenge. UNEP and the Global Alliance for Buildings and Construction reported on May 19, 2026 that the buildings and construction sector accounts for 37% of global emissions, nearly 50% of global material extraction and 28% of global energy consumption. The same update said global building floor area reached 273 billion square meters in 2024 after expanding by 1.7% that year. The future of green architecture is therefore not a niche style; it is a response to the scale at which the world is still building.
Why whole-life carbon is the new baseline
Earlier sustainable design discussions often centered on operational energy: heating, cooling, lighting, plug loads and hot water. That remains critical, especially as climate change increases cooling demand in many regions. Futuristic green architecture also addresses embodied carbon, including emissions from raw material extraction, product manufacturing, transport, construction, maintenance, replacement and eventual dismantling.
Whole-life thinking changes design priorities. A highly efficient building can still carry a large carbon burden if it uses excessive concrete, steel, glazing or short-lived finishes. A low-carbon material choice can also underperform if it creates moisture risk, thermal bridges or difficult maintenance. The design task is integrated: reduce demand first, right-size systems, select durable and lower-carbon assemblies, and design for repair, disassembly and reuse.
World Green Building Council guidance has helped bring this whole-life carbon framework into mainstream practice. Many project teams now use life-cycle assessment, environmental product declarations and early-stage carbon benchmarking. The practical message is direct: the most futuristic building may be the one that avoids unnecessary construction, reuses existing structure, specifies less material, and still delivers comfort and civic value.
Design principles that make green buildings future-ready
Start with climate-first form
Passive design is not outdated; it remains one of the most future-proof strategies available. Orientation, building depth, window-to-wall ratio, thermal mass, insulation continuity, shading, daylight access and natural ventilation opportunities determine how hard mechanical systems must work. A building shaped for its climate can reduce energy demand before equipment is selected. In hot climates, external shading, reflective or vegetated surfaces, shaded public space and night-flush ventilation may matter as much as efficient cooling equipment. In cold climates, compact form, airtightness, high-performance windows and heat recovery often drive performance.
Use low-carbon and circular materials
Material decisions should be made early, while structural grids, spans and foundations are still flexible. Strategies include reusing existing buildings, retaining foundations and frames, optimizing structural quantities, using supplementary cementitious materials where appropriate, specifying recycled-content metals, considering mass timber from responsibly managed sources, and choosing finishes that are durable, repairable and low-emitting. Circular design also means documenting assemblies so future owners can maintain, replace or recover components instead of sending them to landfill.
Make envelopes productive
The envelope is becoming more than a separator between indoors and outdoors. Building-integrated photovoltaics can replace or supplement conventional roof, facade, skylight or shading materials while generating electricity. Dynamic shading can reduce glare and cooling loads. Green roofs and blue roofs can help manage stormwater and urban heat when properly engineered. The key is multifunctionality: each facade, roof or landscape element should solve more than one problem without creating maintenance burdens that erase its benefits.
Electrify, then operate intelligently
All-electric systems support decarbonization when paired with cleaner grids and on-site renewable energy. Heat pumps, energy recovery ventilation, induction cooking, efficient domestic hot water systems, battery storage and demand-responsive controls can reduce dependence on fossil fuel combustion inside buildings. Smart controls should not be treated as a substitute for good architecture; they work best when layered onto a low-demand building. The goal is a building that can respond to occupancy, weather, energy prices and grid signals while still remaining understandable to facilities teams.
Design for water, biodiversity and heat
Future green architecture must address more than carbon. Rainwater capture, greywater reuse where permitted, drought-tolerant planting, permeable surfaces and soil-based landscape design can reduce water stress and runoff. Biodiversity-focused planting can create habitat corridors rather than decorative greenery. At the urban scale, trees, shaded walkways, cool materials and water-sensitive landscapes can reduce heat exposure. These strategies work best when planned as infrastructure, not as cosmetic landscaping.
Make interiors adaptive and healthy
Buildings last longer when they can change. Flexible floor plates, accessible service zones, modular partitions and generous floor-to-floor heights can make renovation easier. Health is also part of resilience. ASHRAE Standard 241, published in 2023, reflects the growing emphasis on reducing infectious aerosol transmission risk through planning, filtration, air cleaning and equivalent clean airflow strategies. Future-ready interiors should balance energy efficiency with ventilation, acoustics, daylight, thermal comfort and low-emitting materials.
Evidence signals reshaping the design brief
Several industry signals show how futuristic green architecture is becoming more measurable and less driven by image alone. See also: Building Styles.
| Source signal | What it shows | Design implication |
|---|---|---|
| UNEP and GlobalABC 2025–2026 update | Buildings remain a major share of emissions, energy use and material extraction, while operational emissions reached 9.9 GtCO2 in 2024. | Projects should target both operational and embodied carbon, not one metric alone. |
| AIA 2030 Commitment 2024 data | AIA reported a 56% predicted energy use intensity reduction across 41,369 projects, with 630 projects predicted to be net-zero energy. | Energy modeling and portfolio reporting are becoming normal design management tools. |
| USGBC LEED v5 framework | LEED v5 emphasizes decarbonization, quality of life, and ecological conservation and restoration. | Certification is moving toward wider performance categories beyond simple resource efficiency. |
| WorldGBC whole-life carbon guidance | Embodied carbon and upfront carbon are treated as urgent design and procurement issues. | Material decisions need carbon data early, before specifications are locked. |
The common thread is accountability. A futuristic building is increasingly expected to show its assumptions, document its material choices, model its energy use and keep improving after occupancy.
The limits of high-tech sustainability
Technology can improve architecture, but it can also distract from fundamentals. A complex facade that is hard to maintain may fail earlier than a simpler, climate-appropriate envelope. A large green wall may create irrigation, access and replacement challenges if it is not designed as a living system. Oversized building systems can waste money and energy even when they are efficient products. Digital controls can underperform if occupants and facilities teams do not understand them.
The most credible futuristic green architecture is selective. It uses advanced tools where they solve a real problem and avoids novelty for its own sake. It also recognizes that the greenest decision may be reuse rather than new construction, shading rather than more cooling, or a smaller structural span rather than a high-carbon heroic gesture. Beauty still matters, but performance gives beauty endurance.
A practical checklist for project teams
- Define carbon, energy, water, health and resilience targets before concept design.
- Model passive design options early, including orientation, shading, daylight and envelope performance.
- Compare structural systems and major materials with whole-life carbon in mind.
- Prioritize reuse, adaptability and design for disassembly where feasible.
- Plan all-electric systems, on-site renewables and demand-responsive operation as one strategy.
- Design landscapes for heat reduction, water management and biodiversity, not decoration alone.
- Commission systems, train operators and track performance after occupancy.
This checklist is not a substitute for local codes, engineering judgment or project-specific analysis. It is a way to keep the design conversation focused on outcomes that can be tested.
Frequently asked questions
Is futuristic green architecture the same as net-zero architecture?
No. Net-zero energy or net-zero carbon can be part of futuristic green architecture, but the concept is broader. It also includes embodied carbon, climate resilience, water, biodiversity, health, adaptability and long-term operations.
Are living walls enough to make a building green?
No. Living walls can support biophilic design, cooling or biodiversity when well designed, but they do not compensate for poor energy performance, high-carbon materials or weak durability. They should be part of an integrated strategy.
Which materials are most suitable for futuristic green buildings?
There is no universal answer. Reused materials, optimized concrete, recycled metals, responsibly sourced mass timber, bio-based insulation and durable low-emitting finishes can all be appropriate depending on climate, code, structure, fire requirements and supply chains.
Can existing buildings become futuristic green buildings?
Yes. Retrofits often deliver strong environmental value because they preserve existing embodied carbon. Upgrades can include envelope improvements, heat pumps, renewable energy, efficient lighting, controls, water systems, healthier interiors and more flexible layouts.
Does a future-ready green building have to be expensive?
Not necessarily. Some strategies, such as orientation, compact planning, shading, material efficiency and reuse, can reduce cost or avoid future risk. Other measures require upfront investment, so teams should compare life-cycle value, maintenance and resilience benefits rather than first cost alone.