
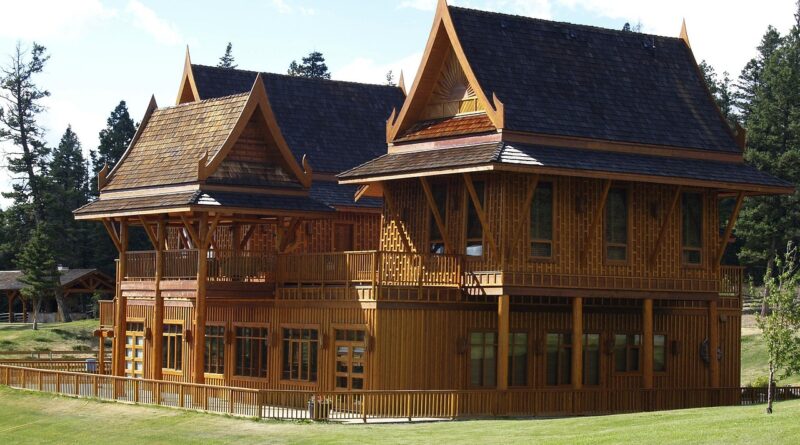
Building a ranch style house with modern layout and lasting character
What building a ranch style house really means
Building a ranch style house is not just a matter of choosing a one-story floor plan and adding a low roof. The style works best when the site, footprint, roof, foundation, windows, garage, and landscape are planned as one horizontal composition. A well-designed ranch home should feel easy to move through, visually connected to the yard, and practical for daily use without turning into a generic suburban box.
The National Park Service describes the Ranch House as a residential type rather than a single academic style. That distinction is useful. It leaves room for regional materials, modest modern detailing, or more traditional accents, provided the core ideas remain clear: single-story living, a low profile, broad rooflines, informal rooms, and a close relationship between indoor and outdoor space. You can also explore more in Building Styles.
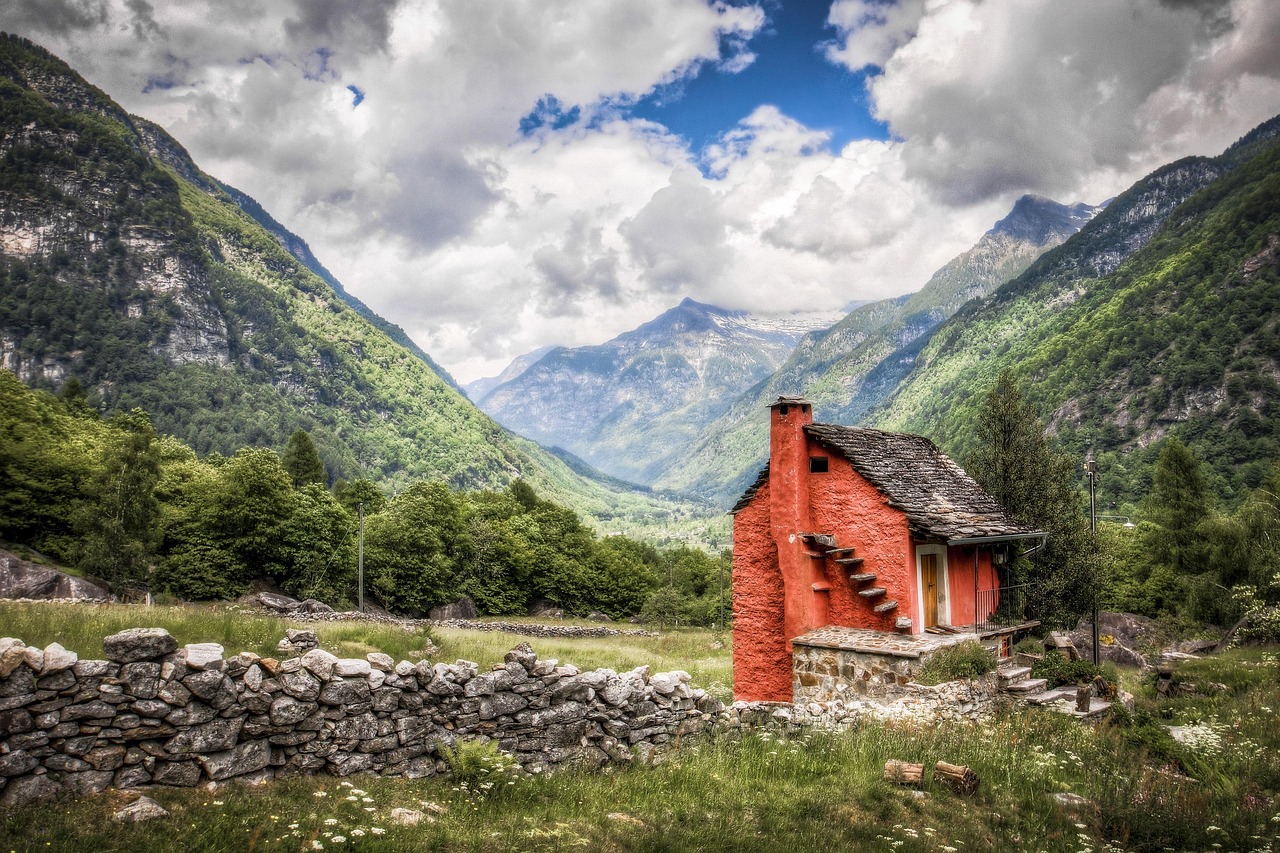
Start with the site and footprint before choosing finishes
A ranch house asks more from the land than many two-story houses because most of the living area sits on one level. Before selecting exterior materials or kitchen finishes, study the lot width and depth, slope, solar exposure, driveway access, privacy, drainage, and local setback rules. A narrow urban lot may not support the long, rambling profile people associate with classic ranch homes. A wider suburban or rural lot gives more flexibility for wings, courtyards, attached garages, and covered outdoor rooms.
The footprint should respond to the site rather than simply stretch across it. A simple rectangle can be efficient, but L-shaped and U-shaped plans often create better outdoor rooms and clearer separation between public and private areas. For example, the living room, dining area, and kitchen can face a rear patio, while bedrooms sit in a quieter wing. The garage can help frame an entry court, but it should not dominate the facade.
For broader architectural context across residential forms, the Building Styles section can help compare ranch design with other house types before a plan is finalized.
Use the layout to support single-level living
The strongest reason to build a ranch style house today is the clarity of one-floor living. Stairs do not separate bedrooms from daily living spaces. The kitchen can connect directly to the dining area, family room, laundry, mudroom, garage, patio, and primary suite. That convenience is a real design advantage, but only if the plan avoids long, dark corridors and awkward room clustering.
A practical ranch layout usually starts with three zones. The public zone includes the living room, dining area, kitchen, and outdoor entertaining space. The private zone contains bedrooms and bathrooms. The service zone covers the garage, mudroom, laundry, mechanical equipment, pantry, and storage. When these zones are arranged well, the house feels relaxed without becoming shapeless.
Open plans are common in new ranch homes, but the entire house does not need to become one large room. Partial walls, ceiling changes, built-ins, fireplaces, and furniture-scale transitions can define spaces without breaking the casual flow. This matters in wide single-story homes, where sound can carry easily across open interiors.
- Place the kitchen near the garage or mudroom to shorten grocery routes.
- Give the main living area windows on more than one side where the site allows.
- Keep bedroom doors away from the busiest living room wall.
- Use short hallways rather than one long spine to reduce wasted square footage.
- Plan storage early, because one-story homes do not automatically provide attic or stair-adjacent storage.
Choose the foundation strategy early
Foundation decisions shape cost, comfort, accessibility, and long-term maintenance. The 2024 International Residential Code treats foundations as structural systems that must transfer loads safely to supporting soil, but exact requirements depend on local adoption, frost depth, expansive soils, seismic conditions, flood risk, and the authority having jurisdiction. A ranch house may look simple from the street, yet its wider footprint can make foundation planning a major design decision.
| Foundation option | Where it often fits | Key design considerations |
|---|---|---|
| Slab-on-grade | Moderate climates, accessible entries, efficient single-level plans | Requires careful insulation, moisture control, plumbing coordination, and site drainage. |
| Crawl space | Sites needing raised floors or easier access to utilities | Needs moisture management, pest control, insulation strategy, and code-compliant access. |
| Basement | Cold climates, sloped sites, or projects needing extra conditioned space | Adds excavation, waterproofing, stairs, egress planning, and higher structural complexity. |
For many ranch homes, the temptation is to choose the cheapest foundation on paper. That comparison can be misleading. Poor drainage, difficult soils, high groundwater, steep grading, or major utility rerouting can quickly offset initial savings. Early coordination between the designer, builder, structural engineer when needed, and local building department reduces the risk of surprises after excavation begins.
Keep the roof simple, low, and well drained
The roof is one of the defining elements of ranch architecture. Classic examples often use low-pitched gable or hip roofs, broad eaves, and a strong horizontal line. Those features give the house its settled, informal character. They also create technical responsibilities. Low-slope roof sections need appropriate materials, reliable drainage paths, flashing details, attic ventilation or a conditioned roof design, and careful coordination with ceiling heights.
A simple roof form is usually more convincing than a busy collection of gables. Too many peaks can make a ranch house look like a compressed version of another style. A long main roof with one or two secondary volumes often feels calmer and more authentic. Deep overhangs can shade windows, protect walls from weather, and emphasize the horizontal form, but they must be engineered for wind, snow, and local conditions.
Roof planning should happen alongside the floor plan, not after it. Wide open rooms may require beams or trusses. Vaulted ceilings can add drama, but they may also complicate insulation, duct routing, lighting, and maintenance access. If solar panels are part of the long-term plan, roof orientation and uninterrupted roof planes should be considered before the elevation is finalized.
Design the envelope for comfort, not just appearance
Because ranch homes spread outward, they often have a large roof area and a long exterior wall perimeter relative to their floor area. That can become an energy challenge if the envelope is treated as an afterthought. ENERGY STAR guidance for new homes emphasizes a complete thermal enclosure made up of air sealing, properly installed insulation, and high-performance windows. The same principle applies whether the house is modest, midcentury-inspired, or highly contemporary.
Large patio doors and picture windows can be beautiful, but their placement matters. South-facing glass can be shaded by overhangs in many climates. West-facing glass may increase late-day heat gain. North-facing rooms can feel flat or cool without careful daylight planning. A ranch house often has more wall surface available for windows than a narrow two-story plan, so restraint is part of good design.
Mechanical systems should also match the one-story layout. Ducts running through hot attics or unconditioned crawl spaces can undermine comfort. Locating ducts and air handlers within conditioned space, where feasible, can improve performance and serviceability. Mechanical ventilation, filtration, humidity control, and bathroom exhaust should be coordinated with the envelope instead of being selected at the end as isolated equipment.
The EPA has estimated that air sealing and adding insulation in key areas can reduce heating and cooling costs in existing homes, with average savings often discussed in relation to attics, floors over crawl spaces, and basement rim joists. New construction gives the owner a better opportunity: build these details correctly before drywall, flooring, and trim hide them. See also: Building Layout.
Build accessibility into the original plan
Ranch homes are naturally suited to accessible and age-friendly living, but a one-story plan is not automatically accessible. The National Association of Home Builders aging-in-place checklist highlights ideas such as main living on a single story, accessible paths, and flexible rooms. These ideas are easiest and least disruptive when they are included at the design stage.
A practical ranch plan can include at least one no-step or low-threshold entry, wider circulation routes, a main-level full bath, a bedroom that can adapt over time, lever-style hardware, blocking for future grab bars, and a shower layout that can be upgraded if mobility needs change. These choices do not need to make the house look institutional. In many cases, they simply make the house easier for children, guests, deliveries, temporary injuries, and long-term living.
Site conditions may limit what is possible. A sloped lot, flood-prone site, or required raised foundation can make a true no-step entry more difficult. In those cases, ramps, gently sloped walks, garage entries, or carefully integrated landscape transitions should be planned early so accessibility does not look like a later attachment.
Use materials that reinforce the ranch character
Ranch style is flexible, but it depends on proportion. Materials should strengthen the low, horizontal composition rather than fight it. Brick, stone, wood siding, fiber-cement lap siding, stucco, and board-and-batten can all work when they are used with discipline. Long horizontal lines, grounded base materials, broad eaves, and generous windows generally feel more ranch-like than tall stacked elements and overly vertical detailing.
One common mistake is mixing too many current trends on a ranch shell. A little farmhouse, a little Craftsman, a little contemporary black trim, and a little rustic stone can quickly dilute the design. A stronger approach is to choose one main direction. A midcentury-inspired ranch might use wide eaves, simple brick, large glass, and a restrained entry. A regional ranch might use local stone, shaded porches, and warmer siding. A modern ranch might use cleaner lines and fewer trim pieces while keeping the one-story profile.
Landscape is not decoration in ranch architecture. It completes the composition. Low walls, patios, courtyards, planting beds, shade trees, and paths help the house settle into the site. The connection between interior rooms and outdoor living areas should be visible in the plan and reinforced through door placement, window size, and patio orientation.
Watch the cost risks that are specific to ranch homes
A ranch house can be efficient to build, but it is not automatically cheaper than a two-story house with the same interior area. A single-story footprint may require more foundation, more roof surface, more exterior wall length, and more site preparation. Those areas can be significant cost drivers. Savings may come from simpler framing, easier access, fewer stairs, and simpler long-term maintenance, but the balance depends on the plan.
Several decisions help control cost without weakening the architecture. Keep the structural grid rational. Avoid unnecessary jogs in the exterior wall. Limit roof complexity. Stack plumbing where possible, even on one level. Decide early whether the garage is front-facing, side-entry, detached, or connected by a breezeway. Resolve window sizes before pricing, because broad glass is both a major visual feature and a budget item.
The most expensive ranch house mistakes often come from late changes: moving the kitchen after plumbing is planned, adding vaulted ceilings after trusses are priced, enlarging windows after structural openings are designed, or discovering drainage problems after foundation work begins. A clear preconstruction checklist is worth more than a dramatic rendering that has not been tested against code, budget, and site conditions.
A practical planning checklist
- Confirm zoning, setbacks, height limits, driveway rules, and any neighborhood design requirements.
- Order a site survey and evaluate grading, drainage, trees, utilities, and solar orientation.
- Choose the basic footprint only after testing furniture, circulation, garage access, and outdoor living areas.
- Coordinate foundation type with soil, frost depth, flood risk, accessibility goals, and local code.
- Keep the roof form simple enough to support the ranch profile and control water reliably.
- Plan windows, overhangs, insulation, air sealing, ducts, and ventilation as one comfort strategy.
- Select exterior materials that emphasize horizontal proportion and regional fit.
- Include adaptable design features before construction, even if full accessibility is not needed today.
- Price the foundation, roof, windows, and site work early because they strongly affect the budget.
- Review the plan with qualified local professionals before permitting and construction.
Frequently asked questions
Is a ranch style house always one story?
Most ranch style houses are designed around one-story living, which is central to the type. Some have basements, partial lower levels, or later additions, but the main architectural identity usually comes from a low, horizontal, single-level composition.
Is building a ranch style house cheaper than building a two-story house?
Not always. A ranch house may avoid stairs and simplify daily living, but the same square footage on one level can require more foundation and roof area. Cost depends on site conditions, structural complexity, materials, roof design, labor market, and local code requirements.
What roof pitch works for a ranch house?
Ranch homes often use low-pitched gable or hip roofs, but the right pitch depends on climate, roofing material, drainage, snow load, attic design, and local code. The goal is a low horizontal profile without compromising water management or structural performance.
Can a ranch house look modern without losing its character?
Yes. A modern ranch can use cleaner lines, larger glass, simpler trim, and updated materials while preserving the essentials of the style: one-story living, broad rooflines, strong indoor-outdoor connections, and a grounded horizontal form.
What is the biggest design mistake to avoid?
The biggest mistake is treating the ranch style as a facade instead of a whole-house planning strategy. The footprint, roof, garage, windows, landscape, and interior circulation all need to support the same low, informal, site-connected idea.