
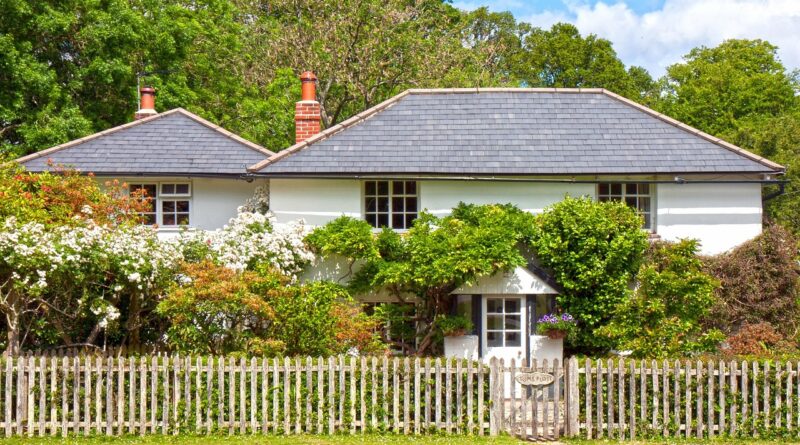
Building a cottage home that feels timeless and works today
The short answer for building a cottage home
Building a cottage home is not just a matter of selecting a small floor plan and adding rustic finishes. A successful cottage starts with a clear site strategy, a right-sized layout, code-aware construction, and architectural details that feel built into the design rather than applied at the end. In most places, a cottage is a design expression, not a separate legal building type. Zoning, local residential code, utility rules, septic capacity, wildfire exposure, flood risk, and energy requirements still apply.
The practical approach is to treat the cottage as a compact custom home. Keep the footprint simple, invest in the building envelope, plan storage early, and let porches, roof form, windows, materials, and landscaping create the character.
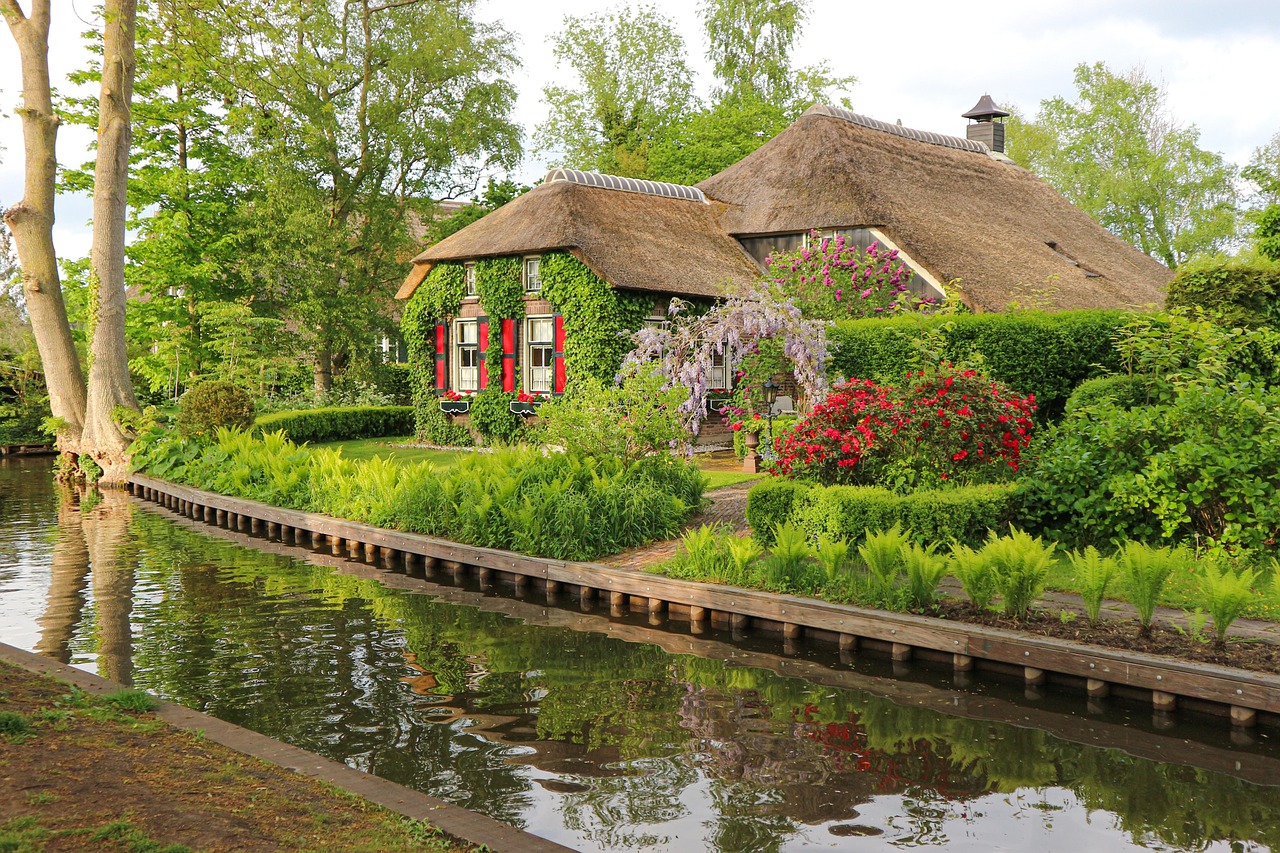
What a cottage home means today
The word cottage can describe several related residential types: a small primary residence, a vacation home, a garden house, a detached accessory dwelling, or a unit within a cottage court. In architectural terms, the common thread is scale and intimacy. Cottage homes usually rely on human-scaled proportions, a close relationship to the landscape, and exterior details that soften the transition between house and garden.
A cottage home is not the same as a tiny house. The International Code Council has described tiny houses under the 2021 International Residential Code Appendix AQ as dwelling units of 400 square feet or less, excluding lofts. A cottage can be much larger than that and still read as a cottage if its massing, roof shape, materials, and plan support the style. This distinction matters because an owner may want a cottage aesthetic while actually needing a fully code-compliant one-bedroom, two-bedroom, or family-sized house.
For more architectural context across residential forms, Archithaus readers can explore the Building Styles section.
Start with the site before choosing the floor plan
One of the most common planning mistakes is choosing a cottage plan before confirming whether the site can support it. A cottage may look simple from the street, but small homes can be highly sensitive to setbacks, parking rules, utility runs, slope, drainage, and privacy. A narrow lot may make a side-gabled plan difficult. A wooded rural lot may require defensible space. A coastal or river-adjacent lot may require flood-resistant foundations and elevated living areas. A suburban lot may have an HOA review process that affects roof pitch, siding, fencing, and porch dimensions.
Before schematic design begins, confirm the following with the local planning or building department:
- Whether the cottage will be a primary dwelling, accessory dwelling unit, guest house, rental unit, or non-habitable outbuilding.
- Minimum lot size, setbacks, maximum lot coverage, floor area ratio, building height, parking, and driveway rules.
- Whether the property is in a historic district, wildfire hazard area, flood zone, wetland buffer, coastal zone, or landslide-prone area.
- Water, sewer, septic, well, stormwater, electrical, gas, and broadband availability.
- Which editions of the residential building code and energy code have been adopted locally.
If the cottage is planned as an accessory dwelling unit, the rules become more specific. HUD User materials describe ADUs as smaller secondary residences located on the same property as an existing home, often with independent kitchen and bathroom facilities. Some jurisdictions encourage detached cottages as ADUs, while others limit height, entry orientation, owner occupancy, parking, or rental use. State laws in places such as California have also changed ADU feasibility, but local implementation still affects design decisions.
Use a compact plan without making the home feel cramped
U.S. housing data provides useful context for scale. The U.S. Census Bureau reported that the median size of completed single-family homes in 2025 was 2,142 square feet, while the median size of new single-family homes sold in 2025 was 2,194 square feet. Many cottage projects are smaller than that, so every circulation path, closet, window seat, utility chase, and built-in cabinet has to earn its place.
A compact cottage should not feel like a reduced version of a suburban production home. It needs a plan designed for fewer square feet. The front door should arrive at a useful entry point instead of opening directly into a furniture layout. The kitchen should be scaled to the household, with pantry storage replacing unnecessary cabinet sprawl. Bedrooms should be quiet and simple. Bathrooms should stack plumbing where possible. Mechanical equipment should have a planned location rather than taking over leftover space.
Good cottage planning often includes:
- A combined kitchen, dining, and living area with defined zones rather than full separation.
- Built-in storage at benches, stairs, mudrooms, bed alcoves, and hallway niches.
- One flexible room that can function as a guest room, office, studio, or future accessible bedroom.
- A porch, patio, or screened room that expands daily living without increasing conditioned floor area.
- Direct sightlines to gardens, trees, or a courtyard to make small interiors feel connected to the outdoors.
Single-story cottages can be strong choices for accessibility and aging in place, but they require more foundation and roof area for the same interior square footage. One-and-a-half-story cottages can create memorable upper bedrooms, lofts, or studios, but stairs, insulation at sloped ceilings, headroom, and fire safety need careful detailing. The better option depends on the site, household, budget, and long-term use.
Architectural details that make a cottage feel authentic
Roof form and massing
The roof is one of the strongest visual signals in cottage design. Steep gables, cross gables, modest dormers, clipped gables, shed dormers, and low eaves can all support a cottage character. The goal is not to combine as many roof shapes as possible. A cottage usually looks more convincing when the main roof is easy to read and secondary elements, such as a porch or dormer, remain subordinate.
Overly complicated rooflines increase costs and create more valleys, flashing points, and maintenance exposure. A simple rectangular or L-shaped footprint with a well-proportioned roof often works better than a small house with too many projections. In snowy climates, roof pitch and snow-shedding patterns matter. In hot climates, shade, attic ventilation strategy, radiant heat control, and porch orientation may matter more than picturesque steepness.
Porches, windows, and entries
Cottage homes depend on threshold spaces. A covered front porch, side stoop, garden terrace, or small screened porch can make the home feel welcoming and larger than its measured floor area. The porch should have enough depth to be usable. A very shallow decorative porch may photograph well, but it will not function as outdoor living space.
Windows should be placed for daylight, ventilation, privacy, and exterior composition. Cottage style often benefits from vertically proportioned windows, divided-light patterns, bay windows, small dormer windows, or grouped casements. Window decisions also need to account for energy performance, egress requirements, furniture placement, and views. A charming window in the wrong location can make a small bedroom hard to furnish.
Materials and restraint
Common cottage materials include wood siding, fiber cement siding, shingles, board-and-batten, stucco, stone accents, brick chimneys, metal roofing, painted trim, and natural wood details. Authenticity comes from proportion and consistency, not from using every traditional material at once. Two or three exterior materials are usually enough. See also: Building Layout.
Modern cottage design can also be clean and restrained. A simple gabled form, durable siding, high-performance windows, a compact porch, and native planting can read as cottage without nostalgic ornament. The key is to keep the scale friendly and the details purposeful.
Budget and construction choices need realistic benchmarks
A smaller home is not automatically cheaper per square foot. Kitchens, bathrooms, utility connections, design fees, permitting, mobilization, foundation work, and mechanical systems do not shrink in a straight line with floor area. A compact cottage may cost less overall than a larger custom home while still showing a higher cost per square foot.
NAHB’s 2024 Cost of Constructing a Home survey reported that construction accounted for 64.4 percent of the average final house price in its survey sample, with the finished lot accounting for 13.7 percent. The same report placed the average construction cost for its typical single-family survey home at about $162 per square foot, while noting that the survey should be used carefully because respondents and project types vary. For cottage planning, the point is not to treat that number as a quote. The point is to understand which design decisions move the budget.
| Decision | Why it affects cost | Cottage-specific guidance |
|---|---|---|
| Footprint shape | More corners increase foundation, framing, roofing, and flashing complexity. | Use simple rectangles, L-shapes, or modest projections rather than excessive bump-outs. |
| Roof design | Valleys, dormers, and steep pitches can add labor and weatherproofing risk. | Choose one strong main roof and add secondary forms only where they serve light, space, or entry. |
| Wet rooms | Bathrooms, kitchens, and laundry areas concentrate plumbing, ventilation, and electrical work. | Stack or cluster wet walls when possible without hurting the plan. |
| Windows and doors | Openings influence cost, energy performance, structure, and waterproofing. | Spend on well-placed, durable windows rather than simply increasing window count. |
| Interior finishes | Finishes can become a large share of construction cost. | Use a few tactile materials well, such as wood floors, durable counters, or painted millwork. |
Energy, comfort, and resilience should be designed early
Cottages often promise simplicity, but comfort depends on technical decisions hidden behind the finishes. The U.S. Department of Energy describes the building envelope as including walls, roof, floor, foundation, windows, and doors, and notes that insulation and air sealing requirements vary by climate zone under energy-code guidance. For a cottage, that means the charm of sloped ceilings, dormers, exposed rafters, and cozy lofts has to be coordinated with insulation depth, air barriers, ventilation, and moisture control.
Early energy planning should address:
- Continuous air sealing at the roof, wall, floor, and foundation transitions.
- Insulation levels appropriate to the adopted local energy code and climate zone.
- Window performance balanced with daylight, view, and exterior character.
- Right-sized heating and cooling equipment, especially in very small or tightly built homes.
- Mechanical ventilation for indoor air quality when the envelope is tight.
Resilience is equally important. FEMA guidance on building codes emphasizes that stronger construction practices can reduce disaster risk, but local hazards must drive the details. In flood-prone areas, finished-floor elevation, foundation type, vents, materials below flood elevation, and site grading may control the entire design. In wildfire-prone areas, roof material, ember-resistant vents, noncombustible zones near walls, deck detailing, and landscape maintenance are not afterthoughts. In heavy-rain areas, the EPA identifies rain gardens, bioswales, permeable pavements, green roofs, downspout disconnection, and rainwater harvesting as green infrastructure tools that can help manage runoff when designed appropriately.
For a cottage, resilience can be visually integrated. A metal roof can suit rural or coastal character. A stone or masonry base can protect vulnerable wall areas. A gravel court, permeable path, or rain garden can reinforce the landscape setting while improving drainage. The aim is to make practical performance part of the architecture.
A practical sequence for building a cottage home
The process works best when design, code, budget, and construction are coordinated from the beginning. A typical sequence looks like this:
- Define the use. Decide whether the cottage is a primary home, second home, ADU, rental unit, guest house, or future downsizing residence.
- Verify the site. Check zoning, setbacks, utilities, access, slope, drainage, environmental constraints, hazard maps, and HOA or historic rules.
- Set a realistic program. List the rooms, storage needs, outdoor spaces, accessibility goals, and long-term flexibility requirements.
- Create schematic designs. Compare one-story, one-and-a-half-story, and compact two-story options before committing to a plan.
- Price the design early. Ask builders or estimators to review foundation, roof, windows, finishes, and mechanical assumptions before permit drawings are complete.
- Coordinate code and energy details. Align structure, insulation, air sealing, ventilation, egress, stairs, guardrails, and fire separation where required.
- Protect the cottage character during value engineering. If costs rise, simplify forms before removing the features that give the home its identity, such as the porch, roof proportion, or key windows.
Frequently asked questions
Is a cottage home the same as a tiny house?
No. A tiny house has a more specific code discussion in many jurisdictions and is often associated with very small dwellings. A cottage is broader. It may be compact, but it can also be a conventional code-compliant house with cottage proportions, materials, and landscape relationships.
What size should a cottage home be?
There is no universal size. The right size depends on local rules, household needs, budget, and site constraints. A cottage should be measured by how well it supports daily life, not by an arbitrary square-footage target.
Can a backyard cottage be used as an ADU?
Often yes, but only where local or state rules allow it. A detached cottage used as an ADU usually must meet requirements for an independent dwelling, including sanitation, cooking, sleeping, access, utilities, and life safety provisions.
Does building smaller always save money?
Building smaller can reduce total material quantities and conditioned area, but it does not reduce every cost proportionally. Kitchens, baths, utilities, site work, permitting, and mechanical systems can keep the cost per square foot relatively high.
What is the most important design choice?
The most important choice is matching the plan to the site. Once orientation, access, setbacks, views, drainage, and hazards are understood, the cottage can be shaped to feel natural, durable, and specific to its place.