
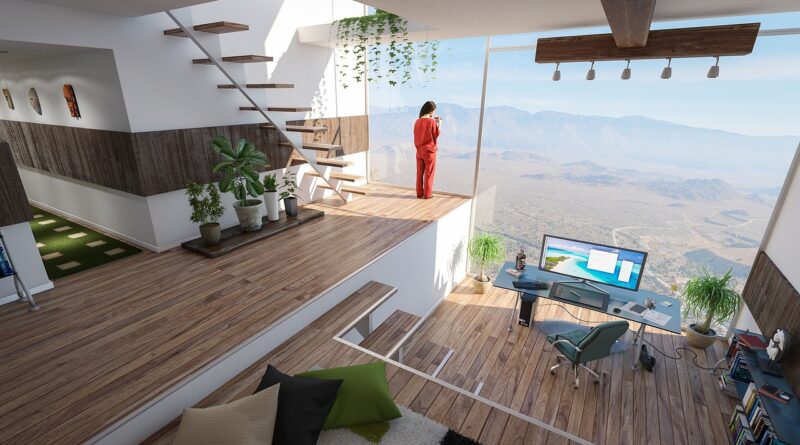
Home office interior design ideas that make work feel calmer and more practical
What a good home office interior needs to do
A successful home office interior should make daily work easier before it tries to look impressive. The essentials are straightforward: a work surface at the right height, a supportive chair, controlled light, accessible power, storage that keeps clutter in check, and a clear visual boundary between work and home life.
That matters because working from home is no longer a short-term arrangement for many households. The U.S. Bureau of Labor Statistics reported in its 2024 American Time Use Survey, released on June 26, 2025, that about 29% of employed people did some work at home on days they worked. For interior planning, the point is simple: even a compact home office deserves the kind of practical attention usually given to kitchens, living rooms, and bedrooms.
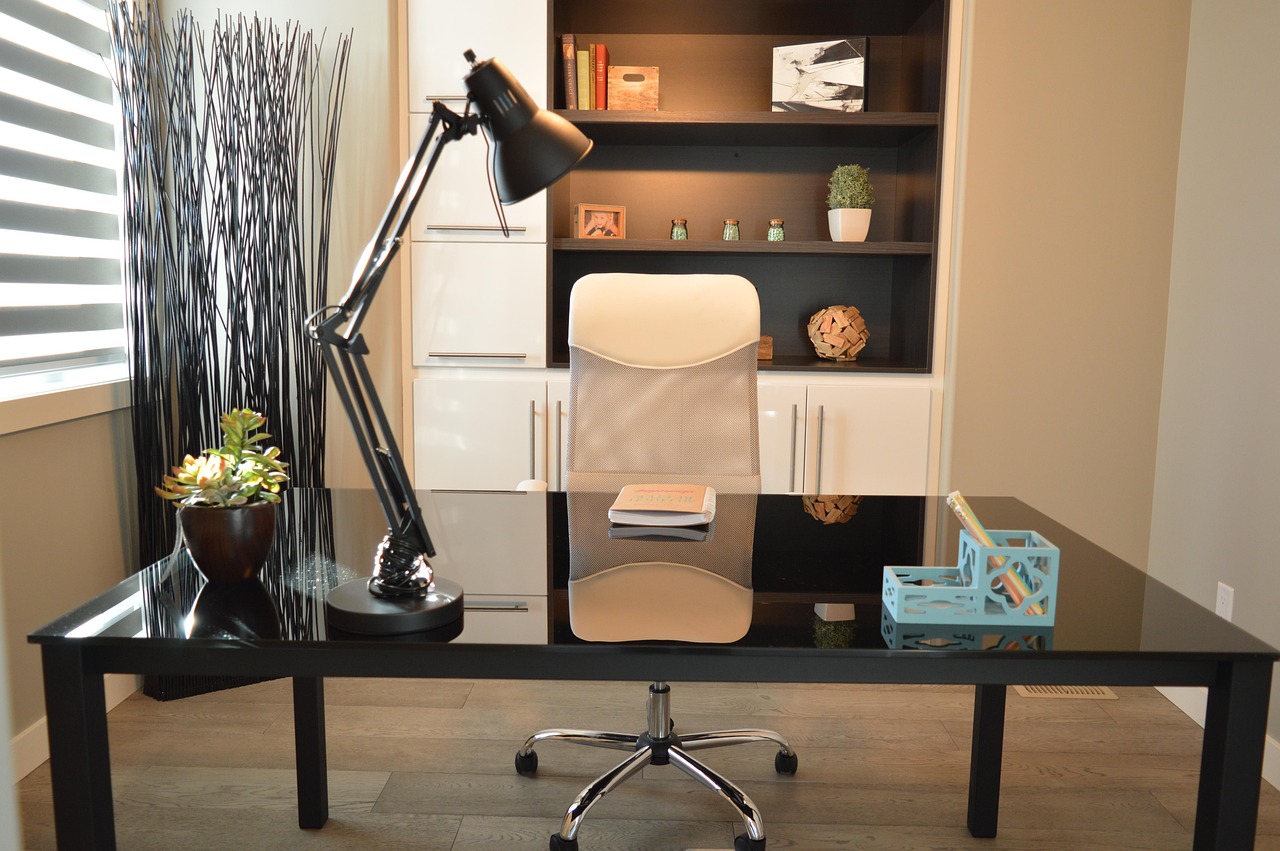
The best solution is not to copy a corporate office. Homes need softer materials, better integration with existing rooms, and more flexibility. A desk may have to share space with a guest room, bedroom, landing, or living area. The design challenge is to create a place that supports concentration without making the home feel like an office building. For more residential design context, explore the Home & Interior section.
Start with the work pattern, not the furniture
Before choosing a desk, define how the space will actually be used. Someone who spends most of the day in video meetings needs different conditions from someone who mainly reads documents, sketches, codes, or handles household administration. The work pattern affects desk size, acoustic needs, storage, lighting, and whether the wall behind the chair matters.
For a full-time remote or hybrid worker, a dedicated room is ideal, but not every home can provide one. In smaller layouts, a defined wall, alcove, closet conversion, or built-in desk can work if it protects the basics: comfortable seating, sufficient legroom, good light, and a surface deep enough for a screen and keyboard. A shallow decorative console may look good in photographs, but it rarely performs well as a daily workstation.
It helps to think of the home office as a small system with three zones:
- The focus zone, including the chair, desk, screen, keyboard, and task light.
- The support zone, including shelves, filing, charging points, printer space if needed, and frequently used tools.
- The transition zone, separating work from the rest of the home through doors, screens, rugs, lighting changes, or furniture placement.
This simple zoning prevents a common mistake in home office design: buying individual pieces without checking how they will work together in daily use.
Ergonomics should shape the layout
Ergonomics is often treated as a furniture feature, but it is really the relationship between the body, the work surface, the screen, and the room. CDC and NIOSH guidance for computer workstations emphasizes principles that apply directly to residential interiors: feet should rest flat on the floor or on a footrest, knees and hips should be around a right angle or slightly more open, and the monitor should generally sit about an arm’s length away with the top of the screen at or just below eye level.
These points have direct design consequences. A beautiful dining chair is rarely suitable for long work sessions because it usually lacks adjustability and lumbar support. A laptop placed directly on a desk often pulls the neck downward. A simple improvement is to separate the screen, keyboard, and pointing device. A laptop stand with an external keyboard and mouse can make a small desk much more workable without requiring a renovation.
Desk size and placement
A practical desk should hold the main screen, keyboard, notebook, task light, and a modest amount of active paperwork without forcing the user to hunch or twist. Depth is especially important. If a monitor is too close, the user may lean back awkwardly or push the chair into circulation space. If the desk is too shallow, cables, lamps, and accessories quickly become visual clutter.
Placement also affects comfort. Facing a blank wall can support concentration, but it may feel confined in a small room. Facing into the room can feel more generous and may create a better video-call background, but it usually requires more cable planning. Placing the desk directly in front of a bright window can create glare. Placing it perpendicular to the window is often more comfortable because daylight reaches the workspace from the side rather than shining straight into the eyes or onto the screen.
Chair choice and floor area
The chair is the item where a visual compromise is often worth making. A well-designed task chair can still be selected in a finish that suits the room, but support should come first. Leave enough floor area for the chair to move back without hitting shelves, a bed, or a wall. If the office sits within a bedroom or guest room, a slim task chair can be paired with a softer rug or upholstered elements so the space still reads as residential.
Lighting needs layers, not one bright lamp
Office lighting guidance has moved beyond simply making a room bright. The 2024 edition of ANSI/IES RP-1 for office lighting includes attention to visual glare mitigation, visual displays, controls, and related office-lighting considerations. In a home office, that points to a layered lighting plan rather than reliance on one overhead fixture.
A strong home office lighting scheme usually combines ambient light, task light, and screen-aware glare control. Ambient light balances the room. Task light supports reading, writing, and detailed work. Glare control reduces strong contrast between the screen and the surrounding space. This is especially important in rooms used from morning daylight into evening artificial light.
Several practical moves can make a noticeable difference:
- Place the desk to the side of a window rather than directly facing or backing onto intense daylight.
- Use adjustable window treatments so daylight can be softened without making the room dark.
- Choose a task lamp with an adjustable arm or head so light can be directed onto paper without reflecting into the screen.
- Avoid glossy desktops near bright windows because they can reflect light into the user’s eyes.
- Use warm-neutral finishes with care; very dark rooms can make screens feel harsh, while very white rooms can feel flat and reflective.
For video calls, face illumination also matters. A small, soft light source near or behind the screen can reduce shadows on the face. The aim should be natural, balanced light rather than a studio setup that dominates the room.
Storage is what keeps the room usable
Many home office interiors fail because storage is added too late. Clutter is not only a visual issue; it also steals work surface, slows transitions, and makes the room harder to reset at the end of the day. The right storage depends on whether the user handles paper, equipment, samples, books, or mostly digital work.
Closed storage is useful for items that are necessary but visually distracting: cables, chargers, spare notebooks, printer paper, files, and office supplies. Open shelving works better for books, display objects, and a limited number of active materials. A room with only open shelves can look busy, while a room with only closed cabinets may feel flat or heavy. A balanced mix usually feels more considered.
For small spaces, vertical storage is often the most efficient choice. Wall-mounted shelves, shallow cabinets, peg rails, and built-in niches keep floor area open. In rental homes or temporary setups, freestanding bookcases and modular drawer units can create similar order without construction. Cable management should be planned at the same time as storage: power strips, charging docks, cable trays, and grommets can prevent the desk from becoming a tangle of wires. See also: Building Styles.
| Design problem | Interior response | Why it helps |
|---|---|---|
| Desk clutter | Use one shallow drawer or desktop tray for active items | Keeps the primary work surface clear without hiding current tasks |
| Visible cables | Add a cable tray, clips, or a rear desk channel | Improves safety and makes the room look more intentional |
| Shared room mess | Use closed cabinets or lidded boxes | Lets the office disappear visually after work hours |
| Limited floor area | Use vertical shelves and wall lighting | Preserves chair movement and circulation |
Make the office feel like part of the home
A home office should support professional focus, but it should still belong to the home. This is where interior design matters beyond ergonomics. Materials, color, texture, and scale can make a workstation feel integrated rather than inserted.
Start with the palette already present in nearby rooms. If the home uses oak floors, linen curtains, pale walls, and black accents, the office can repeat some of those tones through the desk, shelving, lamp, or chair frame. Repetition creates continuity. Contrast can then be added in smaller elements, such as a darker desktop, a patterned rug, or a sculptural task lamp.
Texture is especially important because offices contain many hard objects: screens, keyboards, metal lamps, and document trays. A rug, fabric pinboard, upholstered chair, curtains, or wood shelving can soften the atmosphere and reduce the visual coldness associated with corporate workstations. Plants can also help the room feel less mechanical, but they should not block task lighting, shelf access, or monitor placement.
Color choices that support focus
There is no single correct color for a home office interior. The better question is how much stimulation the user wants from the room. Soft neutrals can create calm and help a compact office feel larger. Muted greens, blues, clay tones, and warm grays can add character without overwhelming a screen-focused workday. Darker colors can work well in a separate study or library-like office, especially when paired with layered lighting and lighter surfaces near the desk.
Highly saturated colors are not wrong, but they work best as accents unless the user knows they enjoy that level of energy every day. For video meetings, avoid a background that is too bright, too cluttered, or strongly backlit. A simple shelf, artwork, curtain, or textured wall often reads better than a blank white wall or a visually busy bookcase.
Design for sound, privacy, and household rhythms
Sound is one of the most overlooked parts of home office design. A room can look finished and still be difficult to use if it sits beside a kitchen, living room, laundry area, or busy hallway. Not every home can provide full acoustic separation, but interior choices can reduce distraction.
Soft surfaces help control echo. Rugs, curtains, upholstered seating, fabric wall panels, and bookshelves with varied depths can make the room feel less harsh. A solid-core door is more effective than a hollow one, although that may be a renovation decision rather than a decorating choice. In open-plan homes, a bookcase, folding screen, curtain track, or partial-height partition can create both a psychological and acoustic boundary.
Privacy is also visual. If work involves confidential documents or frequent calls, the desk should not face a main circulation path. If the room doubles as a guest space, office supplies need somewhere to disappear. A wall bed, daybed, or compact sleeper sofa can coexist with a desk, but only if storage is planned so the room can change modes quickly.
A practical checklist for planning a home office interior
The most useful home office interiors are designed in order of need: function first, then comfort, then atmosphere. The following checklist can guide a new setup or help evaluate an existing one:
- Work pattern: Define whether the space is for full-time work, hybrid work, occasional administration, creative work, or study.
- Location: Choose the quietest available place with reasonable daylight, power access, and enough chair movement.
- Desk: Select a surface deep and wide enough for the real equipment, not just a laptop.
- Chair: Prioritize adjustability, support, and correct height over purely decorative form.
- Screen setup: Raise the monitor or laptop screen and use external input devices when working for long periods.
- Lighting: Combine ambient light, task light, and glare control.
- Storage: Provide closed storage for supplies and open storage only where it adds value.
- Background: Consider what appears behind the user during video calls.
- Acoustics: Add soft materials and boundaries where household noise is a problem.
- End-of-day reset: Make it easy to clear the desk so work does not visually occupy the home all evening.
Good design does not require a large room. It requires honest decisions about work habits and disciplined choices about what deserves space. A compact home office with the right chair, lighting, storage, and visual boundary can perform better than a larger room filled with mismatched furniture.
Frequently asked questions
What is the most important part of a home office interior?
The most important part is the workstation relationship between chair, desk, screen, and light. Decorative choices matter, but posture, visibility, and comfort determine whether the space can support repeated daily use.
Where should a desk be placed in a home office?
A desk is often most comfortable when placed perpendicular to a window, with daylight coming from the side. This can reduce glare while still providing natural light. The best location also depends on noise, background, power access, and circulation.
How can a small home office look less cluttered?
Use vertical storage, closed cabinets, cable management, and a limited palette. Keep only active work items on the desk. In shared rooms, use boxes, doors, curtains, or screens so work materials can be visually hidden when the room changes function.
Does a home office need to match the rest of the house?
It does not need to match exactly, but it should relate to nearby rooms through color, material, or proportion. A connected palette helps the office feel intentional rather than added as an afterthought.
What is a good budget priority for improving a home office?
Start with the chair, screen height, task lighting, and cable control. These upgrades usually improve daily comfort more than purely decorative purchases. After that, invest in storage and finishes that help the workspace blend into the home.