
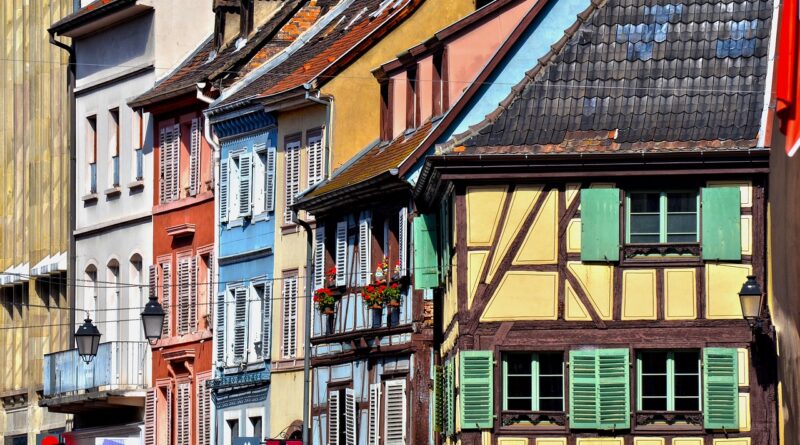
European building styles explained through key periods and features
Understanding European building styles
European building styles are easier to read as overlapping traditions than as a clean sequence of one style replacing another. Romanesque churches, Gothic cathedrals, Renaissance palaces, Baroque interiors, Neoclassical civic buildings, Art Nouveau apartments and modernist schools all reflect changing combinations of structure, patronage, technology, religion, climate and urban life.
For readers comparing European building styles, the most reliable approach is to consider period, form, materials, openings, ornament and purpose together. A pointed arch alone does not make a building Gothic, just as concrete alone does not make it Brutalist. This guide explains the major styles, how to identify them, where they overlap and why regional versions often differ from textbook examples.
For more architecture guides by category, visit the Building Styles section.
A compact timeline of major European building styles
Dates in architectural history are approximate. Major construction campaigns could last for generations, and older styles often continued in rural areas after cities adopted new fashions. Revivals also complicate the picture: a nineteenth-century Gothic Revival church may use medieval forms without being a medieval building. The table below is a practical framework, not a rigid classification system.
| Style or period | Approximate European context | Common identifying features | Typical building types |
|---|---|---|---|
| Classical Greek and Roman | Ancient Mediterranean world | Orders, columns, pediments, arches, domes, proportional systems | Temples, basilicas, baths, amphitheatres, civic structures |
| Byzantine | Late antiquity and medieval eastern Mediterranean | Domes, centralized plans, mosaics, layered interiors | Churches, monasteries, imperial and religious complexes |
| Romanesque | Mainly 11th to 12th centuries, with regional variation | Round arches, thick walls, heavy piers, barrel or groin vaults, small windows | Abbeys, pilgrimage churches, castles, fortified religious sites |
| Gothic | From the 12th century, continuing later in some regions | Pointed arches, rib vaults, flying buttresses, tracery, vertical emphasis | Cathedrals, churches, town halls, university buildings |
| Renaissance | From 15th-century Italy, spreading across Europe | Symmetry, proportion, classical orders, domes, calm geometric composition | Palaces, churches, villas, civic buildings |
| Baroque and Rococo | 17th century and first half of the 18th century, with later local versions | Drama, movement, rich surfaces, curved forms, theatrical interiors | Churches, palaces, theatres, ceremonial urban spaces |
| Neoclassical and historicist revivals | 18th and 19th centuries | Classical fronts, strict symmetry, columns, pediments, archaeological references | Museums, parliaments, banks, courthouses, villas |
| Art Nouveau, Secession and Modernisme | Late 19th to early 20th century | Organic lines, iron and glass, floral or abstract ornament, integrated interiors | Apartments, metro stations, shops, houses, cultural buildings |
| Modernism and Bauhaus-related design | Early to mid-20th century | Functional planning, flat roofs, open interiors, glass and steel, reduced ornament | Schools, housing, offices, factories, cultural buildings |
| Brutalism and late modernism | Mainly post-World War II decades | Exposed concrete, strong geometry, visible structure, monumental massing | Universities, housing estates, civic centres, cultural institutions |
Classical roots and the long afterlife of antiquity
Many European building styles refer back to Greek and Roman architecture, either directly or through later interpretation. Classical architecture introduced a vocabulary of columns, entablatures, pediments, proportional order and civic monumentality. Roman architecture added large-scale engineering, including arches, vaults, domes and concrete construction, which allowed bigger interior spans and more complex public buildings.
The influence of antiquity did not disappear after the fall of the Western Roman Empire. It returned in different forms during the Renaissance, Neoclassicism, Beaux-Arts design and even twentieth-century civic architecture. That is why a bank built in 1900, a Renaissance palace and a Roman temple may share columns and symmetry while belonging to very different historical moments.
How to recognize classical influence
- Look for proportional order. Classical buildings often organize facades through repeated bays, balanced parts and clear horizontal divisions.
- Check the entrance. Porticoes, pediments and columned fronts often signal a classical or classical-revival language.
- Separate original antiquity from revival. A nineteenth-century courthouse may imitate Rome more precisely than a Renaissance palace, but it is not an ancient building.
Medieval mass and height from Romanesque to Gothic
Romanesque architecture is associated with weight, enclosure and structural solidity. Its round arches, thick masonry walls, sturdy piers, towers and relatively small windows gave many churches and castles a fortress-like presence. The style suited a Europe of monasteries, pilgrimage routes, fortified settlements and regional stone traditions. Ornament was present, but it was often concentrated in portals, capitals, arcading and sculptural programs rather than spread across broad light surfaces.
Gothic architecture changed the visual logic of major religious buildings. Pointed arches, rib vaults and flying buttresses helped redirect loads, making higher walls and larger windows possible. The result was not only structural innovation but also a different spatial effect: verticality, light, stained glass and intricate tracery became part of the religious and civic experience. Gothic was especially important for cathedrals, but it also shaped town halls, colleges and later revival buildings.
Romanesque versus Gothic
The simplest distinction is mass versus vertical lightness, but that can be misleading. Some late Romanesque buildings already experimented with rib vaults, and many Gothic buildings still feel massive. A stronger comparison combines several clues: Romanesque tends toward round arches, compact wall surfaces and smaller openings; Gothic tends toward pointed arches, skeletal structure, taller proportions and more complex window tracery.
Renaissance, Baroque and Rococo as changing ideas of order
Renaissance architecture emerged from a renewed study of classical antiquity, especially in Italy, but it was not a simple copy of ancient Rome. Renaissance architects adapted classical orders, domes, arches and proportional systems to Christian churches, urban palaces, villas and civic projects. The ideal was often clarity: a facade or plan should feel balanced, legible and mathematically ordered.
Baroque architecture kept many classical elements but used them with greater movement and theatrical force. Facades could curve, interiors could combine painting, sculpture and architecture into a unified experience, and ceremonial routes could frame power and devotion. In Catholic regions especially, Baroque churches used light, spatial drama and integrated decoration to heighten emotional impact. Rococo developed from this setting with lighter, more intimate and often more decorative interiors, especially in palaces, salons and chapels.
Why these styles are often confused
Renaissance and Baroque buildings may both use columns, domes and classical details, but their composition differs. Renaissance design often seeks calm balance and readable geometry. Baroque design tends to activate the surface and the visitor’s movement through space. Rococo is usually more delicate, asymmetrical and interior-focused, with shell-like curves, pastel tones and ornamental lightness.
Neoclassicism and the age of revivals
Neoclassicism grew from renewed interest in Greek and Roman antiquity, archaeological discovery and Enlightenment ideas about reason, civic virtue and public order. Compared with Baroque, Neoclassical architecture often appears restrained: flatter wall planes, temple fronts, clean columns, balanced symmetry and controlled ornament. It became a favored language for museums, parliaments, banks, courthouses and national institutions because it communicated stability and authority.
The nineteenth century did not follow a single style. Instead, Europe saw a broad culture of historicism, in which architects selected from Gothic, Renaissance, Romanesque, classical and regional traditions according to building type, national identity or client preference. A railway station might use iron and glass engineering with Renaissance ornament. A parliament might adopt Gothic forms to suggest medieval constitutional continuity. A museum might use Neoclassical language to connect learning with antiquity.
Original style or revival?
A practical way to identify revival architecture is to compare form with date and function. If a building has pointed arches but was constructed in the 1800s, it is likely Gothic Revival rather than medieval Gothic. If it uses a Greek temple front for a modern civic institution, it is probably Neoclassical or Greek Revival. Revivals are not fake architecture; they are historical interpretations shaped by modern needs, materials and politics. See also: Building Layout.
Industrial materials and the shift toward modern design
The late nineteenth century brought rapid urban growth, new infrastructure and wider use of iron, steel, glass and later reinforced concrete. These materials changed both appearance and construction. Large windows, long spans, department stores, train sheds, apartment blocks and exhibition halls became more common. Art Nouveau used industrial materials for expressive and decorative ends, turning ironwork, glass, ceramics and stone into flowing organic surfaces.
Art Nouveau also took different names and forms across Europe. In France and Belgium it is often associated with sinuous lines and integrated interiors. In Glasgow, Vienna and parts of Central Europe, designers developed more geometric versions. In Barcelona, Modernisme mixed craft, structure, color and regional identity, with Antoni Gaudí as the most famous figure. The style was international, but it was never uniform.
Modernism pushed the argument further by reducing applied ornament and emphasizing function, structure, standardization and new ways of living. The Bauhaus, founded in 1919 in Germany, became one of the most influential institutions in this shift, linking art, craft, industrial design, architecture and education. The 1932 Modern Architecture exhibition at the Museum of Modern Art in New York helped popularize the term International Style, associated with flat roofs, white surfaces, open plans and glass-and-steel construction.
Postwar modernism, Brutalism and contemporary European architecture
After World War II, European cities faced reconstruction, housing shortages and changing welfare-state ambitions. Modernist planning and prefabricated systems promised speed, economy and social improvement, although results varied widely by country, funding, maintenance and urban policy. Brutalism became one of the most recognizable postwar expressions because of its exposed concrete, bold volumes and uncompromising structural presence.
Brutalist buildings can be admired for honesty, civic ambition and sculptural force, but they are also frequently debated. Some suffered from poor maintenance, weathering, unpopular urban settings or association with failed planning schemes. Others have been protected, restored or re-evaluated as important twentieth-century heritage. The disagreement itself is useful: it shows that building styles are not only visual categories but also social memories.
Contemporary European architecture does not follow one dominant style. It combines conservation, adaptive reuse, high-performance envelopes, timber innovation, digital fabrication, contextual design and renewed interest in craft. Historic centers often require sensitive additions, while new districts may use glass, steel, brick, engineered timber or low-carbon materials in ways that respond to climate regulation, heritage rules and urban density.
How to identify a European building style in practice
Style identification is most reliable when several clues point in the same direction. A single feature can mislead because architects reuse motifs across centuries. The best method is to read the building as a whole: structure, facade, plan, materials, ornament, date, location and use.
- Start with the silhouette. Towers, domes, steep roofs, flat roofs and monumental concrete forms often give the first clue.
- Study the openings. Round arches, pointed arches, rectangular sash windows, large glass walls and ribbon windows indicate different periods and technologies.
- Look at the structure. Thick load-bearing masonry suggests a different logic from steel frames, reinforced concrete or curtain walls.
- Read the ornament. Sculpted portals, classical orders, floral ironwork and abstract geometric decoration each point toward different stylistic families.
- Consider the building type. Churches, palaces, banks, stations, schools and housing estates adopted styles for different symbolic reasons.
- Check for regional materials. Brick Gothic in northern Europe, limestone classical facades, timber traditions and volcanic stone can all modify a broader style.
- Allow for hybrids. Many European buildings were extended, restored or refaced across centuries, so mixed styles are common rather than exceptional.
Frequently asked questions
What are the most common European building styles?
The most commonly discussed European styles include Classical Greek and Roman, Byzantine, Romanesque, Gothic, Renaissance, Baroque, Rococo, Neoclassical, Gothic Revival, Art Nouveau, modernism, Bauhaus-related design, International Style and Brutalism. The relevance of each style depends on region and building type.
How can I tell Gothic from Romanesque architecture?
Romanesque architecture usually feels heavier and more enclosed, with round arches, thick walls and smaller windows. Gothic architecture typically uses pointed arches, rib vaults, flying buttresses and larger traceried windows to create height and light. Transitional buildings may include features of both.
Is Art Nouveau the same across Europe?
No. Art Nouveau is a broad international movement with regional names and variations. French and Belgian examples often emphasize flowing organic lines, Vienna Secession design can be more geometric, and Catalan Modernisme developed a distinctive local identity through craft, color and structural experimentation.
Why do many European civic buildings look classical?
Classical and Neoclassical architecture became associated with order, law, learning and public authority. That made columns, pediments and symmetrical facades attractive for museums, parliaments, courthouses, banks and universities, especially from the eighteenth and nineteenth centuries onward.
Can one building belong to more than one style?
Yes. Many European buildings were constructed over long periods, damaged, restored, expanded or redesigned. A church might have Romanesque foundations, a Gothic nave, a Baroque chapel and a nineteenth-century restoration. Mixed evidence should be described carefully rather than forced into one label.