
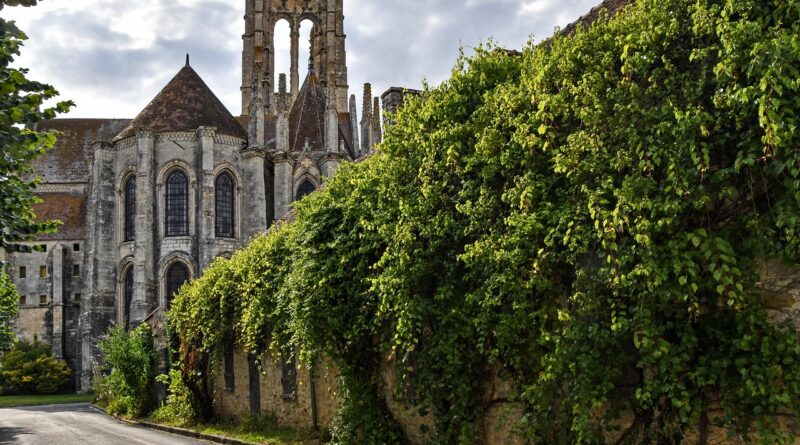
Green walls architecture and the building systems behind living facades

What green walls mean in architecture
Green walls architecture is the practice of integrating vegetation into vertical building surfaces, either on exterior facades or within occupied interiors. The aim is not simply to cover a wall with plants. A successful green wall brings structure, waterproofing, irrigation, drainage, plant selection, maintenance access and environmental performance into one coordinated assembly. When these parts are designed together, vertical greenery can shade hot surfaces, support biophilic design, add habitat value and soften dense urban sites. When they are treated as an afterthought, green walls can become expensive, fragile and difficult to maintain.
The phrase green wall is often used loosely, so it helps to separate three common systems. A green facade usually relies on climbing plants rooted in the ground or in planters, supported by a trellis, cable mesh or other secondary frame. A living wall uses modules, trays, felt pockets or panels that hold growing media across the wall plane. An interior plant wall brings similar logic indoors, but it must be coordinated with lighting, humidity, water control and facility management.

For architects and clients, the key question is not whether plants look attractive on a wall. The question is whether the wall has a clear environmental, spatial or social role that justifies its cost and operational complexity. More articles on climate-responsive design can be found in our green architecture section.
Why architects use green walls
Green walls are used for several overlapping reasons. The most visible is microclimate control. Public agencies such as the U.S. Environmental Protection Agency describe vegetation as a heat-island reduction strategy because plants shade hard surfaces and cool surrounding air through evapotranspiration. A vertical system does not behave exactly like a tree canopy or a green roof, but the basic physics are related: leaves intercept solar radiation, growing media can buffer heat, and water moving through the plant layer can reduce surface temperature when irrigation is available.
At building scale, green walls may reduce solar gain on exposed facades, especially on walls that receive strong afternoon sun. The effect depends on climate, orientation, leaf density, air gap, water availability and the wall assembly behind the plants. Performance claims should therefore be treated as project-specific rather than universal. A shaded west-facing masonry wall in a hot climate is a very different case from a north-facing wall in a cool, wet climate.
Green walls can also improve the experience of dense sites. They add texture to blank elevations, bring seasonal change into courtyards and atria, and help connect occupants with living systems. WELL biophilia guidance has recognized plants and planted walls as one route for bringing nature into interior environments. That does not mean every lobby needs a plant wall, but it does show that vertical planting has moved from a purely decorative feature to a measurable part of some healthy-building frameworks.
Other potential benefits include habitat for insects and birds, limited acoustic softening, privacy screening, glare reduction and improved visual comfort. Recent academic reviews of vertical greening systems also point to water management and facade longevity as areas of value, particularly when vegetation protects wall surfaces from direct sun and driving rain. The evidence is promising, but it is not uniform across all systems. Design quality and maintenance remain decisive.
Choosing the right green wall system
The choice between a green facade and a living wall is one of the most important early decisions. Green facades are usually simpler and more forgiving. They can suit retrofits because plants grow from soil-level beds or planters, while a trellis keeps vegetation away from vulnerable wall surfaces. Living walls offer denser coverage and a wider planting palette, but they are more engineered. They often require pumps, sensors, nutrient dosing, modular replacement, drainage trays and regular horticultural care.
| System type | Typical use | Main advantage | Main limitation |
|---|---|---|---|
| Direct green facade | Climbing plants grow on masonry or another robust surface | Low material complexity | Can be hard to inspect the wall and control attachment |
| Indirect green facade | Plants grow on cables, mesh or trellis set off from the wall | Creates an air gap and protects the primary facade | Requires support design and pruning access |
| Modular living wall | Panels or trays hold plants and growing media | Fast visual coverage and high design control | Higher weight, irrigation and maintenance demands |
| Felt or hydroponic wall | Plants grow in fabric or inert media with nutrient flow | Can be thin and visually continuous | Highly dependent on reliable water and nutrient systems |
| Interior plant wall | Lobbies, offices, hospitality and institutional interiors | Strong biophilic impact in occupied space | Needs light, humidity control, drainage and maintenance planning |
A practical rule is to use the simplest system that can deliver the design intent. If the goal is solar shading on a retrofit facade, a trellised green facade may be more resilient than a full modular living wall. If the goal is a dense interior feature in a public atrium, a living wall may be appropriate, but only with a funded maintenance plan and clear responsibility after handover.
Design questions before specifying a living facade
What is the wall expected to do?
A green wall should have a written performance brief. It may be intended to shade a hot facade, improve a courtyard, support biodiversity, reduce glare, provide a biophilic interior feature or mask an otherwise blank service wall. Without a clear purpose, the design can drift toward a visual rendering that is difficult to build and harder to operate.
Is the structure designed for wet weight?
Plants are not the heaviest part of many green wall systems. Growing media, retained water, framing, drainage layers and access equipment can add significant loads. Wind also matters on exterior facades, particularly on tall buildings and exposed corners. Structural engineers should review both dead load and lateral forces, including the weight of saturated media after rainfall or irrigation failure.
How will water be controlled?
Moisture is the central technical issue. Whole Building Design Guide guidance on wall durability emphasizes drainage planes, air cavities and rain-screen principles as ways to reduce moisture problems in wall assemblies. ASHRAE moisture guidance also warns that dampness, visible mold and mold odors are health-relevant concerns in buildings. For green walls, that means waterproofing, back-up drainage, overflow routes, leak detection and inspection access should be designed before plants are selected.
What happens when irrigation fails?
Every green wall needs a failure scenario. If a pump stops, a sensor fails or a drain blocks, the system should not immediately damage finishes or kill an entire wall of plants. Good specifications include accessible valves, drain-down paths, replaceable modules, visible inspection points and alarms for critical systems. For interior installations, the building operator should know where water goes in an emergency.
How will fire risk be addressed?
Green walls are living systems, but they can still raise fire-safety questions, especially when dry plant matter, plastic modules, cavities or combustible support components are present. Government fire-performance reviews in the United Kingdom have treated green roofs and green walls as systems requiring specialist assessment rather than generic landscape features. Project teams should coordinate fire strategy, irrigation reliability, plant maintenance and material selection with local code requirements.
Where green walls add the most architectural value
Green walls are most persuasive where vertical planting solves a real spatial constraint. In dense urban sites, ground-level planting area may be limited, while walls, courtyards and party-wall edges offer underused surfaces. A trellised facade can bring greenery to a narrow street. A planted courtyard wall can improve the outlook from apartments or workspaces that would otherwise face a blank surface. A living wall in a civic interior can create a memorable shared space when daylight, irrigation and maintenance are properly planned.
They can also help retrofits. Many older buildings have exposed masonry, concrete or service elevations that absorb heat and contribute little to public space. A secondary greening structure can add shade and seasonal interest without replacing the entire envelope. In some cases, it may also protect the original wall from direct weathering, although this benefit depends on maintaining ventilation and preventing trapped moisture. See also: Building Styles.
Green walls are less convincing when they are used to compensate for poor environmental design elsewhere. A living wall cannot offset an inefficient glass facade, an oversized cooling system or a site plan with no meaningful shade. It should support a broader strategy that may include trees, green roofs, passive shading, cool materials, rainwater reuse and reduced energy demand.
Common failures and how to avoid greenwashing
The most common failure is treating the wall as an image rather than an operating system. Renderings often show lush plants on every surface, but real plants need roots, water, light, nutrients, pruning and replacement. If maintenance is not funded, the result can be patchy growth, dead zones, leaks or a costly removal project.
A second failure is overclaiming indoor air purification. Plants can contribute to comfort, beauty and a perceived connection to nature, but a plant wall should not be presented as a substitute for code-compliant ventilation, filtration or source control. Indoor air quality is primarily managed through mechanical ventilation, pollutant control, moisture control and maintenance. A green wall can support the atmosphere of a space, but it is not a complete environmental system by itself.
A third failure is choosing the wrong plants for the microclimate. Exterior facades may contain hot, dry, shaded, windy and wet zones on the same building. Interior walls may have uneven light, air movement from HVAC diffusers and dry winter conditions. Plant selection should be based on site-specific horticultural advice, not only visual preference.
Finally, green walls can become greenwashing when they are presented as proof of sustainability without life-cycle thinking. A 2026 systematic review of green wall life-cycle assessment found that environmental performance is reported inconsistently across studies, making robust comparison difficult. This does not argue against green walls. It argues for careful system selection, durable detailing, water efficiency, local plant knowledge and honest reporting of benefits and trade-offs.
A practical workflow for project teams
For early design, start with intent. Decide whether the wall is primarily about climate moderation, habitat, occupant experience, facade protection or placemaking. Next, test whether a green wall is the most direct response. Sometimes a tree, canopy, balcony planter or shaded courtyard will deliver more value with less complexity.
If a vertical system remains the right choice, define the assembly before design development progresses too far. Coordinate structure, wall protection, irrigation, drainage, electrical service, plant replacement, access equipment and maintenance contracts. For exterior systems, review wind, sun, salt exposure, freeze-thaw conditions and local water restrictions. For interior systems, coordinate lighting levels, humidity, waterproofing, drainage and responsibilities between the owner, architect, mechanical engineer and landscape specialist.
The strongest green walls are not the ones with the most dramatic renderings. They are the ones that still make sense after five or ten years of operation. A modest trellis covered in healthy climbers may be more sustainable than a complex living wall that cannot be maintained. Good green walls architecture is therefore less about adding plants to buildings and more about designing buildings that can genuinely support living systems.
Frequently asked questions
Are green walls and living walls the same thing?
Not exactly. Green wall is the broad term. A living wall usually refers to an engineered panel or modular system where plants grow across the wall plane. A green facade usually uses climbing or trailing plants rooted in soil or planters and supported by the building or a secondary frame.
Do green walls reduce building energy use?
They can reduce heat gain on some facades by shading surfaces and supporting evaporative cooling, but the result depends on climate, orientation, wall construction, irrigation and plant coverage. Energy claims should be modeled or monitored for the specific project rather than assumed.
Can green walls damage buildings?
They can if moisture, roots, fixings or maintenance access are poorly handled. Indirect systems with a ventilated gap, durable waterproofing, drainage and inspection access reduce risk. Existing walls should be assessed before vegetation is attached or placed close to the facade.
Are interior green walls worth it?
They can be valuable in offices, hospitality spaces, schools and public interiors where biophilic experience is a clear design goal. They are worth considering when there is adequate light, water control and maintenance funding. They are less suitable where the owner expects a no-maintenance feature.
What is the most resilient approach for retrofits?
For many retrofits, an indirect green facade on a trellis or cable system is often more practical than a heavy modular living wall. It can protect the original wall, simplify planting and allow inspection. The final choice should still be based on structure, climate, code and maintenance capacity.
Sources and further reading
These references offer practical background on green infrastructure and planted wall systems; site-specific structural, irrigation and maintenance decisions still require qualified review.
Photo: Pexels image 2132227, used under the Pexels license.