
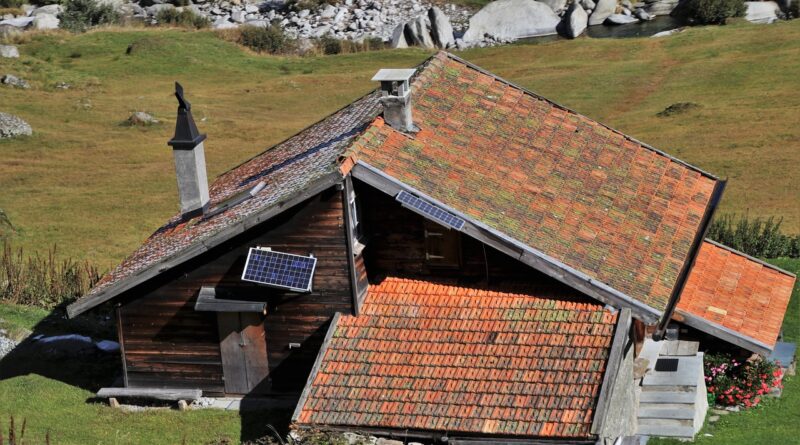
Cottage roof styles for character, climate, and small-home design
What makes a roof read as cottage style
Cottage roof styles usually share a few practical design traits: a human-scaled silhouette, a close relationship to the walls and windows below, and enough pitch or detail to make the house feel sheltered rather than box-like. Common options include simple gable roofs, steep front gables, cross-gables, hipped roofs, clipped gables, gambrels, catslide extensions, and thatch-inspired forms.
The right roof is not only an aesthetic choice. Roof geometry affects attic volume, dormer placement, drainage, wind exposure, construction complexity, and the way a house reads as traditional, rustic, coastal, Tudor-influenced, or modern. For broader architectural context, see the Building Styles section.
Quick comparison of common cottage roof styles
The table below compares roof forms often associated with cottage architecture. These are not rigid categories. Many cottages combine two or more roof shapes, especially where additions, porches, dormers, or rear wings have been added over time.
| Roof style | Best design fit | What it adds | Main limitation |
|---|---|---|---|
| Simple gable | Traditional, farmhouse, coastal, and cabin-like cottages | Clear shape, efficient drainage, easy-to-read character | Plain if the pitch, eaves, or wall details are weak |
| Steep front gable | Storybook, English, Tudor, and compact cottages | Vertical emphasis and a memorable street-facing profile | Can increase attic heat, height, and framing complexity |
| Cross-gable | Cottages with wings, porches, or irregular plans | Picturesque massing and room for dormers or upper rooms | More valleys, flashing, and maintenance points |
| Hip roof | Bungalows, coastal cottages, and low, compact forms | Broad sheltering eaves and a stable-looking profile | Less dramatic than a steep gable and often less attic volume |
| Clipped gable | Craftsman, Tudor-influenced, and vernacular cottages | A softened gable end with a distinctive small hip | Requires careful detailing at the clipped end |
| Gambrel | Dutch Colonial, rural, and cottage-barn hybrids | More upper-floor volume under a compact footprint | Its barn-like profile may not suit every cottage setting |
| Catslide or shed extension | English cottage, rear additions, porches, and lean-tos | Informal charm and a sense of gradual growth | Drainage and headroom need close planning |
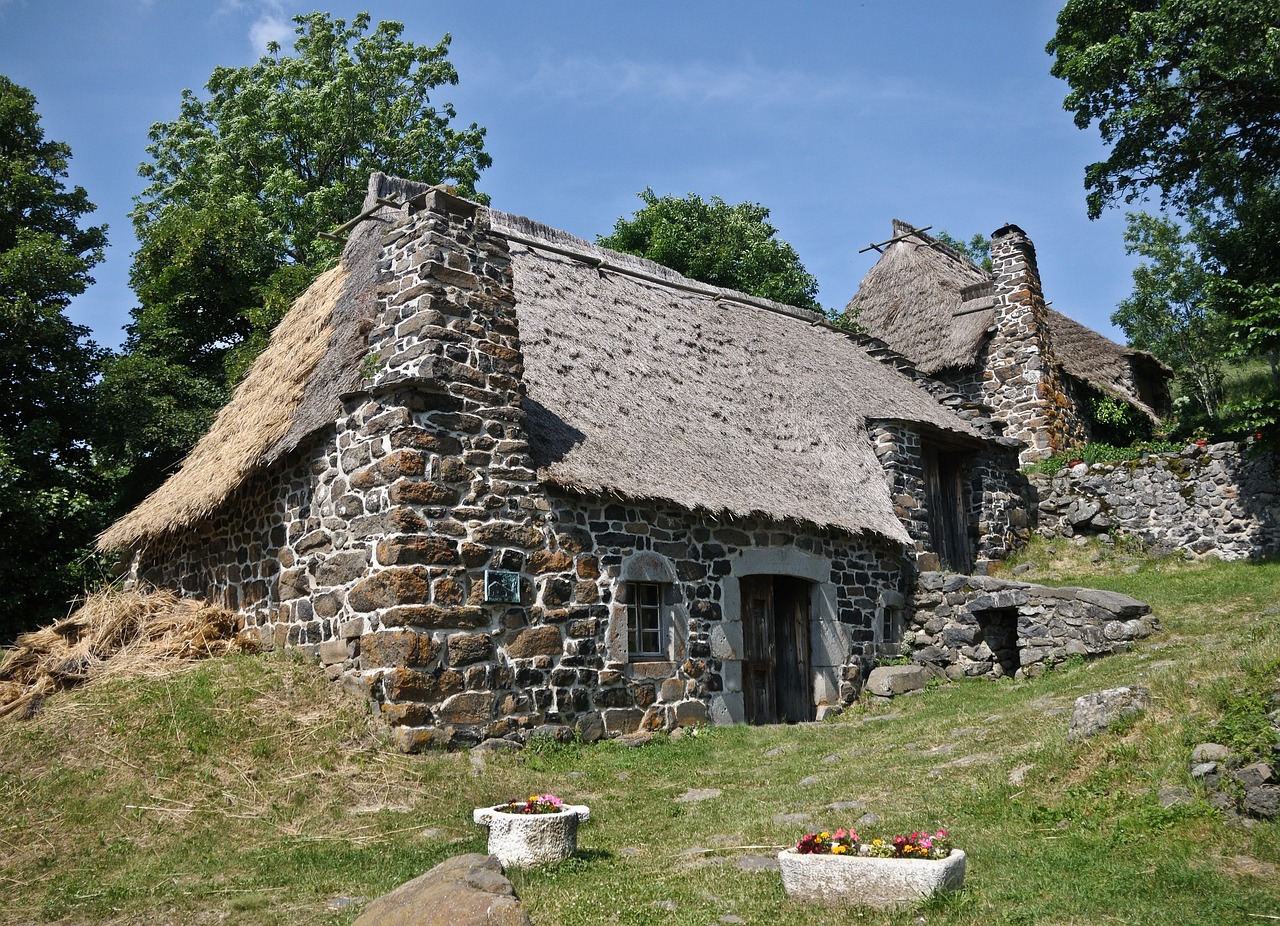
| Thatch-inspired roof | Storybook, rustic, and English cottage references | Soft edges, deep texture, and historic visual warmth | True thatch is specialized and may face code or insurance limits |
Classic pitched cottage roofs
Simple gable roofs
The gable roof is the clearest, and often the most economical, cottage roof form. It has two sloping planes meeting at a ridge, with triangular gable ends. On a small cottage, that simplicity is an advantage because the roof does not compete with windows, porch posts, shutters, stonework, or siding. A side-gable cottage feels calm and horizontal, while a front-gable cottage draws attention to the entry and street-facing elevation.
A gable roof also works across many cottage subtypes, including coastal cottages, mountain cabins, farm cottages, Cape Cod-inspired homes, and small vernacular houses. Proportion is the deciding factor. A shallow gable can feel suburban rather than cottage-like, while an excessively steep one can look theatrical unless the walls, windows, and materials support the same design language.
Steep gables and dormers
Steep roof pitches are strongly associated with English cottages, Tudor Revival houses, and storybook architecture. They make a small building appear taller and more sheltered, and they can create opportunities for attic rooms or loft-like spaces. Dormers can make the upper floor usable, but they should remain secondary to the main roof. Oversized dormers often reduce cottage character because the roof begins to read as a shingled wall rather than a protective cap.
The National Park Service’s preservation guidance treats roof form, roof material, dormers, chimneys, and decorative features as important parts of a building’s historic character. The same principle is useful outside formal preservation work: when the roof shape changes dramatically, the perceived architectural style often changes with it.
Cross-gable roofs
A cross-gable roof is formed when two gable roofs intersect, usually at right angles. This arrangement works well for cottages with projecting rooms, L-shaped plans, front porches, or rear additions. It creates a more picturesque silhouette than a single gable and can help different parts of a small house feel as though they were collected over time.
The tradeoff is complexity. Every valley is a point where water has to be managed through proper underlayment, flashing, drainage design, and maintenance access. A cross-gable cottage may look charming in elevation, but it needs careful planning in regions with heavy rain, snow, wind-driven debris, or frequent freeze-thaw cycles.
Rounded, clipped, and broad roof forms
Hip roofs
A hip roof slopes on all four sides. Compared with a gable, it usually has no large triangular wall end, so the house appears lower and more wrapped. On cottages, hip roofs are especially effective when paired with generous eaves, deep porches, exposed rafter tails, or compact bungalow proportions.
FEMA coastal construction guidance notes that hip roofs generally perform better than some other roof shapes in high winds because they have fewer sharp corners and fewer abrupt geometry changes. That does not make a hip roof automatically storm-proof. Roof deck fastening, connections, coverings, openings, local wind design, and construction quality still matter. For design purposes, the main point is that a hip roof can combine cottage character with a visually stable, low-profile form.
Clipped gable roofs
A clipped gable, sometimes called a jerkinhead roof, starts like a gable but cuts off the peak with a small hip. The result keeps the directional character of a gable while softening the top edge. This shape appears in Craftsman, Tudor-influenced, Alpine, and regional vernacular cottages.
The clipped end can make a compact house feel crafted rather than plain. It is also useful where a full gable peak would look too tall or exposed. The detail, however, needs careful execution. The small hip introduces extra framing and flashing, and if the proportions are awkward, the roof can look like a standard gable with its top removed rather than a deliberate design choice.
Gambrel roofs
A gambrel roof has two slopes on each side, with the lower slope steeper than the upper slope. It is often associated with barns and Dutch Colonial houses, but it can also suit rural cottages, guest cottages, and compact homes that need more upper-floor volume. The main advantage is spatial efficiency: the broken slope can create more usable headroom than a simple triangular gable over the same footprint.
The limitation is stylistic. A gambrel can quickly dominate a small house, so the windows, siding, entry, and trim should support the roof’s strong shape. On a cottage, it often works best with a simple rectangular plan and restrained details.
Catslide and shed-roof extensions
A catslide roof extends one roof plane down farther than the opposite side, often over a lean-to, porch, kitchen wing, or rear service space. It is common in English cottage imagery because it makes a house feel informal and evolved rather than designed all at once. Shed roofs can serve a similar role on additions and porches, especially when they sit below the main roofline. See also: Building Layout.
These secondary roofs can add strong cottage character, but they require practical checks. Low eaves may reduce daylight, snow shedding, door clearance, or headroom. Where a shed roof meets a wall, water management and flashing are especially important.
Materials and details can change the style
Roof shape sets the silhouette, but material determines much of the visual effect. Wood shakes or shingles suggest rustic and coastal traditions. Slate can make a cottage feel historic, durable, and refined. Clay or concrete tile may suit Mediterranean or Spanish cottage references. Standing seam metal can work on rural cottages, modern cottages, and cabins, especially where a crisp roofline is desired. Asphalt shingles remain common because they are widely available and adaptable, though their visual success depends on color, texture, and roof proportion.
Historic preservation guidance often emphasizes that roof material, color, pattern, and special features can be as character-defining as the roof form itself. A steep gable with flat, dark shingles reads differently from the same gable with variegated slate or thick wood shakes. Likewise, a simple roof can gain cottage presence through exposed rafters, modest eaves, brick chimneys, well-scaled gutters, small dormers, and carefully placed roof vents.
Energy performance should also be part of the roof discussion. U.S. Department of Energy guidance on cool roofs notes that savings depend on climate, insulation, roof type, and the efficiency of heating and cooling systems. For a cottage, this means a lighter or more reflective roof may help in hot climates, but it should be balanced against local style, glare, historic-district expectations, and winter heating needs.
How to choose a cottage roof style
Start with the building’s plan. A narrow rectangular cottage usually accepts a gable or gambrel more naturally than a complex hip-and-valley roof. An L-shaped plan may justify a cross-gable, while a compact square plan may suit a hip or pyramidal roof. A porch may need a lower shed or hip roof so the entry feels sheltered without overwhelming the main mass.
Next, consider climate. In snowy regions, pitch, snow load, eave design, and safe shedding zones matter. In hurricane-prone or coastal areas, roof shape should be considered together with wind-rated assemblies, roof-to-wall connections, sheathing attachment, and opening protection. In hot climates, ventilation, insulation, radiant heat, roof color, and solar orientation may matter more than the name of the roof style.
Budget is another practical filter. A simple gable usually has fewer planes, valleys, and transitions than a cross-gable or clipped-gable design. Fewer intersections can mean simpler framing and easier maintenance. Simple does not mean inferior. Many memorable cottages rely on a plain roof form, then add character through scale, materials, chimneys, windows, porches, and landscape.
Finally, check local constraints. Building codes, wildfire rules, wind zones, historic districts, homeowners’ associations, and insurance requirements can all affect what is practical. If the cottage is historic or located in a conservation area, keeping the original roof form may be more important than adopting a new style.
Common mistakes to avoid
- Choosing from a picture alone. A roof that looks charming on a stone cottage in a damp climate may not work on a wood-frame cottage in a wildfire or hurricane zone.
- Overcomplicating a small house. Too many gables, dormers, and valleys can make a cottage look busy and create unnecessary maintenance points.
- Ignoring proportions. Cottage roofs depend on the relationship between pitch, wall height, eaves, window size, and chimney placement.
- Using oversized dormers. Dormers should add light and space without visually swallowing the main roof.
- Treating material as an afterthought. The same roof shape can look rustic, suburban, historic, or modern depending on the roof covering and trim details.
Frequently asked questions
What is the most common cottage roof style?
The simple gable is one of the most common cottage roof styles because it is clear, adaptable, and suitable for many small-house traditions. It also works with porches, dormers, chimneys, and additions without requiring an overly complex roof plan.
Which cottage roof style is best for a small house?
There is no single best choice. A gable roof is often efficient and visually direct, a hip roof can make a compact home feel settled and sheltered, and a gambrel can add upper-floor volume. The best option depends on the plan, climate, budget, and architectural style.
Can a cottage have a modern roof?
Yes. Modern cottages may use shed roofs, low-slope roofs, metal roofing, or simplified gables. To keep the design cottage-like, the roof should still support a small scale, careful proportions, and a strong connection to entries, windows, porches, or outdoor spaces.
Are thatched cottage roofs practical today?
True thatch is highly specialized and may be limited by local codes, insurance, fire rules, material availability, and maintenance expectations. Many contemporary cottages borrow the visual idea through deep eaves, rounded edges, textured shingles, or synthetic products rather than using traditional thatch.
Do roof styles affect interior space?
Yes. A steep gable, gambrel, or well-planned dormer can create more usable upper-floor space. A low hip roof may reduce attic volume but can improve the exterior’s broad, sheltering character. Interior goals should be discussed before the roof shape is finalized.