

Residential home styles explained with key features and planning considerations
What residential home styles actually describe
In residential design, a style label should describe more than a preferred look. It brings together the building form, roof shape, window rhythm, porch design, materials, interior plan and response to local climate. A Colonial Revival house, a Craftsman bungalow and a ranch house may all be single-family homes, but they point to different proportions, construction details and patterns of daily use. For homeowners, builders and design teams, the practical question is not only which style looks appealing. It is whether that style can support the site, budget, climate, maintenance expectations and everyday routines without becoming an applied facade.
Style labels are most useful as shared vocabulary, not rigid categories. The National Park Service documents many historic American building styles, while REALTOR Magazine notes that houses often combine two or more styles after renovations or eclectic new construction. In practice, a home can be recognizable without being academically pure. (nps.gov) You can also explore more in Building Styles.
For a broader archive of architectural categories and related design reading, visit the Archithaus building styles section.
A practical guide to common residential home styles
The comparison below focuses on styles often discussed in American residential design. It is not a ranking, and it does not suggest that one approach is inherently better than another. The goal is to connect visible features with planning implications, which is usually more useful than identifying a style from a photograph alone.
| Style | Typical exterior cues | Planning strengths | Watch carefully |
|---|---|---|---|
| Colonial and Colonial Revival | Symmetrical front, classical entry, double-hung windows, gabled or hipped roof | Clear room organization, formal front elevation, easy additions when proportions are respected | Overly flat facades, undersized columns, fake shutters and awkward garage placement |
| Craftsman and bungalow | Low to moderate roof pitch, broad gables, deep eaves, exposed rafters, substantial porch columns | Strong street presence, human-scaled porches, warm material expression | Too many decorative brackets, porch supports that look too thin, poor eave detailing |
| Cape Cod | Compact massing, steep roof, central entry, dormers, simple trim | Efficient footprint, traditional character, adaptable attic or upper-floor rooms | Cramped upper levels, dormers that do not align with the plan, limited daylight if windows are too small |
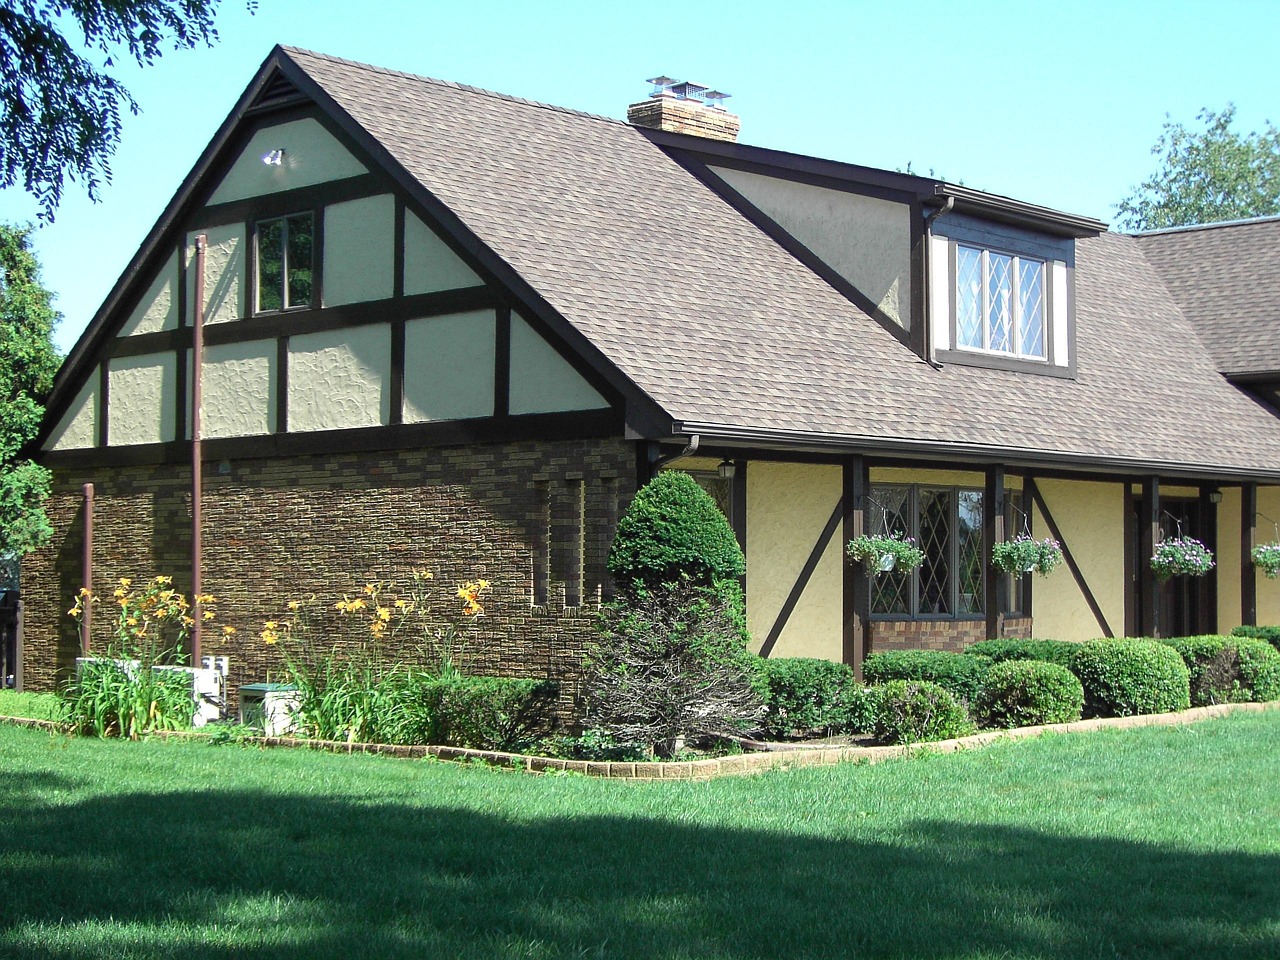
| Tudor Revival | Steep front gables, masonry or stucco, arched openings, decorative half-timbering | Distinct character, strong roofline, rich entry sequences | Complex roofs, expensive masonry details and decorative timbering that feels superficial |
| Ranch | One-story horizontal form, low-pitched roof, broad eaves, attached garage or carport | Accessible single-level living, strong backyard connection, flexible open planning | Long blank street elevations, deep plans with dark interiors, rooflines that lack definition |
| Mid-century modern | Low roof forms, large glass areas, open plans, indoor-outdoor transitions | Daylight, landscape connection, flexible living spaces | Solar heat gain, privacy, window performance and insulation upgrades |
| Contemporary | Asymmetrical massing, simplified detailing, mixed materials, large openings | Flexible response to site, modern energy strategies, adaptable interior layouts | Visual clutter from too many materials, flat-roof drainage and short-lived trend details |
| Mediterranean and Spanish-influenced | Stucco walls, clay or concrete tile roofs, arches, courtyards, shaded openings | Works well with outdoor rooms, shade strategies and warm-climate imagery | Using the look in climates where roof, moisture and freeze-thaw detailing are not resolved |
| Farmhouse and modern farmhouse | Simple gabled forms, porches, vertical siding, metal or shingle roofs | Readable massing, practical porches, flexible rural or suburban expression | Overscaled black windows, decorative cupolas and details unrelated to the plan |
| Victorian and Queen Anne | Asymmetry, varied materials, decorative shingles, porches, towers or projecting bays | Expressive rooms, strong character, layered street presence | High maintenance, complex trim, expensive restoration and additions that flatten the composition |
Several descriptions in the table align with historic preservation references. The National Park Service describes Colonial Revival as drawing from Federal and Georgian precedents, with features such as symmetry, pronounced entrances, columns, fanlights and Palladian windows. Its Queen Anne overview emphasizes asymmetry, varied materials, decorative shingles, porches and less boxy floor plans. A National Park Service discussion of Bay Area architecture also identifies the Craftsman bungalow as typically one to two stories with broad gables and strong porch forms. (home.nps.gov)
How style affects the plan, not just the facade
A residential style works best when the plan and exterior are developed together. If the floor plan calls for a three-car garage at the front, a narrow lot and a large open great room, it may strain a historically symmetrical Colonial composition. If the client wants a deep covered porch and informal rooms, a Craftsman, farmhouse or regional vernacular direction may support those goals more naturally.
- Form comes first. Height, width, roof pitch and overall massing establish the style before trim is added.
- Openings set the rhythm. Window size, spacing and proportion often reveal whether a design feels traditional, modern or unresolved.
- Porches and entries carry meaning. A porch can be a social room, a climate device and the main style-defining element.
- Materials should have logic. Brick, stucco, shingle, wood and fiber cement each imply different detailing, visual weight and maintenance expectations.
- Interior layout matters. Formal styles often support axial rooms and centered entries; informal styles usually tolerate asymmetry and open living areas better.
This is why style selection should happen early. Changing a roof pitch, window system or porch depth late in design can affect structure, drainage, energy performance and cost. Adding stylistic trim at the end rarely fixes a house whose proportions are inconsistent.
Current market signals are changing how styles are interpreted
Recent housing data does not identify the most popular named style, but it does show the pressures shaping new homes. According to the U.S. Census Bureau highlights for the 2025 Characteristics of New Housing, published on July 1, 2026, the median size of completed single-family homes was 2,142 square feet, and the median size of new single-family homes sold was 2,194 square feet. The same highlights note that 41% of built-for-sale single-family homes had lot sizes under 7,000 square feet. (census.gov)
Those figures are relevant to style decisions. Smaller lots and moderate house sizes tend to reward compact forms, efficient rooflines and careful garage placement. A sprawling ranch may need a wider site to read properly. A modern farmhouse can become visually crowded if too many gables are forced onto a narrow footprint. A Colonial-inspired house can work on a compact lot, but only if the garage and entry hierarchy are handled with restraint.
NAHB reported in 2024 that average new-home size had dropped from 2,479 square feet in 2022 to 2,411 square feet in 2023, and it connected the shift to affordability and buyer preference for less square footage. NAHB also listed features such as laundry rooms, patios, Energy Star windows, exterior lighting, front porches, full baths on the main level and walk-in pantries among desired features in its 2024 buyer-preference coverage. (nahb.org)
The design implication is not that one style is replacing another. It is that contemporary versions of residential home styles are becoming more selective. Instead of copying every historic detail, many successful houses use a few durable style cues while prioritizing storage, daylight, flexible living space, outdoor rooms and energy-conscious components.
Match style to climate, site and maintenance
Climate should influence residential style more than many homeowners expect. The U.S. Department of Energy Building America program defines climate regions using factors such as heating degree days, average temperatures and precipitation, and its guidance treats climate as a basis for building practice decisions. Hot-humid, hot-dry, cold, very cold, subarctic and marine regions create different durability and comfort problems. (energy.gov) See also: Building Layout.
In hot climates, deep overhangs, shaded porches, light-colored exterior materials and outdoor rooms can be more than aesthetic choices. In cold or snowy regions, roof pitch, ice management, insulation continuity and protected entries become critical. In marine climates, moisture management and corrosion-resistant detailing matter. A style borrowed from another region can still work, but only if assemblies, drainage, ventilation and materials are adapted rather than copied superficially.
Maintenance belongs in the same conversation. Victorian and Queen Anne houses can be beautiful, but ornate trim, complex paint schemes and layered rooflines require ongoing care. Stucco and tile-roofed Mediterranean designs need correct flashing, drainage and climate-appropriate wall assemblies. Mid-century modern homes may need careful glass, insulation and shading upgrades to meet modern comfort expectations. Simple forms are not automatically better, but they often make performance details easier to execute.
How to choose a coherent residential style
A good selection process starts with constraints before inspiration images. The following sequence helps prevent a house from becoming a collage of unrelated details.
- Map the site. Note orientation, views, slope, neighboring scale, vehicle access, privacy and local climate.
- Define the plan priorities. Decide whether single-level living, formal rooms, open living, outdoor connection, storage or future expansion is most important.
- Choose one primary style family. A house can have secondary influences, but one main language should control rooflines, windows and materials.
- Test the roof early. Roof form is one of the fastest ways to reveal whether a style is convincing or forced.
- Limit the material palette. Two or three well-detailed materials usually look more durable than five competing finishes.
- Respect local rules. Historic districts, homeowners associations, zoning, wildfire rules, coastal requirements and energy codes can all affect what is possible.
- Adapt details to performance. Use modern windows, insulation, drainage planes and mechanical systems without losing the intended proportions.
The most reliable approach is to separate character from costume. Character comes from form, scale, shadow, rhythm and material logic. Costume comes from applying brackets, shutters or trim that do not relate to the structure. A coherent home can be traditional, modern or hybrid, but it should look as if the plan, facade and site were designed together.
Frequently asked questions
What is the most popular residential home style?
There is no single reliable national answer because many datasets track housing characteristics rather than named architectural styles. Current Census construction data reports measurable features such as size, outdoor features, framing, fuel, heating system, lot size and stories, but it does not present a national ranking of named styles such as ranch, Colonial or Craftsman. (census.gov)
Can a new house combine traditional and modern styles?
Yes, but the combination should be disciplined. A modern floor plan can work behind a traditional exterior if window rhythm, roof geometry and entry proportions remain coherent. Likewise, a contemporary exterior can include familiar elements such as a porch, gable or warm material palette without pretending to be historic.
Which residential style is usually the most affordable to build?
Cost depends more on size, structure, roof complexity, foundation, labor market and material choices than on the style name. In general, simple rectangular forms, straightforward rooflines and repetitive window sizes are easier to price and build than irregular plans with many gables, turrets, custom arches or intricate trim.
How do I identify the style of an existing house?
Start with the overall form, roof shape, window proportions, porch design and original materials. Then compare those clues with known style families. Avoid relying on one feature alone, because renovations often add or remove details. A house with Craftsman brackets, Colonial shutters and a ranch footprint may be an eclectic remodel rather than a pure example of any one style.
Should resale value drive the style decision?
Resale should influence practicality, but it should not be the only driver. Broadly legible designs, durable materials, good daylight, functional storage and coherent proportions tend to age better than highly trendy details. A style that fits the neighborhood, climate and plan is usually safer than one chosen only because it is fashionable.