

Classic building facade design for modern architecture
What makes a building facade classic?
A classic building facade is not just an exterior with columns, arches or stone trim. It is a composition built around order, proportion, hierarchy, durable materials and a clear relationship between openings, wall surfaces and ornament. In contemporary architecture, its value is practical as well as visual: it can make a building easier to understand from the street, more compatible with its context and more durable when the envelope is detailed correctly.
The main challenge is that classical expression now has to work with energy codes, moisture control, accessibility, structural systems and realistic maintenance budgets. For architects, developers and facade consultants, the strongest results come when classic design language and building performance are treated as one integrated design problem.
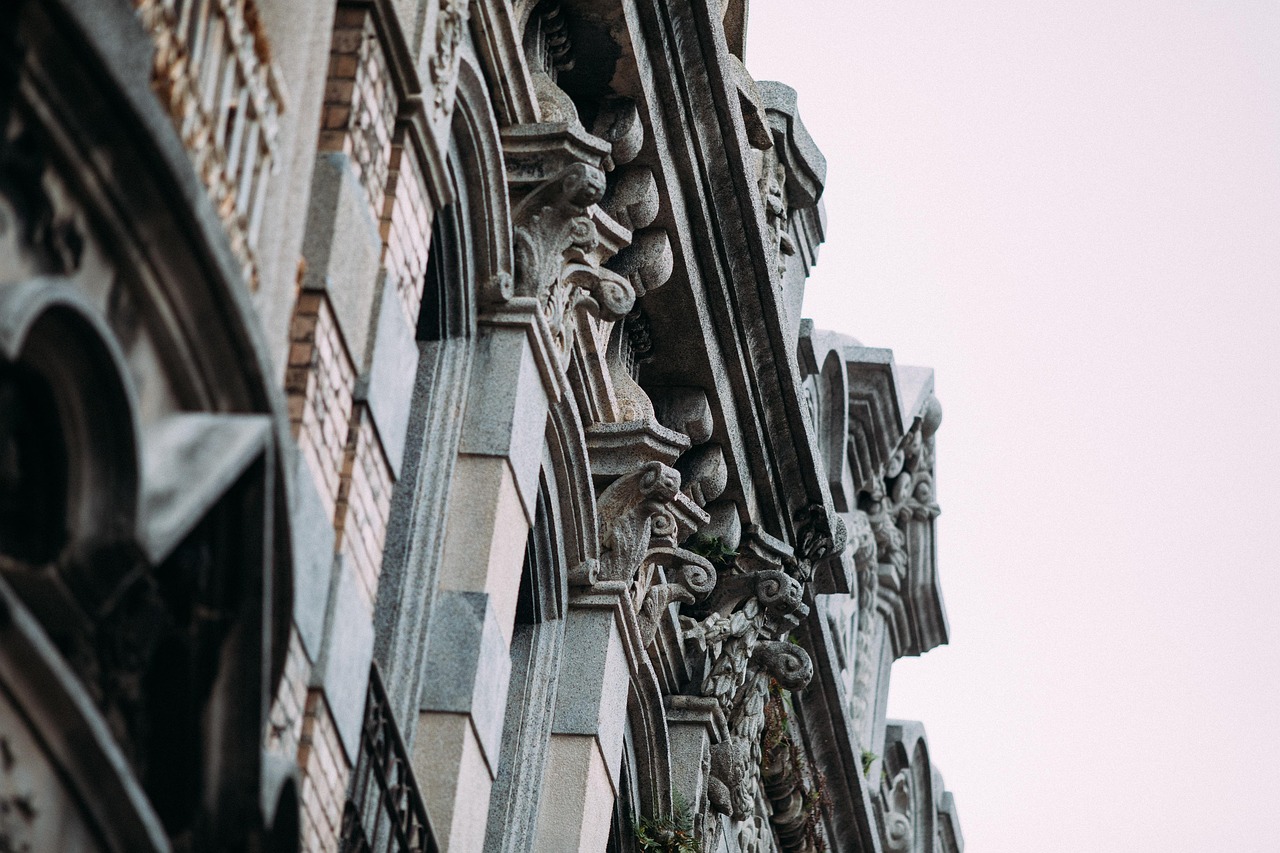
In this article, a classic building facade means a facade inspired by classical, neoclassical, Renaissance, Georgian, Beaux-Arts or traditional civic architecture, rather than a strict historical reconstruction. That distinction matters. A new office, hotel, museum or residential building may use symmetry, masonry, pilasters, cornices or arched openings without copying a specific historic building. The goal is continuity, not imitation.
For more facade design topics, visit the Building Facade section.
Core design principles behind a classic facade
Classic facade design starts with visual discipline. Instead of relying on novelty, it uses a limited set of architectural rules to create balance. These rules are flexible, but when they are ignored, the facade can look superficial or applied after the main building design has already been set.
Symmetry and hierarchy
Many classic facades are organized around a central axis. The main entrance, balcony, pediment, clock, tower or large opening often establishes this axis, while secondary bays repeat on either side. Symmetry is not always possible, especially on urban infill sites, but hierarchy is essential. A viewer should be able to identify the main entrance, understand which levels are public or prominent and see how the building meets the street.
Hierarchy also affects depth and massing. A classic facade usually has a base, middle and top. The base may use heavier masonry, larger openings or a plinth condition. The middle often carries the main rhythm of windows. The top may be defined by a cornice, parapet, attic level or roofline. This tripartite reading still matters in modern buildings because it helps reduce the apparent scale of large structures.
Proportion and rhythm
Proportion is one reason classic facades continue to feel coherent. Window height, bay width, floor-to-floor dimensions, column spacing and cornice depth should relate to one another. The proportions do not need to follow a historical order exactly, but they should appear intentional. A facade with tall windows, narrow piers and a strong vertical rhythm will communicate a different character from one with broad bays and horizontal stone bands.
Rhythm is especially important on long elevations. Repetition gives the facade calmness, while controlled variation prevents monotony. A hotel might repeat guestroom windows while emphasizing the lobby bay. A residential building may repeat balcony openings and give the entrance a deeper frame. In both cases, the classic effect depends on measured variation rather than random decoration.
Material honesty
Traditional classic facades were often built from load-bearing stone, brick, terra cotta, cast iron, timber or lime-based materials. Contemporary facades may use stone veneer, precast concrete, glass fiber reinforced concrete, brick cavity walls, cast stone, metal panels or engineered assemblies. The material palette can change, but the facade should still be honest about weight, joints, weathering and construction logic.
Thin applied ornament may look convincing at a distance but fail at corners, parapets, returns and window reveals. These details show whether the facade has real depth. Successful classic design typically gives close attention to sill profiles, lintels, jambs, shadow lines, water shedding and the way materials turn around edges.
Materials that shape the classic facade character
Material selection is both aesthetic and technical. It affects cost, carbon, weathering, detailing, structural support, thermal performance and maintenance. A classic facade does not require one specific material, but it does require consistency between design intent and assembly behavior.
| Material or system | Classic facade use | Key design considerations |
|---|---|---|
| Natural stone | Base courses, columns, frames, cladding, civic facades | Anchorage, thickness, staining, freeze-thaw exposure, quarry variation |
| Brick masonry | Residential, institutional and urban infill facades | Bond pattern, mortar profile, movement joints, cavity drainage |
| Cast stone or precast concrete | Cornices, trim, panels, window surrounds, larger repeated elements | Joint layout, reinforcement, color consistency, sealant maintenance |
| Terra cotta | Historic restoration, rainscreen cladding, ornament and panels | Support rails, glaze durability, replacement matching, water management |
| Metalwork | Balconies, railings, canopies, spandrels, grilles | Corrosion protection, thermal movement, finish durability, attachment points |
| High-performance glazing | Shopfronts, institutional entrances, contemporary classical hybrids | Solar control, frame depth, sightlines, condensation resistance |
Public preservation guidance from the U.S. National Park Service emphasizes that historic masonry should be evaluated before cleaning, coating or repointing. The same lesson applies to new classic-style facades: materials should be selected with long-term weathering in mind, not only first-day appearance. (home.nps.gov)
How classic facades meet modern performance requirements
The most common weakness in poorly executed classic facade design is the gap between appearance and building science. A facade can look traditional while functioning as a modern rainscreen, cavity wall or high-performance envelope. Conversely, a facade can look impressive and still trap moisture, create thermal bridges or become difficult to repair.
Moisture control
Older mass masonry walls often handled rain by absorbing moisture and slowly drying. Modern wall systems generally use layers: exterior cladding, drained cavities, air barriers, insulation, vapor control where needed and interior finishes. When a classic facade uses masonry veneer, cast stone trim or deep projections, the details must still allow the assembly to drain and dry.
Critical locations include window heads, sills, cornices, balconies, parapets and transitions between materials. A cornice should not only look correct; it should shed water and avoid concentrating moisture behind the cladding. A stone sill should project enough to protect the wall below, include a drip edge and coordinate with flashing. These small details have a direct effect on durability.
Thermal bridging
Classic facades often include projecting elements such as brackets, balconies, pilasters, deep frames, cornices and stone bands. These features can interrupt insulation or create conductive paths through the envelope. ASHRAE guidance on building envelopes notes that thermal bridges can raise overall heat transfer and affect condensation resistance, comfort and HVAC performance. (handbook.ashrae.org)
This does not mean classic design must become flat. It means the support system should be coordinated early. Designers can use thermally broken shelf angles, careful cladding attachments, exterior continuous insulation, drained cavities and structural strategies that reduce direct conductive paths. The key is sequencing: if the classical composition is drawn before the envelope strategy is resolved, performance compromises become harder and more expensive to correct.
Air leakage and glazing
Traditional facades often use punched windows, which can support good energy performance when the window-to-wall ratio is controlled. Actual performance still depends on installation quality, frame selection and air barrier continuity. Deep reveals can create shadow and classic depth, but they also complicate flashing and air sealing.
Modern classic facades benefit from mockups, especially where stone, brick, precast, metal and glazing intersect. A performance mockup can test water penetration, air leakage and constructability before defects are repeated across the building.
Restoration, adaptation and new construction are different tasks
Classic facade projects often fall into three categories: preserving an existing historic facade, adapting an older building for a new use or designing a new building with classical references. These are related, but they should not be treated as the same assignment. See also: Building Styles.
Preservation
Preservation focuses on retaining original materials and character-defining features. The Secretary of the Interior’s Standards, used widely in U.S. preservation practice, distinguish among preservation, rehabilitation, restoration and reconstruction. That framework is useful because each treatment has a different goal and a different tolerance for change. (nps.gov)
In preservation work, aggressive cleaning, incompatible mortar, unnecessary coatings and careless replacement can damage the building fabric. National Park Service guidance advises caution with abrasive cleaning and emphasizes compatible repointing materials for historic masonry. (nps.gov)
Adaptive reuse
Adaptive reuse is often more complex than preservation alone. A former bank, school, warehouse or civic building may need new services, accessibility upgrades, seismic work, fire protection or new interior layouts. The facade may be the most valuable public-facing element, but it has to work with new building systems. Whole Building Design Guide material on historic structures notes that operations, maintenance and building performance require specialized knowledge because older materials and assemblies behave differently from contemporary construction. (legacy.wbdg.org)
New classical or traditional design
New construction offers more freedom, but it also carries a greater risk of superficiality. If the structure, facade grid and plan do not support the intended classical order, the exterior can feel like a decorative mask. The best new classic facades usually start with massing, bay spacing, floor heights and entrance hierarchy before ornament is selected.
New projects also raise questions of authenticity. A building does not need to replicate a historical style to be credible. It can use classical principles such as proportion, symmetry, masonry depth and durable detailing while remaining visibly contemporary in glazing, structure and environmental performance.
Common mistakes in classic building facade projects
Several recurring mistakes reduce the quality and service life of classic facade work. The first is using ornament without hierarchy. Columns, arches and cornices do not create a classic facade if the building lacks proportion, rhythm and a readable base-to-top composition.
The second mistake is ignoring scale. A detail that looks refined on a two-story townhouse may look too thin on a 12-story building. Conversely, oversized trim can make a small building appear heavy and theatrical. Scale should be tested through elevation studies, physical samples and corner details, not only perspective renderings.
The third mistake is treating maintenance as an afterthought. Classic facades often have ledges, joints, metal elements and projecting surfaces that collect water and dirt. If access, cleaning methods, sealant replacement and drainage are not planned, the facade can age unevenly. Preservation guidance generally favors the gentlest effective cleaning approach for historic masonry, a principle that also supports restraint in new facade maintenance planning. (nps.gov)
The fourth mistake is mixing too many references. A facade may borrow from Georgian windows, Roman arches, French mansard roofs and Beaux-Arts ornament, but without a controlling logic the result can feel confused. A limited language, repeated consistently, is usually stronger than an overloaded catalog of historical elements.
A practical checklist for designing a classic facade
A classic facade can be evaluated through a simple but rigorous checklist. This is not a substitute for professional design or engineering, but it helps teams judge whether the concept has enough depth to move into detailed development.
- Urban fit: Does the facade respond to street width, neighboring cornice lines, entrances and pedestrian scale?
- Clear hierarchy: Can a viewer identify the base, middle, top and main entrance without explanation?
- Proportion: Do bay widths, window sizes, floor heights and major features relate to one another?
- Material logic: Do the selected materials make sense for the building type, climate, budget and expected lifespan?
- Depth: Are reveals, sills, cornices and corners detailed with real shadow and weathering logic?
- Envelope continuity: Are air, water, vapor and thermal control layers continuous through decorative features?
- Movement: Are expansion joints, shelf angles, sealants and material transitions integrated into the composition?
- Maintenance: Can the facade be inspected, cleaned and repaired without damaging its character?
- Restraint: Does each decorative element support scale, hierarchy or weather protection rather than visual noise?
This checklist also helps clients and review boards discuss design quality more precisely. Instead of arguing only about style, the conversation can focus on measurable issues such as proportion, material compatibility, facade depth and long-term durability.
Frequently asked questions
Is a classic building facade the same as a historic facade?
No. A historic facade belongs to a specific older building or period and may have preservation value. A classic building facade can be new, contemporary or interpretive while using principles associated with classical and traditional architecture.
Can a classic facade be energy efficient?
Yes, but performance must be designed into the wall assembly. Continuous insulation, air barrier continuity, carefully detailed openings, thermally improved attachments and appropriate glazing can allow a classic-looking facade to meet modern expectations.
What is the most important detail in a classic facade?
There is no single universal detail, but window surrounds, sills, cornices, parapets and entrances are especially important because they affect both appearance and water management. If these areas are poorly detailed, the facade often looks thin and may also perform poorly.
Are columns necessary for a classic facade?
No. Columns are only one classical device. A facade can feel classic through symmetry, proportion, masonry rhythm, arched openings, a strong base and top, refined trim and durable materials.
How should teams balance tradition and modern construction?
The most reliable approach is to use traditional design principles while detailing the facade as a contemporary building envelope. That means resolving structure, drainage, insulation, air sealing and maintenance at the same time as composition and ornament.
Conclusion
A classic building facade succeeds when it is more than a historical image. Its strength comes from proportion, hierarchy, material depth and disciplined detailing. In modern architecture, those qualities must be combined with moisture control, energy performance, maintainability and code-aware design. The result can be a facade that feels established without being nostalgic, durable without being heavy and expressive without relying on excess ornament.
For architects, owners and facade teams, the key lesson is to begin with the whole assembly. A classic facade is not the final decorative layer of a building; it is the visible expression of planning, structure, materials and performance working together.