
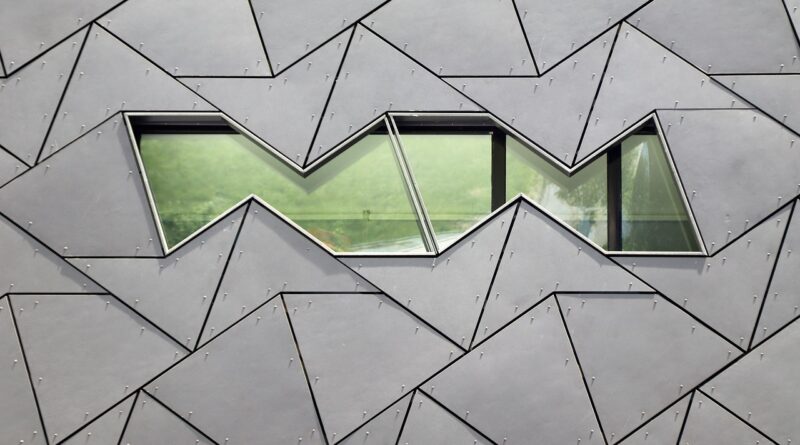
Building facade cladding selection guide for performance, code, and durability
What building facade cladding must do
Building facade cladding is the outer protective and visual layer of an exterior wall, but it should not be selected as decoration alone. A durable facade system must shed rain, drain water that gets behind the surface, resist wind loads, accommodate movement, limit fire spread, support thermal performance, and remain maintainable over time. The right choice depends on the full wall assembly, not just the visible panel or veneer. For architects, owners, and specification teams, the practical question is not simply which material looks good. It is which material can work with the project climate, structure, code path, budget, and expected service life. For more facade topics, see the Building Facade section.
References such as the International Building Code, NFPA 285, ASHRAE Standard 90.1, the Whole Building Design Guide, Building Science Corporation guidance, and UNEP/GlobalABC reports all treat the exterior wall as a performance system. Facade cladding decisions affect safety, moisture control, energy use, and long-term environmental impact. This guide explains how to evaluate those decisions without reducing them to a simple material ranking.
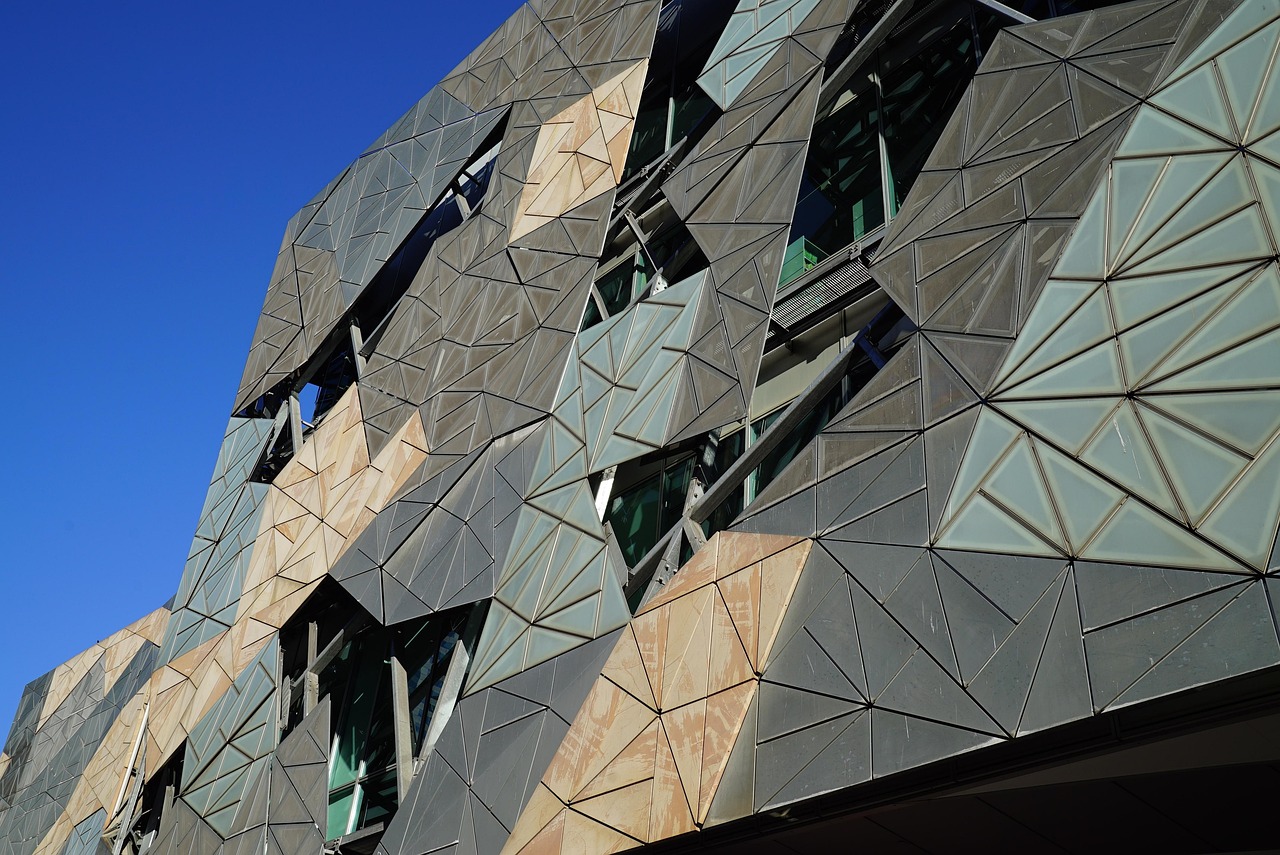
Start with performance criteria before choosing a material
A common facade mistake is to choose the visible cladding first and then try to make the wall work around it. A more reliable approach is to define the performance requirements before comparing panels, boards, masonry, or render systems. The design team should identify exposure to wind-driven rain, freeze-thaw risk, solar heat, local fire provisions, allowable wall depth, thermal targets, attachment loads, expected maintenance access, and the tolerance of the backup wall.
Weather and moisture control
Most cladding is not expected to be perfectly waterproof. In modern drained wall design, some water may pass the outer surface, so the assembly must include a water-resistive barrier, flashing, and a drainage path to the exterior. The International Building Code model language for exterior walls emphasizes a weather-resistant exterior wall envelope, water-resistive barriers behind exterior veneer, flashing at openings, and a means of drainage where required. Local amendments and adopted code editions can change the exact requirements, so the project code analysis should be completed early.
Moisture risk increases when cladding stores water, when joints are open, when the wall lacks a capillary break, or when the cavity cannot dry. Brick, stone, stucco, and some cementitious products can act as reservoir claddings because they absorb and hold rainwater. Metal and high-density panels absorb less water, but open joints and penetrations still need careful detailing. The critical design issue is not whether rain will ever enter the facade. It is whether the wall can drain and dry before moisture damages the backup materials.
Thermal continuity and air control
Facade cladding affects energy performance because the cladding support system can interrupt insulation. Continuous insulation outboard of the backup wall can reduce thermal bridging through studs or slabs, but rails, clips, girts, shelf angles, and fasteners can lower effective R-value if they are not modeled or detailed properly. ASHRAE Standard 90.1-2025 gives increased attention to opaque envelope and fenestration stringency, rigid insulation installation, and effective U-factor calculation where continuous insulation is interrupted. In practical terms, a facade specification should include not only nominal insulation values but also attachment details and thermal-bridge assumptions.
Fire safety and code review
Fire review must be done at the assembly level. NFPA 285 is a standard fire test method used to evaluate flame propagation characteristics of exterior wall assemblies containing combustible components. The key word is assembly: changing insulation, air barriers, water-resistive barriers, sheathing, cavity depth, cladding type, or attachment method can affect whether a tested configuration remains applicable. For buildings of Type I, II, III, or IV construction, especially taller buildings and assemblies with combustible water-resistive barriers, foam plastics, or certain combustible exterior wall coverings, the adopted code may trigger NFPA 285 or other facade fire provisions.
This does not mean combustible materials are automatically prohibited, and it does not mean facades that look noncombustible are automatically compliant. It means the specification must connect the selected system to the exact code path, test evidence, engineering judgment where accepted, and approval by the authority having jurisdiction.
Structure, wind, and movement
Cladding must stay attached under real building conditions. Wind load, seismic movement, story drift, substrate tolerance, thermal expansion, deflection at slab edges, and corrosion exposure all influence the support design. Metal panels expand and contract with temperature. Masonry and stone require anchorage, shelf angles, and movement joints. Fiber cement and terracotta systems need correct fastening patterns and edge clearances. A facade that looks simple in elevation can become complicated at corners, soffits, parapets, window heads, balcony penetrations, and transitions to roofs or below-grade waterproofing.
Common building facade cladding options compared
No cladding material is universally appropriate. The following comparison is a design starting point, not a substitute for project-specific engineering, testing, and code review.
| Cladding type | Common strengths | Key design cautions | Typical fit |
|---|---|---|---|
| Aluminum, steel, and formed metal panels | Lightweight, crisp appearance, broad finish range, suitable for prefabricated layouts | Thermal movement, oil canning, coating durability, galvanic corrosion, fire-test requirements for assemblies with combustible components | Commercial, institutional, mixed-use, and retrofit projects seeking low weight |
| Metal composite material panels | Flatness, precise geometry, efficient fabrication, strong visual consistency | Core material, fire classification, NFPA 285 applicability, attachment and joint detailing | Projects requiring clean panelized facades with careful code documentation |
| Terracotta rainscreen | Durable fired surface, color depth, ventilated-cavity compatibility, low routine repainting need | Panel fragility during handling, attachment coordination, replacement stock, impact zones | Civic, education, residential, and cultural buildings seeking masonry character with panelized construction |
| Fiber cement boards or panels | Relatively stable, paintable or through-colored options, moderate weight, familiar installation methods | Cut-edge treatment, moisture movement, fastener spacing, dust control during cutting, finish maintenance | Residential, multifamily, and low- to mid-rise commercial projects |
| Brick veneer and masonry veneer | Long service life, impact resistance, local craft familiarity, strong public acceptance | Weight, shelf angles, weeps, cavity drainage, mortar quality, thermal bridging at supports | Projects prioritizing permanence, texture, and urban context |
| Natural stone or engineered stone veneer | Premium appearance, high compressive strength, strong weathering potential when correctly selected | Anchorage, staining, freeze-thaw suitability, panel thickness, quarry variation, embodied carbon and transport impacts | Entries, podiums, civic facades, and high-visibility elevations |
| EIFS and rendered insulation systems | Continuous insulation potential, lightweight, seamless appearance, efficient over complex shapes | Impact resistance, drainage type, detailing around openings, fire and foam-plastic provisions, repair visibility | Energy retrofits, multifamily, hospitality, and projects needing exterior insulation with a rendered finish |
| Timber and modified wood cladding | Warm appearance, renewable material potential, lightweight installation | Fire classification, weathering, coatings, insect exposure, decay risk, replacement planning | Low-rise projects, accent areas, interiors-to-exteriors transitions, and climate-suitable applications |
Rainscreen cladding versus barrier cladding
The most important distinction in facade design is often not the material but the rain-control strategy. A barrier wall relies heavily on the outer face to stop water. A drained or ventilated rainscreen accepts that some water may pass the cladding and then manages it with a cavity, water-resistive barrier, flashing, and drying path. Building science guidance has long favored drained approaches for many high-performance walls because they provide redundancy when sealants age, joints move, or workmanship is imperfect.
A rainscreen is not simply any panel installed over a gap. To perform well, the wall needs a continuous water-control layer, compatible flashings, cavity depth appropriate to the moisture load, insect or fire-stopping strategies where required, and details that do not block drainage at floor lines, shelf angles, or horizontal trims. Open-joint rainscreens may require more robust water-resistive barriers and UV-resistant components because more rain and sunlight can reach the cavity. Closed-joint systems reduce direct exposure but still need drainage and pressure relief.
Barrier systems can still be appropriate in some climates, wall types, or low-exposure conditions, but they leave less margin for construction defects and aging sealants. For large buildings, complex elevations, or wet climates, the added depth and detailing effort of a rainscreen often improves resilience.
Evaluate carbon, replacement, and maintenance together
Facade cladding choices influence both operational carbon and embodied carbon. Operational impact comes from heat loss, solar gain, air leakage, and thermal bridging. Embodied impact comes from raw materials, manufacturing, transport, replacement cycles, and end-of-life handling. UNEP and GlobalABC have repeatedly identified buildings and construction as a major share of global energy demand and carbon emissions, and their 2025-2026 status reporting notes progress in energy intensity while emphasizing that efficiency investment still needs to grow substantially by 2030. See also: Building Styles.
For cladding selection, the carbon lesson is nuanced. A lightweight panel is not automatically lower impact if it has a short service life, difficult replacement process, or high-maintenance coating. A heavy masonry or stone veneer is not automatically high impact if it lasts for generations, uses local supply, and avoids frequent replacement. A product with a favorable environmental declaration can still perform poorly if the wall design traps moisture or creates thermal bridges.
Maintenance planning should be part of the initial specification. Ask how the surface is cleaned, whether coatings can be recoated in place, whether individual panels can be replaced, how sealant joints will be accessed, and whether spare material should be stored. Facade access can be a major lifecycle cost, especially on taller buildings where every repair requires lifts, swing stages, or rope access.
A practical specification checklist
A good facade specification connects design intent with verifiable requirements. Before issuing construction documents, the project team should confirm the following items.
- Code basis: adopted building code edition, local amendments, construction type, height thresholds, fire separation distances, and authority requirements.
- Fire documentation: material classifications, NFPA 285 or other assembly evidence where applicable, insulation type, cavity barriers, and permitted substitutions.
- Moisture strategy: barrier, drained, ventilated, or pressure-moderated approach; WRB type; flashing sequence; weeps; and cavity continuity.
- Thermal model: nominal insulation, effective U-factor, clip or girt thermal bridges, slab-edge conditions, and window-to-wall transitions.
- Structural support: wind loads, dead load, seismic movement, fastener pull-out values, corrosion resistance, and allowable deflection.
- Movement joints: thermal expansion, moisture movement, story drift, control joints, sealant selection, and tolerances.
- Mockups and testing: visual mockup, performance mockup where justified, water testing, air leakage testing, and review of workmanship standards.
- Maintenance plan: cleaning methods, recoating intervals, sealant replacement cycle, panel replacement procedure, and access strategy.
The checklist also helps owners compare bids more fairly. If one proposal includes tested assemblies, thermally improved supports, and a clear drainage strategy while another only names a panel product, the prices are not describing the same risk profile.
How to choose the right cladding strategy
Start by matching the facade to the building’s risk factors. A low-rise building in a mild, dry climate may be well served by a simpler drained cladding with conventional detailing. A coastal, high-rise, institutional, or mixed-use project usually needs deeper review of wind-driven rain, corrosion, movement, fire, and maintenance access. A recladding project adds another layer of complexity because the existing backup wall may have unknown moisture damage, limited attachment capacity, or insulation constraints.
Then narrow the material options by assembly compatibility. If continuous exterior insulation is central to the energy strategy, the cladding support should be selected for thermal performance as well as strength. If the design uses combustible components, the fire-tested assembly should be identified before aesthetics are finalized. If the project relies on a ventilated cavity, horizontal trims and floor-line fire-stopping must be coordinated so they do not unintentionally block drainage or drying.
Finally, treat the facade as a long-term asset. The most suitable building facade cladding is the one that satisfies architectural intent while giving the wall a credible path for moisture control, code compliance, thermal performance, structural support, and future repair. Appearance matters, but it should be the visible result of a well-coordinated enclosure strategy.
Frequently asked questions
What is the difference between facade cladding and a facade system?
Facade cladding usually refers to the visible exterior material, such as metal panels, masonry veneer, terracotta, fiber cement, stone, timber, or render. A facade system includes the cladding plus supports, fasteners, insulation, air and water barriers, flashings, sealants, cavity components, and transitions to windows, roofs, and foundations.
Is rainscreen cladding always better?
Not always, but drained and ventilated rainscreen approaches often provide more moisture-management redundancy than pure barrier approaches. The benefit depends on climate, exposure, cavity design, WRB quality, fire-stopping, workmanship, and maintenance. A poorly detailed rainscreen can fail, while a well-designed barrier wall may perform acceptably in the right conditions.
Does NFPA 285 apply to every cladding project?
No. NFPA 285 applicability depends on the adopted code, building type, height, construction classification, and whether the exterior wall assembly contains certain combustible components. When it does apply, the tested configuration must closely match the proposed wall assembly. Substituting insulation, barriers, sheathing, or cladding can change the compliance basis.
Which facade cladding lasts the longest?
Service life depends on material quality, exposure, installation, maintenance, and repairability. Masonry, stone, terracotta, and some metal systems can have long service lives when detailed correctly, but they are not maintenance-free. Sealants, coatings, anchors, flashings, and support systems often determine how well the facade performs over decades.