
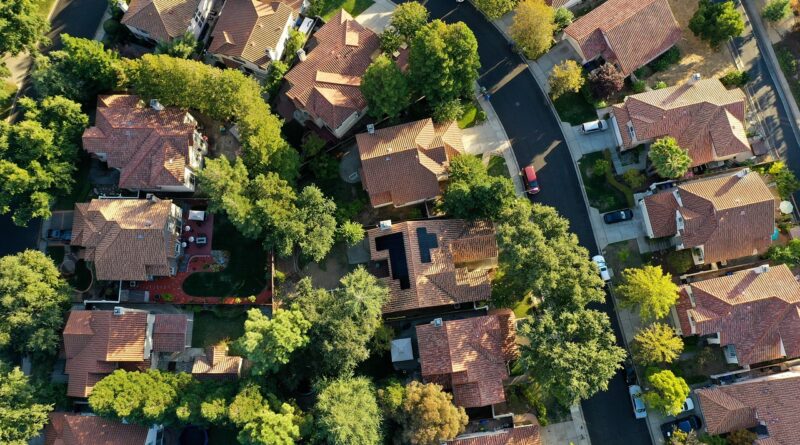
Green architecture residential design strategies for healthier, lower-carbon homes
What green architecture means for residential projects
Green architecture residential design is not a visual style or a shopping list of eco-friendly products. It is a performance-based approach to homes that use less energy and water, emit less carbon over their life cycle, protect indoor health and stay comfortable under local climate risks. Strong projects typically reduce demand first through siting, form, insulation, air sealing, shading and daylighting. Efficient equipment, renewable energy and lower-impact materials then build on that foundation.
UNEP and GlobalABC reported in 2025 that buildings account for 32% of global energy use and 34% of global CO2 emissions. In U.S. homes, the Energy Information Administration found that space heating and air conditioning represented 52% of annual household energy use in 2020. For residential architects, builders and owners, the largest sustainability gains often come from basic building-science decisions rather than decorative green features.
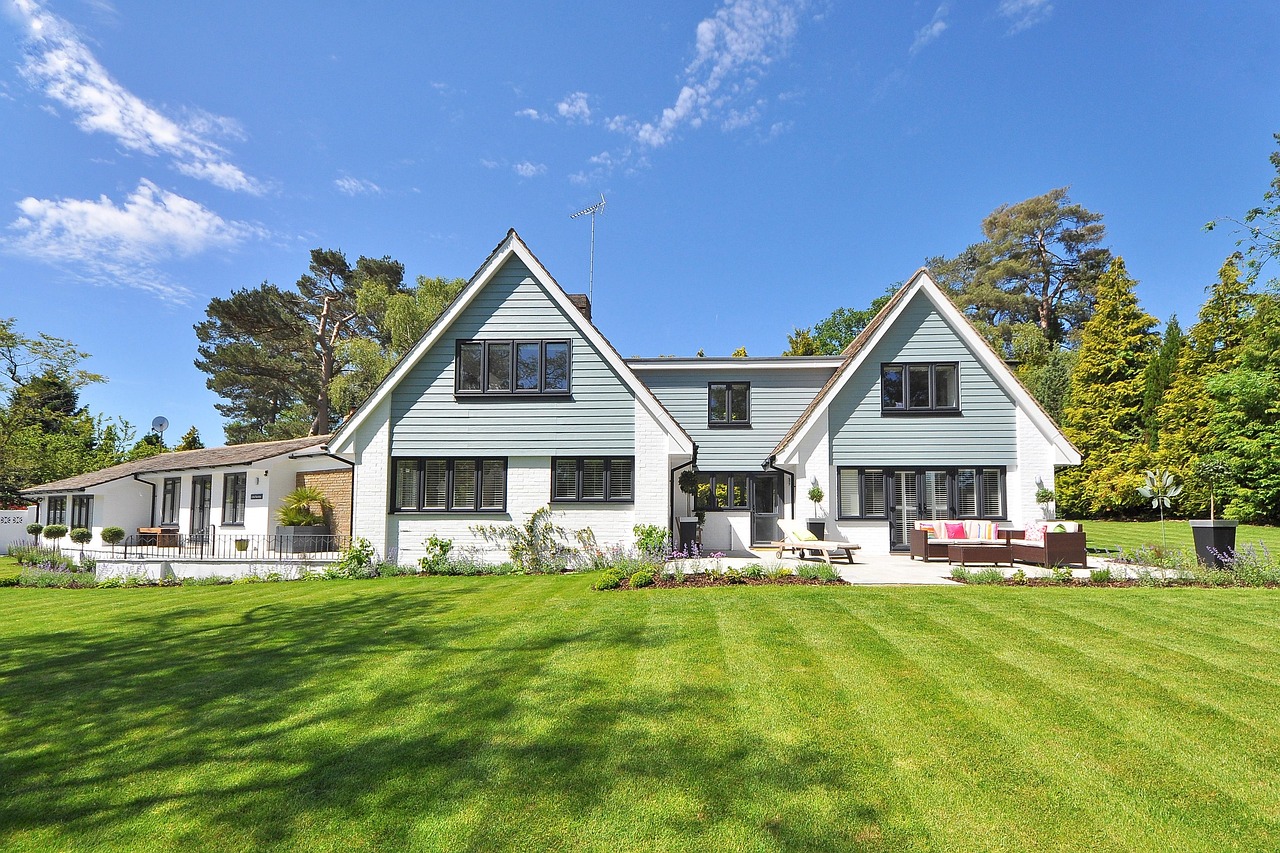
For readers following broader sustainable design coverage, Archithaus organizes related perspectives in its Green Architecture section. For residential work, the practical question is straightforward: which design choices measurably improve performance, and which ones mainly make a home look greener?
Site, form and envelope should do the first work
The least expensive energy is the energy a home never needs. Before selecting a heat pump, solar array or smart thermostat, residential green architecture should shape the building around climate, sun, wind, water and daily use. A narrow urban lot, a wildfire-prone hillside and a humid coastal site will not have the same priorities. The design should respond to local hazards and comfort needs instead of repeating a generic green-home image.
Use orientation and massing to reduce loads
Orientation, roof form, window placement and room layout influence heating, cooling and lighting loads for decades. In cold and mixed climates, controlled winter solar gain can support living spaces, while overhangs, trees or exterior shades help limit summer overheating. In hot climates, compact forms, shaded walls, ventilated roof assemblies and lower solar heat gain glazing may matter more than large areas of glass. In every climate, the envelope should be resolved before the mechanical system is sized.
This sequence matters because oversized equipment can mask poor envelope performance while increasing cost and cycling losses. A right-sized system depends on a realistic load calculation, not a rule of thumb based only on floor area. When a home has continuous insulation, reduced thermal bridging, verified air sealing and appropriate windows, heating and cooling equipment can often be smaller, quieter and more efficient.
Design the envelope as one continuous control layer
A high-performance home depends on four connected control layers: water, air, vapor and heat. If any layer is discontinuous, the home may waste energy or develop moisture problems. Green residential design therefore treats wall sections, roofs, foundations, balconies, window openings and service penetrations as one system. The goal is not just a high insulation value on paper; it is a continuous thermal boundary that can be built, inspected and maintained.
Passive House Institute guidance describes five core principles that illustrate this logic: strong insulation, high-efficiency windows, ventilation with heat recovery, thermal-bridge reduction and airtightness. A project does not have to pursue Passive House certification to learn from these principles. The broader lesson is that passive performance should be resolved in drawings and details before the site crew is forced to improvise.
Efficient systems and renewable energy must be designed together
Once the enclosure reduces demand, mechanical and electrical systems can be selected with more precision. For many new homes and deep renovations, this means efficient heat pumps, heat pump water heaters, balanced ventilation, better filtration, smart controls and electrical capacity for future equipment. The 2024 International Energy Conservation Code includes electric-readiness provisions for mixed-fuel homes, including branch circuits and space for future electric equipment, although adoption and amendment happen locally. The design implication is clear: homes built today should avoid locking owners into one fuel pathway for the next several decades.
Heat pumps are central to many green residential strategies because they move heat rather than generate it directly. They can provide heating and cooling, while heat pump water heaters can reduce electric resistance water-heating demand. But the equipment still has to match the climate, duct design, occupant expectations and maintenance access. A cold-climate heat pump, for example, should not be specified as a generic substitution without checking capacity at local winter design temperatures.
Ventilation is part of energy design
As homes become tighter, ventilation moves from a side issue to a core design requirement. Exhaust-only ventilation may be simple, but balanced systems with heat or energy recovery can maintain fresh air while reducing heating or cooling penalties. Good ventilation design also accounts for pollutant sources, kitchen exhaust, filtration, bathroom humidity control and access for filter replacement.
The U.S. Environmental Protection Agency notes that people spend about 90% of their time indoors and identifies carbon monoxide, smoke, radon, mold, particulate matter and VOCs among common indoor pollutants. EPA guidance emphasizes source control, ventilation and filtration. For residential architecture, that translates into low-emitting materials, dry assemblies, combustion safety, radon testing where relevant and ventilation systems that occupants can understand and maintain.
Solar panels are powerful, but they are not the first step
Rooftop solar is often the most visible green-home feature, but it should follow load reduction. Berkeley Lab’s Tracking the Sun research shows that distributed solar pricing and system design vary widely by state, installer, equipment and system characteristics. A roof should therefore be designed for solar readiness even if panels are installed later: good orientation, minimized shading, adequate structure, reserved roof area and clear electrical planning.
Resilience also requires realistic expectations. The U.S. Department of Energy explains that standard residential solar panels generally shut off during grid outages unless the system includes a properly configured inverter and storage. Solar-plus-storage can support critical loads, but it should be sized around actual needs such as refrigeration, communications, medical devices, pumps or limited heating and cooling. A battery intended for whole-home backup is a different design problem from a battery intended to keep essential circuits running.
Materials, water and waste decide the hidden footprint
Operational energy is only one part of green architecture. Materials carry embodied carbon from extraction, manufacturing, transportation, construction, maintenance and end-of-life handling. A home with excellent energy performance can still have a heavy carbon footprint if it uses excessive concrete, steel, foam insulation or finish materials without considering alternatives. The goal is not to ban specific materials in every case, but to use enough material, of the right type, in the right place, for a long service life.
Low-carbon material decisions often start with structure and enclosure. Options may include optimized framing, engineered wood where appropriate, lower-carbon concrete mixes, recycled-content products, cellulose or wood-fiber insulation, durable cladding and finishes with transparent emissions or ingredient data. Designers should be careful with broad claims. A natural material is not automatically low-impact if it is shipped long distances, installed in a way that traps moisture or replaced prematurely. The best material is one that fits the assembly, climate, durability requirement and verified environmental data. See also: Building Styles.
Waste is another hidden footprint. EPA estimated that the United States generated about 600 million tons of construction and demolition debris in 2018, more than twice the amount of municipal solid waste generated that year. Residential projects can reduce waste through standard dimensions, panelized or prefabricated components, salvage planning, deconstruction instead of demolition where feasible, and clear jobsite separation for reusable or recyclable material streams.
Water efficiency belongs in the architecture, not only in fixtures
Water strategy should combine efficient fixtures, hot-water layout, landscape design and stormwater management. EPA’s WaterSense program states that labeled homes are designed for whole-house water performance and can save an average family 50,000 gallons of water or more and about $700 in water and energy bills per year compared with a typical home. The architectural lesson is practical: plumbing layout matters. Shorter hot-water runs reduce wait time, water waste and distribution losses, while climate-appropriate planting can reduce irrigation demand without making outdoor space unusable.
Health and resilience are not optional performance goals
A green home that overheats during power outages, grows mold after storms or exposes occupants to avoidable pollutants is not truly sustainable. Health and resilience should be included from the earliest programming discussions. In many regions, that now means designing for heat waves, wildfire smoke, heavy rainfall, flooding, high winds, drought or longer power interruptions.
NOAA reported that the United States experienced 27 separate billion-dollar weather and climate disaster events in 2024, with severe storms, tropical cyclones, winter storms, flooding, drought or heat wave conditions and wildfire represented in that annual total. The point for residential design is not that every home needs the same hardening measures. It is that green architecture should include a hazard-specific risk review before key decisions are locked in.
Resilient residential strategies may include raised mechanical equipment in flood-prone areas, defensible space and ember-resistant detailing in wildfire areas, impact-rated openings in hurricane zones, cool roofs and shaded outdoor areas in hot climates, sump backup planning, passive survivability and a dedicated critical-load panel for backup power. Some of these measures overlap with energy design. A well-insulated, shaded and airtight home can remain comfortable longer during an outage than a leaky, overheated one.
Certification and verification make claims measurable
Green claims become more reliable when they are tied to third-party verification, commissioning or performance testing. Not every home needs certification, but every serious green residential project should decide what will be measured: blower-door results, duct leakage, HERS or ERI score, water use, ventilation flow, material disclosures, solar readiness, moisture detailing or post-occupancy energy data.
| Path | Useful for | What it helps verify | Key caution |
|---|---|---|---|
| ENERGY STAR certified homes | New homes seeking a recognized energy benchmark | EPA states that certified homes exceed minimum energy code requirements by at least 10% and require independent verification of insulation, windows, air sealing and HVAC systems. | Applicable program versions vary by state, permit date and project type. |
| LEED residential | Projects seeking a broad sustainability framework | USGBC identifies residential paths for single-family, townhouse, low-rise, midrise and multifamily projects, with Green Rater verification for homes. | Points can shape priorities, so teams should avoid chasing credits that do not fit the project’s climate or budget. |
| Passive House or Phius | Projects prioritizing very low heating and cooling demand | These standards focus on envelope performance, airtightness, high-performance windows, balanced ventilation and modeled energy demand. | Details and cost must be checked early, especially for complex forms or challenging climates. |
| WaterSense labeled homes | Homes where water use, hot-water waste and landscape demand matter | EPA describes a whole-house approach to water efficiency and performance. | Fixture labels alone do not replace good plumbing layout and outdoor water planning. |
| Local energy code and 2024 IECC concepts | Baseline compliance and future readiness | Code provisions can address envelope, mechanical efficiency, lighting, electric readiness and solar-ready appendices where adopted. | Code is a minimum, and local amendments can change requirements significantly. |
The most useful verification plan is usually layered. For example, a home might use code compliance as the legal baseline, ENERGY STAR or HERS testing for energy accountability, WaterSense principles for water performance, and a materials log for embodied-carbon decisions. This is more valuable than relying on a single green label as proof that every sustainability issue has been solved.
Frequently asked questions
Is green residential architecture more expensive?
It can be, but cost depends on timing and priorities. Passive siting, compact form, simple rooflines, optimized framing and right-sized systems can reduce cost or shift spending from oversized equipment to better envelope details. Late design changes, complex shapes, premium finishes and poorly coordinated systems are more likely to increase budgets than basic green design principles.
What is the first priority for an existing home renovation?
Start with diagnostics. An energy audit, blower-door test, moisture review and equipment assessment can identify the most effective sequence. Many existing homes benefit from air sealing, attic or roof insulation, duct improvements, moisture control and targeted window or shading upgrades before major equipment replacement. In older homes, health and safety checks should come before aggressive air sealing.
Are solar panels required for a green home?
No. Solar can be an important part of a low-carbon home, but it is not a substitute for climate-responsive design, envelope performance and efficient systems. A solar-ready home that first reduces loads may need a smaller PV system later. In outage-prone areas, solar should be evaluated with battery storage and critical-load planning rather than treated as automatic backup power.
Which green home certification is the right one?
The right path depends on the project goal. ENERGY STAR is useful for verified energy performance above code. LEED is broader and covers multiple sustainability categories. Passive House and Phius focus deeply on envelope and energy demand. WaterSense targets water performance. Some projects use one certification, while others borrow the most relevant requirements without pursuing a formal label.
What makes a green home healthier?
Healthier green homes control moisture, avoid pollutant sources, provide effective ventilation and filtration, manage combustion and radon risks, and use low-emitting finishes. The result should be a home that is not only efficient, but also dry, quiet, comfortable and easier to maintain over time.