
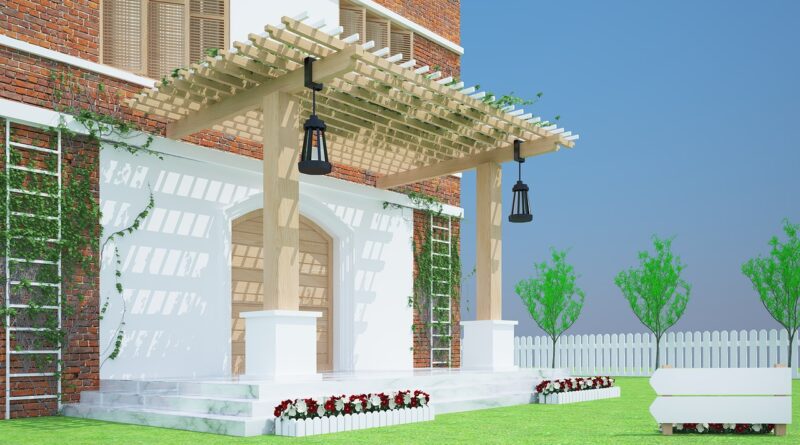
What a home designer does and how to choose the right one
What a home designer actually does
A home designer helps shape how a house will work before paint colors, furniture, or finishes are selected. The role may include planning room layouts, improving circulation, coordinating kitchen and bath functions, sketching additions, refining exterior character, and preparing drawings for discussion with builders or permitting professionals. The important caution is that the title home designer is used differently from one market to another. It may refer to a residential designer, an interior designer, an architect who focuses on houses, a design-build employee, or a specialist in kitchens, baths, lighting, or cabinetry. For structural changes, permit drawings, code-sensitive work, or major additions, homeowners should confirm which licensed professionals are required in their jurisdiction before signing a design agreement.
That distinction matters because good residential design is not just a polished image. It is the process of turning a household’s routines, site conditions, budget, and long-term needs into a plan that can be priced, approved, and built with fewer avoidable surprises. NCARB notes that architecture licensing in the United States is handled by individual state or territorial boards rather than by a single national license, so local requirements should be checked early. (ncarb.org)
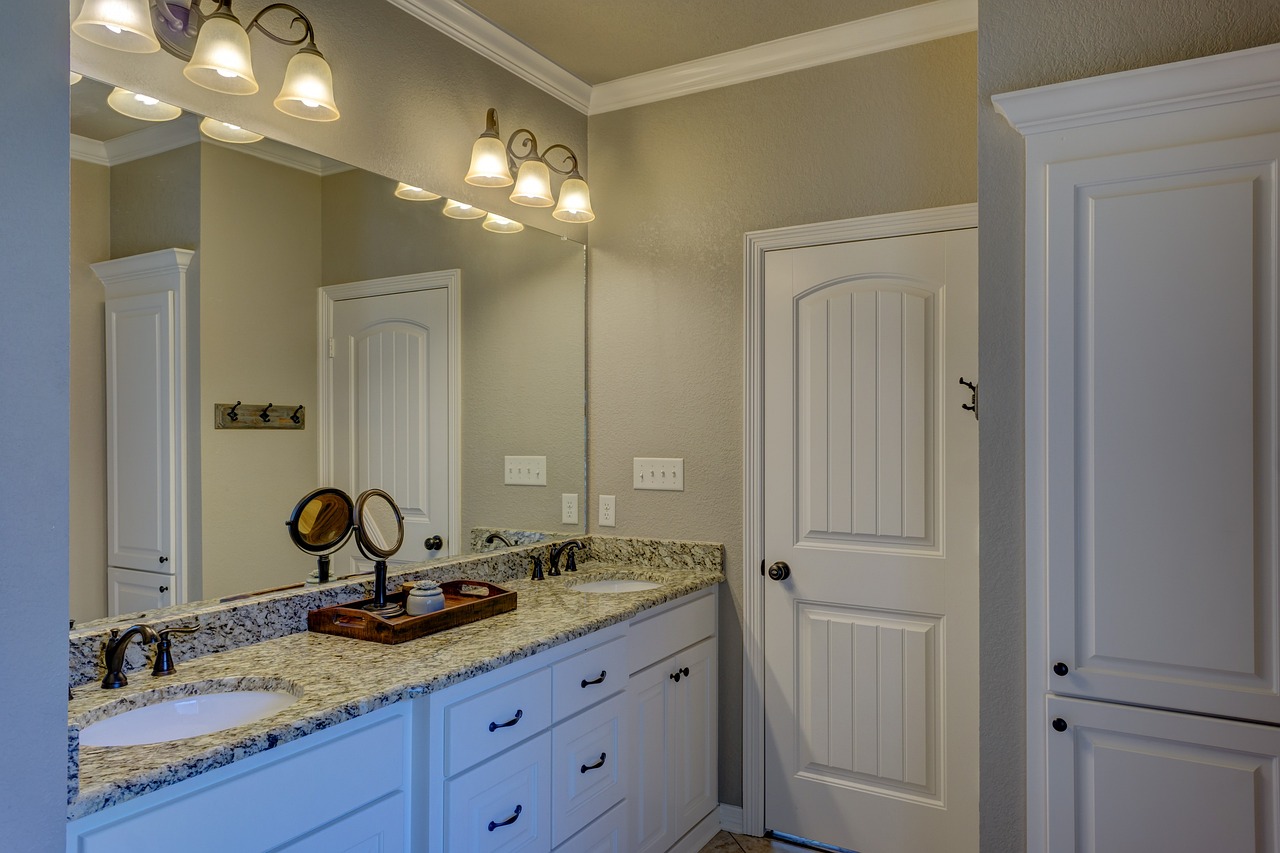
Home designer, architect, and interior designer are not the same role
Many residential projects need more than one design skill set. A home designer may be the right lead for a cosmetic remodel, a space planning exercise, a cabinet layout, or an early concept for a small addition. An architect may be required or preferable when the work involves complex code issues, a new custom home, substantial structural changes, a steep or constrained site, historic review, or a high level of consultant coordination. An interior designer may focus more deeply on finishes, furniture, lighting layers, material palettes, storage details, and how rooms feel once occupied.
The roles can overlap, but responsibilities should not be vague. A homeowner should ask who will prepare measured drawings, who will coordinate with structural or MEP consultants if needed, who will check local zoning and building requirements, and who will answer builder questions during construction. If the designer is not licensed to provide certain services, the agreement should explain how those services will be handled and who is responsible for them.
| Role | Typical strength | Questions to ask |
|---|---|---|
| Residential home designer | Floor plans, exterior concepts, everyday usability, remodel ideas | Can the drawings be used for pricing and permitting, or are they only for concept review? |
| Architect | Licensed design responsibility, code coordination, complex building forms and documentation | Which phases are included, from schematic design through construction administration? |
| Interior designer | Materials, furnishings, lighting, storage, room experience, finish specifications | Are drawings, finish schedules, procurement, and site visits included? |
| Design-build team | Integration between design decisions, pricing, and construction execution | How are design options compared before construction pricing locks in? |
The best value often comes before the floor plan is fixed
Homeowners often contact a designer after they have already decided where the kitchen island should go, which wall should come down, or how large an addition should be. A better starting point is the problem, not the preferred solution. Explain what does not work: a dark entry, poor storage, a kitchen that isolates the cook, bedrooms without privacy, no place for remote work, or outdoor areas that feel disconnected from the living space.
Early planning is where a designer can test alternatives while changes are still inexpensive. Moving a wall on a sketch is simple; moving it after engineering, ordering, or framing is costly. The American Institute of Architects describes schematic design as the stage when the owner’s goals and requirements are translated into initial design concepts, followed by design development and construction documents that add detail for pricing and building. (aia.org)
Start with adjacencies, not decoration
Adjacency means deciding which spaces should be close to each other and which should be separated. A practical home plan might place the mudroom between the garage and kitchen, keep noisy laundry away from bedrooms, create a visual connection from the kitchen to a child’s play area, or separate a guest suite from the most private family zones. These choices affect daily use more than a countertop selection does.
Design for daylight, storage, and movement
A successful plan usually solves three less visible problems: it brings daylight to the places people use most, gives belongings logical places to land, and lets people move without conflict. A narrow kitchen aisle, a door swing that blocks a cabinet, or a primary closet reached only through a crowded bathroom can make even an expensive renovation feel awkward.
What current residential trends mean for a practical brief
Recent industry research points to a useful lesson for homeowners: bigger is not always better, but homes are being asked to do more. NAHB reported in February 2024 that the average size of a new home fell from 2,479 square feet in 2022 to 2,411 square feet in 2023, while its buyer research pointed to demand for homes around 2,070 square feet. It also listed features such as laundry rooms, patios, Energy Star windows, garage storage, walk-in pantries, and main-level full baths among highly desired buyer features. (nahb.org)
AIA’s Q2 2025 Home Design Trends Survey also identified several planning pressures that are useful for a home designer brief: overall home square footage continued to decrease, accessory dwelling units and rental units remained popular, aging-in-place design stayed important, and outdoor living or blended indoor-outdoor spaces continued to rank strongly among exterior features. (hdts.aia.org)
For a homeowner, the practical takeaway is not to copy a trend list. It is to decide which pressures apply to the project. A compact plan may need better storage rather than more square footage. A multigenerational household may need a main-level bedroom and bathroom. A work-from-home routine may need acoustic separation more than a larger open plan. A warm climate may justify deeper investment in shaded outdoor rooms, while a colder region may need a more careful threshold between indoor comfort and outdoor use.
How to brief a home designer clearly
A strong design brief helps a home designer make better decisions faster. It should define the goal, constraints, decision makers, budget comfort zone, and what the finished home must improve. A vague request such as “make it modern” is less useful than “we want a calmer kitchen, a better view to the yard, concealed small-appliance storage, and a dining area for six that does not block circulation.”
Bring evidence from daily life
Before the first design meeting, collect photos of what fails in the current home: cluttered drop zones, dark corners, bottleneck hallways, unused rooms, awkward outlets, inaccessible storage, or outdoor doors that rarely get used. Add notes about morning routines, school schedules, pet needs, hosting patterns, work calls, hobbies, and privacy issues. These details help the designer identify layout priorities.
Separate must-haves from preferences
A brief should include three lists: non-negotiables, important preferences, and ideas worth exploring. Non-negotiables might include staying within the existing foundation, adding a main-floor shower, preserving a mature tree, or keeping construction phasing manageable. Preferences might include a larger island, warmer materials, a reading nook, or more natural light. Exploratory ideas could include an ADU, a loft, or a screened porch.
Discuss performance early
Energy and comfort decisions should not be postponed until after the plan is drawn. Window placement, insulation strategy, air sealing, shading, HVAC zoning, and ventilation can affect comfort as much as finishes do. RESNET states that HERS ratings are based on ANSI/RESNET/ICC standards, and its published standards page notes that the 301-2022, 310-2020, and 380-2022 suite becomes mandatory for HERS-rated homes with building permit dates on or after January 1, 2027. (resnet.us) See also: Building Styles.
Even if a homeowner is not pursuing a rating, performance goals should be named in the brief. Ask whether the design improves winter sun, summer shade, cross-ventilation, moisture management, and mechanical space planning. A beautiful room that overheats, echoes, or lacks outlets has not been fully designed.
How to compare home designer proposals
Do not compare designers only by style images. Compare process, deliverables, assumptions, and decision support. A lower fee may be reasonable for concept-only work, but it can be risky if the homeowner expects permit-ready drawings, builder coordination, finish schedules, or construction observation. The proposal should state what is included and what is excluded.
- Scope: Is the work limited to concept layouts, or does it include developed drawings and specifications?
- Existing conditions: Who measures the home, documents utilities, and checks site constraints?
- Revisions: How many design rounds are included before additional fees apply?
- Consultants: Are structural, energy, landscape, lighting, or civil specialists included or separate?
- Permitting: Who prepares permit documents, and who responds to plan review comments?
- Builder interface: Will the designer help compare bids and clarify drawings during construction?
- Ownership and use: How may the homeowner use the drawings if the project pauses or the contractor changes?
Portfolio review should also go beyond photography. Ask to see before-and-after plans, not just finished rooms. Ask what problem each project solved, what constraints shaped the outcome, and how the design changed during pricing. A useful answer shows judgment, not just taste.
Red flags to notice before signing
A home design agreement should create clarity. Be cautious if a designer promises permit approval without reviewing local rules, avoids a written scope, cannot explain drawing deliverables, discourages independent contractor pricing, or treats structural changes as simple aesthetic decisions. It is also a warning sign if every project is described with the same design language. Homes vary by climate, site, household, budget, and maintenance tolerance.
Another red flag is a plan that adds square footage before testing whether the existing footprint can work harder. Harvard’s Joint Center for Housing Studies reported in its 2025 remodeling research that the U.S. remodeling market has been supported by aging homes and households, while additional investment is needed for energy efficiency and disaster resilience across the country’s large housing stock. (jchs.harvard.edu) That context supports a measured approach: improve what already exists where possible, then add space only when the program truly requires it.
For more residential planning ideas and interior-focused guides, explore the Home & Interior section on Archithaus.
Frequently asked questions
Do I need an architect or a home designer?
It depends on the project and local requirements. A home designer may be appropriate for space planning, interior remodels, concept layouts, or finish-focused projects. An architect may be required or advisable for new homes, major additions, structural changes, complex sites, and permit-heavy work. Always confirm local licensing and permit rules before starting.
What should I prepare before meeting a home designer?
Prepare a short written brief, photos of existing problems, a rough budget range, survey or floor plan documents if available, inspiration images with notes explaining why you like them, and a list of decision makers. Include routines and frustrations, not just style preferences.
How many design options should I expect?
For many residential projects, two or three early options are enough to compare different planning strategies. Too many options can slow decisions, while only one option may hide trade-offs. The key is whether each option tests a genuinely different idea.
Can a home designer help reduce construction surprises?
Yes, if the scope includes careful existing-condition review, clear drawings, consultant coordination, and builder communication. No designer can remove every site risk, especially in older homes, but a disciplined design process can identify many conflicts before construction begins.
What is the biggest mistake homeowners make in the design phase?
The most common mistake is choosing a look before defining the problem. Style matters, but the plan should first solve circulation, daylight, storage, privacy, comfort, and long-term usability. Once those are right, finishes have a stronger foundation.