
Shatotto architecture for green living and the principles behind climate-responsive design
Why shatotto architecture for green living matters
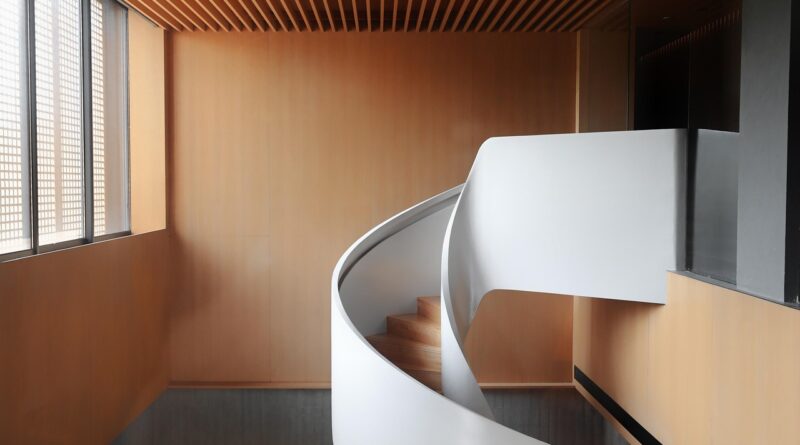
Shatotto architecture for green living is better understood as a design philosophy than as a green label. Led by Bangladeshi architect Rafiq Azam, the Dhaka-based practice connects climate response with culture, memory, landscape and everyday social life. Its published projects often use courtyards, water bodies, planted roofs, porous sections, exposed materials and shaded community thresholds to make dense urban buildings feel more open to air, light and nature.
For readers following green architecture, SHATOTTO is a useful case study because its work is not framed around one technology or one certification claim. Instead, it shows how passive environmental strategies can be built into the architecture itself, especially in warm, humid and crowded city conditions.
A practice shaped by Bengal, climate and community
SHATOTTO describes its mission as reconnecting architecture with people, community and nature while reviving links between Bengal’s urban and rural cultures. That position is central to the studio’s green agenda. Energy conservation is part of the discussion, but the practice usually frames green living more broadly: as a relationship between building, landscape, water, sky, social trust and local memory.
Rafiq Azam, the principal architect, graduated from Bangladesh University of Engineering and Technology in 1989 and has led his own practice since the mid-1990s, according to the studio’s published profile. Over time, the firm has developed a recognizable Dhaka vocabulary: exposed concrete, terracotta brick, gardens embedded into buildings, water courts, roof landscapes, carefully placed voids and transitional spaces that are neither fully private nor fully public.
This matters because many green architecture discussions are dominated by product systems, performance dashboards and international rating frameworks. Those tools can be useful, but SHATOTTO’s work asks a more basic urban question: how can a building restore everyday contact with nature when the surrounding city has become denser, hotter, more guarded and less porous?
What green living means in SHATOTTO projects
Across the studio’s better-known projects, several recurring ideas appear. They are not applied in the same way in every building, but together they form a clear design method.
| Design idea | How it appears in projects | Why it matters |
|---|---|---|
| Porosity | Voids, courtyards, open stairs, terraces and visual gaps | Allows light, air, rain and views of the sky to enter dense urban plots |
| Water as architecture | Ponds, entry water courts, rooftop rain courts and reflective pools | Connects buildings to Bangladesh’s deltaic landscape and supports sensory cooling |
| Vegetation as structure | Roof gardens, planted terraces, green patches and internal courtyards | Turns greenery into an organizing element rather than decoration |
| Material restraint | Exposed concrete, terracotta brick and locally rooted brick patterns | Reduces dependence on applied finishes while connecting buildings to local craft traditions |
| Community edges | Benches, low or absent boundary walls and shared roof spaces | Challenges the sealed, defensive edge common in many urban residential developments |
The main lesson is that the environmental and social strategies are often the same architectural move. A courtyard can bring daylight and ventilation, while also becoming a family gathering space. A roof garden can reduce heat gain, while replacing open ground that the site cannot provide. A low boundary wall can change the behavior of a street and make a private building feel less isolated from its surroundings.
Project examples that explain the approach
Alif Breeze
Published project information for Alif Breeze describes a Dhaka apartment building from 2008 with twenty apartments. The project responds to a dense city condition marked by limited green space, guarded boundaries and a weakened relationship between house and street. Rather than treating the site as a sealed residential block, the design introduces an open-to-sky water body at the entry, shared ground-level areas, connecting greenery and a low glass boundary wall.
The roof is a key part of the scheme. The published profile describes nearly 8,000 square feet of flat roof area being used as community space with lawns, vegetation and terraces. This changes the roof from a largely technical surface into an elevated social landscape. The apartments were also described as being planned with attention to cross ventilation, sun movement, vegetation, water and privacy. In this sense, the building does not separate environmental comfort from urban repair; it uses green space to rebuild trust, contact and shared use.
South Water Carees
South Water Carees, published by ArchDaily in 2012 and listed as a 2009 project, shows a similar concern at a smaller residential scale. The project narrative explains that the clients wanted to use seventy-five percent of the plot area, leaving little room for open green space. The design response was to carve out a modest green patch and water body by coordinating small areas between two buildings and the required setback.
The building also used a no-boundary-wall idea with benches placed for passersby. It is a small move, but it gives the project a wider urban message: green architecture can include generosity at the street edge. On the rooftop, lawns, bushes, a pavilion and a rain court create a communal landscape above the dense ground plane. The use of exposed structural elements with terracotta brick infill was presented as suitable for Dhaka’s subtropical climate.
Majumder Arif Residence
The Majumder Arif Residence, completed in Dhaka in 2018, is a single extended family house that depends heavily on section. According to SHATOTTO’s project description, the plot was north-facing and surrounded by taller neighboring buildings, which made daylight, breeze and views difficult. The response was to divide the building into segments and leave the eastern portion open from the third floor upward to form a courtyard and garden.
The house uses voids, terraces, water bodies, gardens, openings and stairs to create what the studio describes as fluidity. Rain is not treated only as something to exclude; selected openings allow rain and light to become part of the experience of the house. Exposed concrete is used in response to Bangladesh’s humid climate, while the rooftop includes a pool, deck, pavilion and orchard. The result is a vertical domestic landscape, rather than a conventional enclosed house with greenery added afterward.
Aga Khan Academy Dhaka
Aga Khan Academy Dhaka extends the discussion from houses and apartments to education. SHATOTTO’s official project information describes the academy as a collaboration with Feilden Clegg Bradley Studios on a 74,150 square meter land area in Bashundhara, Dhaka. The design takes inspiration from historic Buddhist Mahaviharas, with shared spaces and courtyards attached to learning and living environments.
The campus uses brick buildings around a central maidan, or field, described as the spiritual, recreational and social heart of the school. Locally sourced brick and Bangladeshi brick traditions help create a coherent material language. Here, green living is not only about thermal comfort. It also concerns the educational value of landscape, shade, movement, gathering and everyday contact with outdoor space.
How the architecture responds to Dhaka’s urban pressure
Dhaka’s building conditions make SHATOTTO’s work especially relevant. Many of the firm’s residential narratives refer to dense plots, limited open space, privacy pressures, surrounding tall buildings and weakened street relationships. These are common challenges in fast-growing cities, not only in Bangladesh. See also: Building Styles.
The studio’s response is rarely a single dramatic gesture. It works through cumulative design decisions: where a void can be placed, where water can be introduced, how a roof can become useful, and how a boundary can become less defensive. In a warm, humid context, these decisions support shade, cross ventilation, reduced heat gain and usable outdoor space. They also affect perception. Seeing the sky through a building, hearing water near an entrance, walking beside plants on an upper terrace and sitting at a shared edge all change how occupants experience density.
There is an important editorial distinction here. Published descriptions support the claim that these projects use passive strategies and nature-integrated spaces. They do not always provide measured energy savings, indoor temperature data or post-occupancy performance results. For that reason, the strongest interpretation of SHATOTTO’s green value is architectural and cultural: the work demonstrates how form, section, material and landscape can make dense living more humane and climate-aware.
Design lessons for architects and developers
SHATOTTO’s work suggests several practical lessons for green architecture beyond Bangladesh.
- Start with climate before technology. Orientation, shade, air movement, courtyards and roof use should be resolved before a project depends on mechanical systems or branded green products.
- Treat water as a spatial element. In SHATOTTO projects, water is often symbolic, climatic and social at the same time. It can mark an entrance, collect rain, reflect light or reconnect a building to regional landscape memory.
- Make the roof work harder. Roofs can become gardens, community terraces, rain courts or shaded social rooms, especially where ground-level open space is scarce.
- Use materials with climatic logic. Exposed concrete and terracotta brick are used not simply for appearance, but as part of a restrained vocabulary suited to local construction culture and weather conditions.
- Design the boundary as architecture. Walls, benches, plinths and transparent edges can shape trust between private buildings and public streets.
The broader lesson is that green living depends on daily behavior. A building that invites residents to use terraces, gather in shaded areas, walk through planted spaces and maintain visual contact with the sky may support a more durable environmental culture than a building that hides sustainability inside technical specifications alone.
Limits of the SHATOTTO model
SHATOTTO’s approach should not be copied as a style without understanding its constraints. Water bodies require maintenance. Roof gardens need structure, drainage and long-term care. Open and porous buildings must still manage privacy, mosquitoes, humidity, heavy rain and security concerns. In dense cities, shared spaces can fail if maintenance responsibilities are unclear.
There is also a question of social reach. Some of the most published SHATOTTO projects are private residences or apartment buildings, which means they do not automatically address affordability or housing access. Their value lies in the architectural strategies they demonstrate: how to bring air, vegetation, water and communal life into difficult urban plots. Those strategies can inform broader housing, school and civic projects, but they need adaptation to budget, governance and maintenance realities.
Finally, green architecture should not be evaluated only by images of plants and water. A rigorous assessment would also ask about embodied carbon, operational energy, water consumption, biodiversity, durability and occupant comfort over time. SHATOTTO’s published work provides a strong design argument for climate-responsive living; performance claims should be made only where measured data is available.
Frequently asked questions
Who is behind SHATOTTO architecture for green living?
SHATOTTO is a Dhaka-based architecture practice led by Bangladeshi architect Rafiq Azam. The studio is known for projects that combine architecture, landscape, water, light, air and references to Bengal’s cultural memory.
What makes SHATOTTO’s work green?
Its green approach is mainly architectural and climatic. Common strategies include courtyards, cross ventilation, shaded terraces, roof gardens, water bodies, exposed materials and porous sections that bring daylight, breeze and vegetation into dense urban buildings.
Is SHATOTTO’s architecture based on certification systems?
The most widely published project descriptions emphasize passive design, local culture and nature-integrated living rather than certification labels. Unless a specific project publishes verified rating or performance data, it is safer to discuss the work as climate-responsive design rather than certified green building.
Can these ideas apply outside Bangladesh?
Yes, but they should be adapted rather than copied. The core principles are broadly useful: design for local climate, use roofs and courtyards as active spaces, integrate water and vegetation thoughtfully, and make building edges more humane. The exact forms should respond to local weather, culture, codes and maintenance capacity.
Is SHATOTTO only a residential practice?
No. While many well-known examples are houses and apartments in Dhaka, the studio’s published portfolio also includes larger institutional work such as Aga Khan Academy Dhaka, where courtyards, brick, landscape and shared outdoor space shape an educational campus.