

Types of house architecture styles and how to identify them
Start with the visible clues, not the label
The main types of house architecture styles are best identified by visible evidence: overall form, roof shape, window pattern, exterior materials, porch design, ornament, and the period or region that influenced the home. A Colonial house is usually read through symmetry and a central entry. A Craftsman bungalow is more often recognized by a low roofline, deep eaves, exposed rafter tails, and a usable front porch. A Ranch house relies less on decoration and more on horizontal massing, a one-story layout, and an attached garage.
Many houses combine features from more than one period, especially after additions, facade updates, or market-driven renovations. For that reason, the most useful approach is not to memorize style names, but to compare the evidence. This guide explains how common styles developed, what to look for, and where style labels can become misleading.
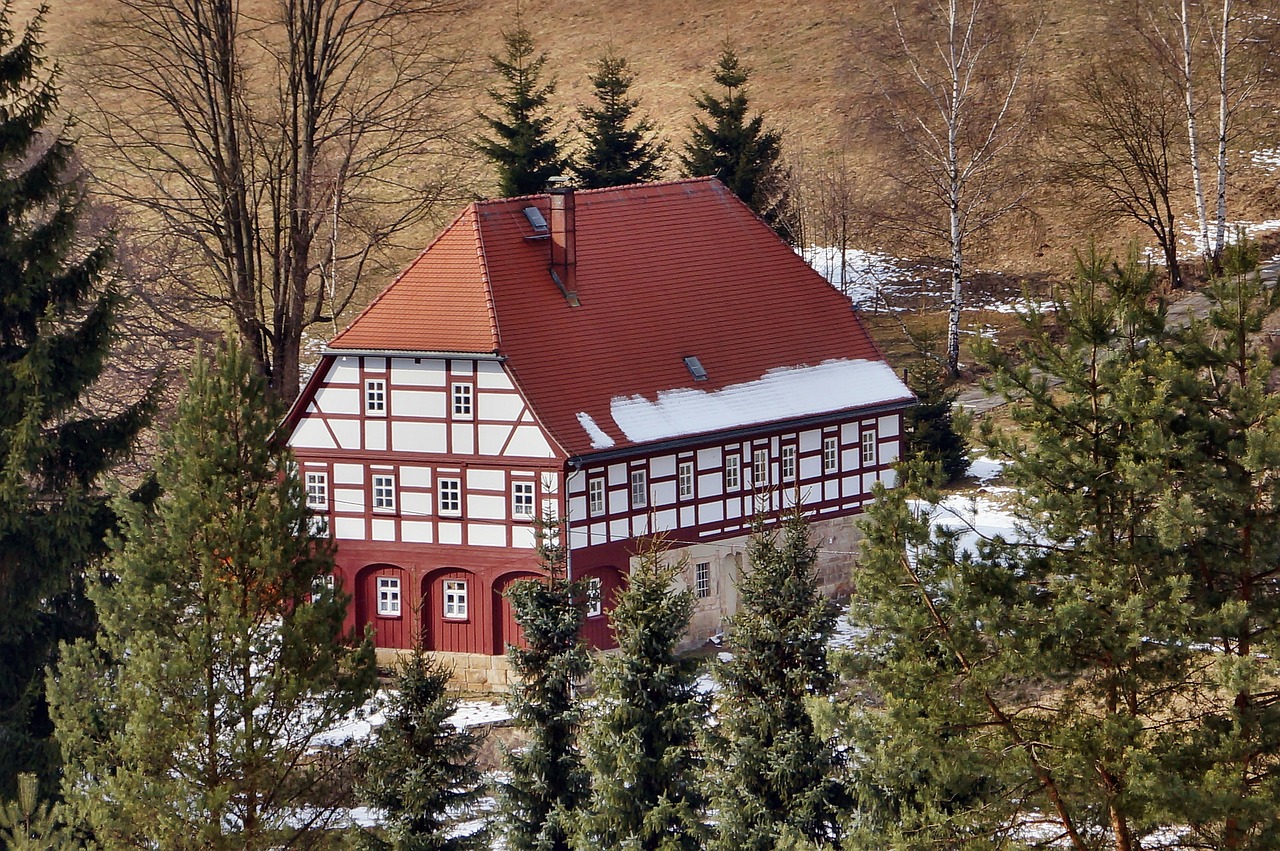
For more style-focused architecture guides, visit the Building Styles section.
Why house architecture styles are not always clean categories
Architectural style is a useful shortcut, but it is rarely a perfect diagnosis. A house may have been built in one period, remodeled in another, and marketed under a style name that highlights only its most attractive feature. A real estate listing may call a house “Tudor” because it has decorative half-timbering, even when its plan, windows, and roof proportions are closer to a later suburban revival. Likewise, “modern farmhouse” can describe anything from a restrained contemporary home with a pitched roof to a traditional-looking house with black windows and board-and-batten siding.
Preservation organizations and architectural field guides generally classify buildings by combinations of features, not by a single detail. That distinction matters because many details can be copied. Shutters, columns, arches, brackets, and trim can be added after construction. Form is harder to fake. Roof pitch, massing, foundation height, porch depth, chimney placement, and window rhythm usually tell a more reliable story than surface decoration alone.
Geography also limits simple style labels. The same name can look different in New England, the Southwest, California, the Midwest, or the Southeast because climate, available materials, building traditions, and local codes influence design. A Spanish Colonial Revival house in Southern California may emphasize stucco walls, clay tile roofs, courtyards, and arched openings. A Colonial Revival house in the Northeast often leans on symmetry, clapboard or brick, and a centered entrance. The label is only the starting point.
The main types of house architecture styles
The following styles are common reference points in American residential architecture. They do not cover every regional or vernacular type, but they include many of the forms homeowners, buyers, designers, and architecture readers are most likely to encounter.
Colonial and Colonial Revival
Colonial architecture in North America is associated with early European settlement patterns. Colonial Revival came later as an interpretation of those earlier forms. The clearest visual clues are symmetry, a central front door, evenly spaced windows, simple rectangular massing, and a side-gabled, gambrel, or hipped roof depending on the regional variation. Materials often include wood clapboard, brick, or stone. A true early Colonial house may be relatively plain, while a Colonial Revival home may add more formal entries, decorative sidelights, fanlights, shutters, and classical trim.
Georgian and Federal
Georgian houses are closely tied to formal symmetry and classical proportion. They typically have a balanced facade, a paneled front door, multi-pane sash windows, and a strong sense of order. Federal houses, which followed Georgian traditions in the early American republic period, often feel lighter and more refined. Look for elliptical fanlights, slender columns or pilasters, delicate ornament, and restrained classical detailing. These houses are sometimes grouped within the broader Colonial family, but their details are usually more academic and carefully proportioned.
Greek Revival
Greek Revival became influential in the United States during the 19th century and is usually recognized by temple-like features. Common signs include prominent columns, wide entablatures, heavy cornices, pedimented gables, and front-facing gable roofs that create a classical facade. On modest houses, the style may appear as a simple gable-front form with a pronounced cornice and a pilaster-framed doorway. On larger homes, the reference to ancient Greek temples is much clearer.
Gothic Revival
Gothic Revival houses contrast sharply with the symmetry of classical styles. They often use steeply pitched roofs, pointed arches, vertical emphasis, decorative vergeboards, and grouped windows. The style was well suited to picturesque settings and romantic rural houses in the 19th century. In residential architecture, Gothic Revival can range from ornate cottages to larger houses with towers, finials, and elaborate wood trim.
Italianate
Italianate houses are usually taller and more vertical in feeling than many earlier American styles. Common features include low-pitched or hipped roofs, broad eaves, decorative brackets, tall narrow windows, arched or curved window heads, and sometimes a square cupola or tower. The style became popular in the 19th century and is often found in older urban neighborhoods and historic residential districts. Bracketed eaves and elongated windows are usually the strongest clues.
Queen Anne and Victorian-era houses
“Victorian” is often used as a broad public term, but it is not a single style. Queen Anne is one of the most recognizable Victorian-era residential styles. It often includes asymmetrical facades, wraparound porches, towers or turrets, complex rooflines, patterned shingles, bay windows, stained glass, and varied textures. The key is visual complexity. Unlike Georgian or Colonial houses, which usually rely on order and repetition, Queen Anne houses often emphasize contrast, movement, and ornament.
Craftsman and bungalow
Craftsman houses and bungalows are associated with early 20th-century reactions against excessive ornament and industrial standardization. Typical features include low-pitched roofs, wide eaves, exposed rafters, decorative beams, tapered porch columns, natural materials, built-in elements, and a strong connection between porch and street. A bungalow is a house form, often one or one-and-a-half stories. Craftsman refers more directly to the design language. Many homes are both Craftsman and bungalow, but the terms are not identical.
Prairie
Prairie-style houses emphasize horizontal lines, low-pitched hipped roofs, broad overhangs, bands of windows, and an integrated relationship between house and landscape. The style is strongly associated with early 20th-century design in the American Midwest. Compared with Craftsman houses, Prairie homes often feel more geometric and less cottage-like. Their details typically reinforce long horizontal planes rather than handcrafted rusticity.
Tudor Revival
Tudor Revival houses became popular in the early 20th century and are often identified by steep front-facing gables, decorative half-timbering, masonry walls, tall narrow windows, prominent chimneys, and arched entries. Some examples are richly detailed and castle-like, while smaller suburban versions may use only a few Tudor cues. The steep roof and front gable are usually more reliable identifiers than half-timbering alone.
Spanish Colonial Revival and Mediterranean
Spanish Colonial Revival and Mediterranean-style homes are common in warmer regions, especially where stucco construction and tile roofs fit climate and regional building traditions. Look for white or light stucco walls, red clay tile roofs, arched openings, wrought iron, courtyards, balconies, and shaded outdoor rooms. Mediterranean homes may borrow more broadly from Spanish, Italian, and coastal European precedents, while Spanish Colonial Revival often has a more specific historical reference. In everyday use, however, the labels often overlap.
Cape Cod
Cape Cod houses are compact, practical, and strongly associated with coastal New England traditions. Typical features include a steep side-gabled roof, a central chimney in older examples, a simple rectangular plan, shingle or clapboard siding, multi-pane windows, and minimal ornament. Dormers are common in later versions. Cape Cod became widely popular as an adaptable small-house model, especially in the 20th century.
Ranch
Ranch houses became a defining form of mid-20th-century suburban development. They are usually one story, horizontally oriented, and often include low-pitched roofs, broad eaves, picture windows, sliding glass doors, attached garages, and open or semi-open plans. The style reflects changing patterns of land use, automobile ownership, indoor-outdoor living, and postwar housing demand. A Ranch house may be plain or carefully designed, but its horizontal spread is the central clue.
Mid-century modern
Mid-century modern houses overlap with some Ranch forms, but they usually express modern design principles more clearly. Common signs include flat or low-slope roofs, large glass areas, open plans, exposed structure, simple materials, minimal ornament, and a deliberate relationship to the site. In many cases, the style focuses less on historical reference and more on light, structure, function, and indoor-outdoor continuity.
Contemporary and modern farmhouse
Contemporary architecture refers to current design rather than one fixed historical style. It may include asymmetrical forms, large glazing, mixed materials, open interiors, flat or shed roofs, and energy-conscious planning. Modern farmhouse is more specific in popular residential design. It commonly combines pitched roofs, board-and-batten siding, simple gables, metal accents, large porches, and high-contrast colors. The challenge is that modern farmhouse is often more of a market category than a strict architectural tradition, so it should be identified with caution. See also: Building Layout.
Quick comparison table
| Style | Common period or context | Key visual clues | What it is often confused with |
|---|---|---|---|
| Colonial or Colonial Revival | Early American roots and later revival use | Symmetry, central door, evenly spaced windows | Georgian, Federal |
| Georgian | Formal colonial-era tradition | Balanced facade, classical order, multi-pane windows | Colonial Revival |
| Federal | Early republic period | Fanlights, slender classical details, refined entries | Georgian |
| Greek Revival | 19th-century classical revival | Columns, pediments, temple-front gables | Colonial Revival |
| Gothic Revival | 19th-century picturesque movement | Pointed arches, steep roofs, decorative vergeboards | Queen Anne |
| Italianate | 19th-century urban and residential use | Bracketed eaves, tall windows, low roof | Queen Anne |
| Queen Anne | Late Victorian-era housing | Asymmetry, towers, wraparound porches, texture | General Victorian |
| Craftsman bungalow | Early 20th century | Low roof, deep eaves, exposed rafters, porch columns | Prairie |
| Prairie | Early 20th-century modern regional design | Horizontal lines, hipped roof, broad overhangs | Craftsman |
| Tudor Revival | Early 20th-century revival housing | Steep gables, masonry, half-timbering, tall chimneys | Storybook cottage |
| Spanish Colonial Revival | Warm-climate revival tradition | Stucco, clay tile, arches, courtyards | Mediterranean |
| Cape Cod | New England tradition and 20th-century adaptation | Steep side-gable roof, compact form, dormers | Colonial Revival |
| Ranch | Mid-20th-century suburban housing | One story, horizontal plan, attached garage | Mid-century modern |
| Mid-century modern | Postwar modern design | Large glass, open plan, minimal ornament | Ranch |
How to identify a house style step by step
A structured method helps avoid quick but inaccurate labels. Start with the silhouette. Is the house tall and narrow, low and horizontal, compact and symmetrical, or irregular and picturesque? Massing often reveals more than decoration. A low, one-story house with a broad roof and attached garage is likely closer to Ranch than Colonial, even if the front door has classical trim.
Next, study the roof. Steep front gables suggest Tudor Revival or Gothic Revival, depending on the details. Low hipped roofs and broad overhangs may point toward Prairie. A gambrel roof may suggest Dutch Colonial Revival. Flat roofs and shed forms often indicate modern or contemporary design, although some older houses have later roof alterations.
Then look at openings. Window shape, placement, and proportion are strong style indicators. Tall arched windows can support an Italianate reading. Multi-pane double-hung windows fit many traditional styles, but they mean different things depending on symmetry and trim. Large uninterrupted glass areas are usually more modern. Pointed arches carry Gothic associations, while broad picture windows are common in Ranch and mid-century houses.
After that, examine the porch and entry. A full-height columned portico suggests classical revival influences. A deep porch with tapered piers suggests Craftsman. An arched entry with stucco and tile may point toward Spanish Colonial Revival. A centered entry with sidelights and a fanlight may suggest Federal or Colonial Revival.
Finally, consider materials and setting. Stone foundations, brick walls, wood shingles, stucco, tile, and siding profiles all contribute evidence. Climate and region matter as well. A style that developed for shaded outdoor living in the Southwest will not always translate neatly to a cold-climate suburb without modification.
Common mistakes when naming house styles
One common mistake is treating “Victorian” as a precise style. It is better understood as an era that includes multiple styles, including Queen Anne, Stick, Gothic Revival, Italianate, and others. If a house is ornate and late 19th century, Queen Anne may be more specific than Victorian, but only if the asymmetry, roof complexity, porch design, and texture support that label.
Another mistake is confusing form with style. “Bungalow” describes a house type or form, while “Craftsman” describes a design approach and a set of details. A bungalow may be Craftsman, Spanish-influenced, Colonial Revival, or plain vernacular. The same issue applies to “cottage,” which often describes scale and character rather than a formal architectural style.
A third mistake is overvaluing applied decoration. A modern builder can add shutters, brackets, arches, or columns to a house that does not otherwise follow the style those elements imply. When decoration conflicts with massing, roof form, and window pattern, the deeper structure should carry more weight.
It is also important not to assume that newer houses lack style. Contemporary homes may not imitate historical architecture, but they still communicate design intent through proportion, material contrast, light, energy performance goals, and site planning. The absence of traditional ornament is not the absence of architecture.
What house styles reveal about culture and building trends
Residential architecture changes when technology, transportation, taste, economics, and social habits change. Colonial and classical revival houses often express order, tradition, and continuity. Picturesque 19th-century styles such as Gothic Revival and Queen Anne reflect a taste for individuality, ornament, and romantic composition. Craftsman houses responded to changing ideas about honest materials, handcraft, and livable domestic spaces.
The Ranch house shows how the automobile, larger lots, suburban growth, and casual indoor-outdoor living reshaped the American home. Mid-century modern design shows another shift: away from historical imitation and toward openness, structural clarity, and natural light. Contemporary houses continue that pattern, but they also respond to present concerns such as energy use, flexible work-from-home layouts, smaller urban sites, and changing family structures.
Style, then, is more than appearance. It records how people lived, which materials were available, which technologies were practical, and which ideas about comfort and status were persuasive at the time. That is why the strongest identification process combines visual analysis with historical and regional context.
Frequently asked questions
What is the most common house architecture style?
There is no single answer that applies everywhere. In many American suburbs, Ranch, Colonial Revival, Craftsman-influenced, and contemporary builder variations are common. In older cities, Italianate, Queen Anne, rowhouse, and early revival styles may be more visible. The answer depends on region, age of development, local materials, and housing market history.
What is the difference between modern and contemporary houses?
Modern usually refers to a historical design movement associated with simplified forms, functional planning, minimal ornament, and new relationships between structure and space. Contemporary means current. A contemporary house may use modern ideas, but it can also mix traditional forms, new materials, sustainability goals, and present-day lifestyle preferences.
Can one house belong to more than one style?
Yes. Many houses are hybrids. A home may have a Colonial Revival plan with Craftsman porch details, or a Ranch form with mid-century modern glazing. Additions and renovations can also change the reading of a house. When features conflict, describe the dominant form first and then note secondary influences.
Is farmhouse a historical style or a trend?
Traditional farmhouses developed from practical rural building needs, while modern farmhouse is a contemporary design trend that borrows selected rural cues such as gabled roofs, porches, simple siding, and restrained detailing. Because the modern version is broad and market-driven, it should be described carefully rather than treated as a fixed historical style.
What is the easiest way to learn house styles?
Compare real examples side by side and focus on recurring clues: massing, roof shape, windows, entry design, materials, and ornament. Tables and field guides help, but looking closely at actual houses is the fastest way to understand how styles work in practice.
Conclusion
The most useful way to understand types of house architecture styles is to treat each style as a pattern of evidence rather than a single label. Symmetry, roof shape, windows, materials, porches, and regional context all matter. Colonial, Georgian, Greek Revival, Gothic Revival, Italianate, Queen Anne, Craftsman, Prairie, Tudor Revival, Spanish Colonial Revival, Cape Cod, Ranch, mid-century modern, and contemporary houses each have recognizable traits, but real homes often mix them. A careful reading starts with form, then moves to details, history, and place.