
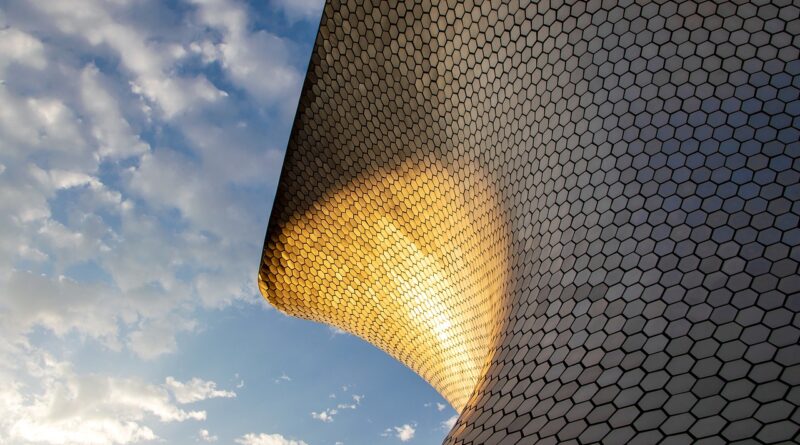
How to specify an aluminium building facade for performance and durability
An aluminium building facade is rarely just a visual skin. On commercial, residential and mixed-use buildings, it may form part of the weathering strategy, thermal line, structural interface and maintenance plan. Aluminium is widely used because it is light, corrosion resistant, formable and compatible with curtain walling, rainscreen cladding, louvers, sunshades and composite assemblies.
The right specification, however, involves more than selecting a finish or panel profile. Before the system is priced or fabricated, designers need to define performance targets for wind, water, air leakage, thermal bridging, fire safety, acoustics, durability, access and end-of-life recovery. This guide explains how to evaluate an aluminium facade in practical design terms, with emphasis on decisions that influence long-term building performance.
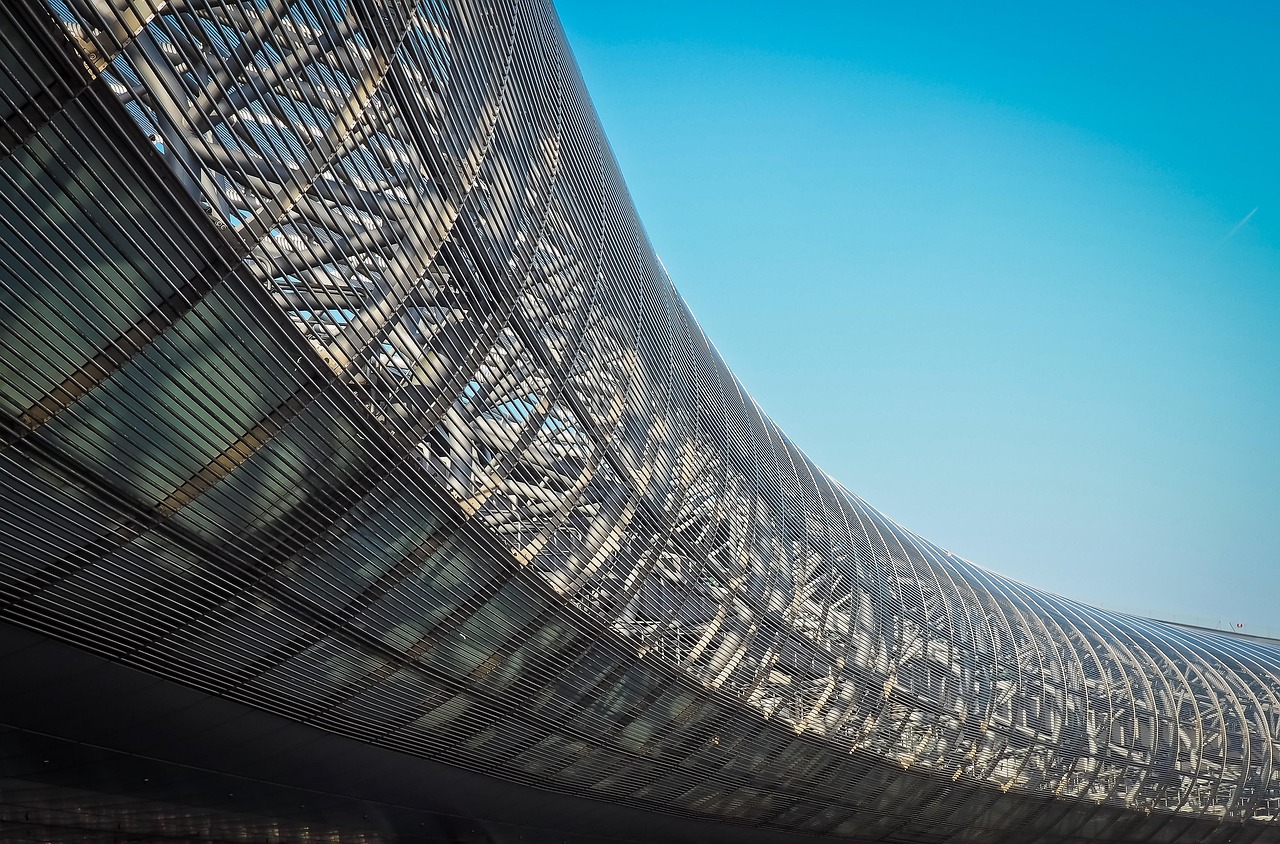
Why aluminium is used in building facades
Aluminium has become a common facade material because it offers a high strength-to-weight ratio and a wide range of manufacturing options. It can be extruded into mullions, transoms, carrier rails, pressure plates and bespoke profiles. It can also be rolled or formed into sheet products for rainscreen panels, soffits, flashings, fins and decorative screens.
Compared with heavier facade materials, aluminium can reduce dead load on the primary structure and simplify handling on constrained sites. This is one reason it is frequently used in high-rise curtain walls and unitized facade systems. The material also forms a protective oxide layer, which supports corrosion resistance when the correct alloy, finish and maintenance plan are selected for the exposure environment.
For readers comparing facade types more broadly, Archithaus also covers related envelope topics in the building facade section.
The main limitation is thermal conductivity. Without thermal breaks, insulated backing, careful bracket design or separation from interior conditions, aluminium elements can become thermal bridges. For that reason, a strong aluminium facade specification treats the frame, panel, insulation, fixings and air barrier as one assembly rather than as separate products.
Common aluminium facade systems
The phrase aluminium facade can describe several different assemblies. Each has its own risk profile, installation method and route to compliance.
Curtain walling
Aluminium curtain walling uses framed or structurally glazed systems that hang from the building structure rather than carrying floor loads. It is common in office towers, hotels, institutional buildings and podium facades. Performance is typically verified through laboratory and project-specific testing for air infiltration, water penetration, wind resistance and structural movement. In European contexts, EN 13830 is the key product standard for curtain walling and covers requirements related to weather resistance, safety in use and energy performance.
Rainscreen cladding
Aluminium rainscreen systems use outer panels fixed to a support frame, usually with a drained and ventilated cavity behind them. The outer panel sheds most rain, while the backup wall and air barrier provide the primary line of defence. Rainscreen design depends heavily on cavity depth, drainage, ventilation, fire stopping, fixing layout and tolerance management.
Aluminium composite and solid sheet panels
Aluminium composite material panels use thin aluminium skins bonded to a core. Solid aluminium sheet panels use a single metal sheet, often folded or cassette-formed. These products can look similar from the street but behave differently in fire, impact, stiffness, fabrication and repair. Core composition, panel thickness, coating system and tested assembly details should therefore be reviewed before any substitution is accepted.
Solar shading, louvers and screens
Aluminium is also used for brise-soleil, fins, perforated screens and ventilation louvers. These elements affect facade appearance, daylight, cooling loads and wind noise. They also add structural loads and require careful fixing design, especially where long projections or high wind zones are involved.
Performance criteria that should be set before procurement
A durable aluminium building facade starts with measurable criteria. If the design team specifies only a product name or aesthetic intent, key risks may be transferred too late to the contractor, fabricator or installer. The following items should be defined early.
Wind, movement and structural support
Facade components must resist design wind pressures, building sway, slab-edge movement, thermal expansion and local loads from maintenance activities. Aluminium expands and contracts with temperature changes, so profiles, anchors, gaskets and sealants need adequate movement capacity. Unitized curtain wall systems also require stack joints and anchor brackets that can accommodate construction tolerances and inter-story drift.
Water management
No facade should rely only on face sealants for long-term water control. Robust aluminium assemblies normally use pressure equalization, drainage paths, weep holes, end dams and compartmentalization. In rainscreens, the cavity and backup wall are critical because the outer metal panel is not the only weather barrier.
Air leakage and condensation control
Air leakage affects energy use, comfort and condensation risk. Aluminium frames, brackets and slab-edge interfaces are common weak points. The Centre for Window and Cladding Technology has long emphasized that whole-facade performance depends on interfaces as well as the main system. In practice, the air barrier must remain continuous around windows, curtain wall anchors, floor edges and service penetrations.
Thermal bridging
Because aluminium is conductive, thermal breaks are essential in many framed facade systems. Rainscreen brackets and continuous metal rails can also bypass insulation if they are not designed carefully. Thermal modeling may be needed for high-performance buildings, cold climates or projects targeting strict energy codes. The goal is not only to improve U-values but also to keep internal surface temperatures high enough to reduce condensation and mould risk.
Acoustics and vibration
Facade acoustics depend on glazing, panel mass, cavity design, seals and flanking paths. Aluminium itself is not a complete acoustic solution. On projects near roads, rail lines, airports or entertainment districts, acoustic requirements should be stated as facade performance targets rather than assumed from standard panel thicknesses.
Fire safety is an assembly issue, not a material label
Aluminium does not make a facade safe or unsafe by itself. Fire performance depends on the full assembly: panel type, core material, insulation, membranes, cavity barriers, fixing method, joints, penetrations and proximity to escape routes or adjacent property. This distinction matters because many facade failures have involved interactions between components rather than a single isolated product.
For aluminium composite panels, the core material is especially important. Solid aluminium panels, mineral-filled composite panels and polyethylene-cored composite panels should not be treated as interchangeable. The visible aluminium skin may be similar, while the fire behaviour of the full panel and wall build-up can be very different.
Design teams should require evidence that matches the proposed assembly, orientation and substrate. A test report for a different cavity, insulation, panel joint or support rail layout may not represent the installed condition. Project specifications should also identify cavity barriers, perimeter fire stopping at floor lines, fire-stopping around openings and rules for later penetrations by signage, lighting, cameras or services.
Codes and test methods vary by jurisdiction, so the practical approach is to avoid approving aluminium facade substitutions based only on appearance, thickness or a generic product brochure. Require project-relevant compliance evidence from qualified parties. See also: Building Styles.
Finish selection affects appearance and service life
Aluminium facade finishes usually fall into three main categories: anodizing, liquid coatings and powder coatings. Each can perform well when correctly specified, but each has different visual and maintenance implications.
Anodized aluminium
Anodizing thickens the natural oxide layer on aluminium. It produces a metallic appearance and good abrasion resistance, but the color range is more limited than with painted finishes. Color consistency can vary between batches, alloys and forming processes, so samples should be reviewed under project lighting conditions.
PVDF and other liquid coatings
Factory-applied liquid coatings are often selected for high-rise and demanding exterior applications because they offer broad color options and weathering performance. The specification should address coating type, film thickness, pretreatment, gloss, color tolerance and warranty conditions.
Powder coating
Powder coating is widely used for aluminium panels, frames, louvers and architectural accessories. It can be economical and visually flexible, but performance depends on pretreatment, powder chemistry, curing and exposure category. Coastal, industrial and high-UV environments may require enhanced systems.
Finish selection should also consider repairability. A facade with highly customized metallic colors or directional finishes may be difficult to patch without visible variation. For large projects, attic stock for replacement panels and clear documentation of finish codes can reduce future maintenance problems.
Sustainability claims need careful evidence
Aluminium can support circular design because it is recyclable without losing its inherent metallic properties. The International Aluminium Institute has reported that a large share of aluminium ever produced remains in productive use, and industry sources consistently note that recycling aluminium requires far less energy than primary production from ore. These facts make end-of-life recovery an important advantage for building products.
At the same time, sustainability claims should not stop at recyclability. Primary aluminium production can be energy intensive, and carbon impacts vary by electricity source, recycled content, alloy, transport and manufacturing route. For a credible specification, design teams should ask for product-specific environmental product declarations where available. Environmental product declarations are typically prepared under ISO 14025 principles and allow more transparent comparison than broad recycled-content claims alone.
Three practical steps improve the environmental value of an aluminium facade:
- Use durable assemblies that avoid premature replacement.
- Design panels and frames for mechanical disassembly rather than destructive removal.
- Request transparent data on recycled content, coating systems and end-of-life routes.
The strongest sustainability position is balanced: aluminium is highly recoverable and well suited to long-life facade components, but project teams still need verified data to compare embodied carbon across products and suppliers.
Specification checklist for an aluminium building facade
The table below summarizes key items that should be resolved before a facade package is finalized.
| Specification item | Why it matters | What to request |
|---|---|---|
| System type | Curtain wall, rainscreen and screen systems carry different risks | Drawings showing build-up, joints, anchors and interfaces |
| Structural performance | Wind, movement and thermal expansion affect safety and durability | Engineering calculations and relevant test evidence |
| Water and air control | Leaks often occur at joints and transitions | Drainage strategy, air barrier continuity and mock-up testing plan |
| Thermal performance | Aluminium can create thermal bridges | Thermal breaks, bracket strategy and modeled assembly values |
| Fire compliance | Facade fire performance depends on the full assembly | Project-relevant test reports and cavity barrier details |
| Finish durability | Color, corrosion and maintenance affect long-term appearance | Coating specification, samples and maintenance guidance |
| Sustainability evidence | Recyclability alone does not define embodied carbon | Environmental product declarations and end-of-life assumptions |
Frequently asked questions
Is aluminium good for building facades?
Yes. Aluminium can be an excellent facade material when the assembly is properly designed. Its advantages include low weight, corrosion resistance, formability and recyclability. The main design challenges are heat transfer, water control, fire compliance and interfaces with the rest of the envelope.
What is the difference between aluminium cladding and aluminium curtain walling?
Aluminium cladding usually refers to panels fixed over a backup wall or support frame. Aluminium curtain walling is a non-load-bearing exterior wall system that typically includes aluminium framing and glass or opaque infill panels. Curtain walling usually has more demanding requirements for air, water, wind and movement testing.
Does an aluminium facade need thermal breaks?
In many climates and building types, yes. Aluminium conducts heat readily, so thermally broken frames, separated brackets or insulated support strategies are often needed to reduce energy loss and condensation risk. The exact requirement depends on climate, code, facade type and energy target.
Are aluminium facades sustainable?
They can be, especially when designed for long service life, disassembly and recycling. However, sustainability depends on verified factors such as embodied carbon, recycled content, durability, coating choice and end-of-life recovery. Product-specific environmental data is more useful than a generic claim that aluminium is recyclable.
How should architects evaluate aluminium facade substitutions?
Substitutions should be reviewed against the whole specification, not only appearance or cost. The review should cover structural capacity, fire evidence, thermal performance, coating durability, compatibility with adjacent materials, maintenance access and whether the proposed test data represents the actual installed assembly.
Conclusion
An aluminium building facade can deliver a clean architectural expression, efficient prefabrication and long service life, but only when performance is specified at assembly level. The most important decisions are not limited to panel color or profile depth. They include how the facade drains, how it moves, how it limits thermal bridging, how it performs in fire, how it will be maintained and how its materials can be recovered at the end of the building’s life.
For architects, developers and facade consultants, the practical lesson is clear: treat aluminium as a capable material, not a shortcut. A well-documented specification, tested interfaces and credible lifecycle evidence will do more for building performance than any single product claim.