
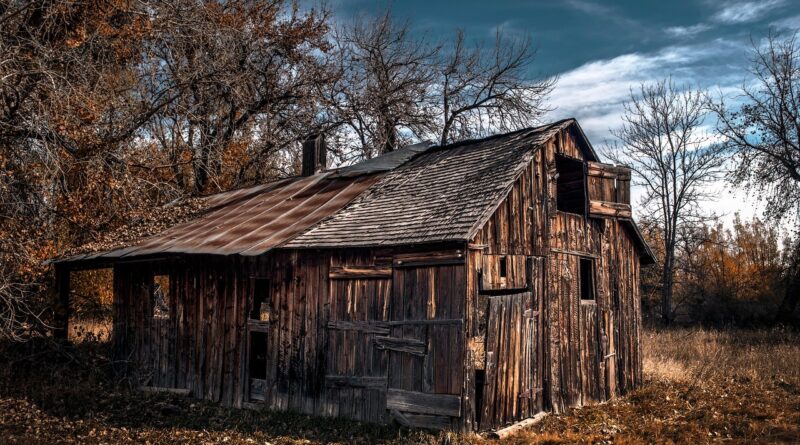
Barn architecture styles from English barns to modern barn forms
Understanding barn architecture styles
Barn architecture styles are best read as practical building responses, not as decorative categories. A barn’s form usually reflects the work it supported, the local climate, available materials, terrain, livestock needs and cultural building traditions. That is why an English barn, a Pennsylvania bank barn, a crib barn and a round barn can look very different while serving the same broad purpose: storing crops, sheltering animals and organizing farm labor efficiently.
For architects, preservation-minded owners and design readers, barns remain useful studies in how function can shape memorable form. Their large roofs, exposed structures, flexible interiors and strong silhouettes continue to influence rural homes, studios, event venues and contemporary farmhouse design. For broader context on architectural categories, see the Archithaus guide to building styles.
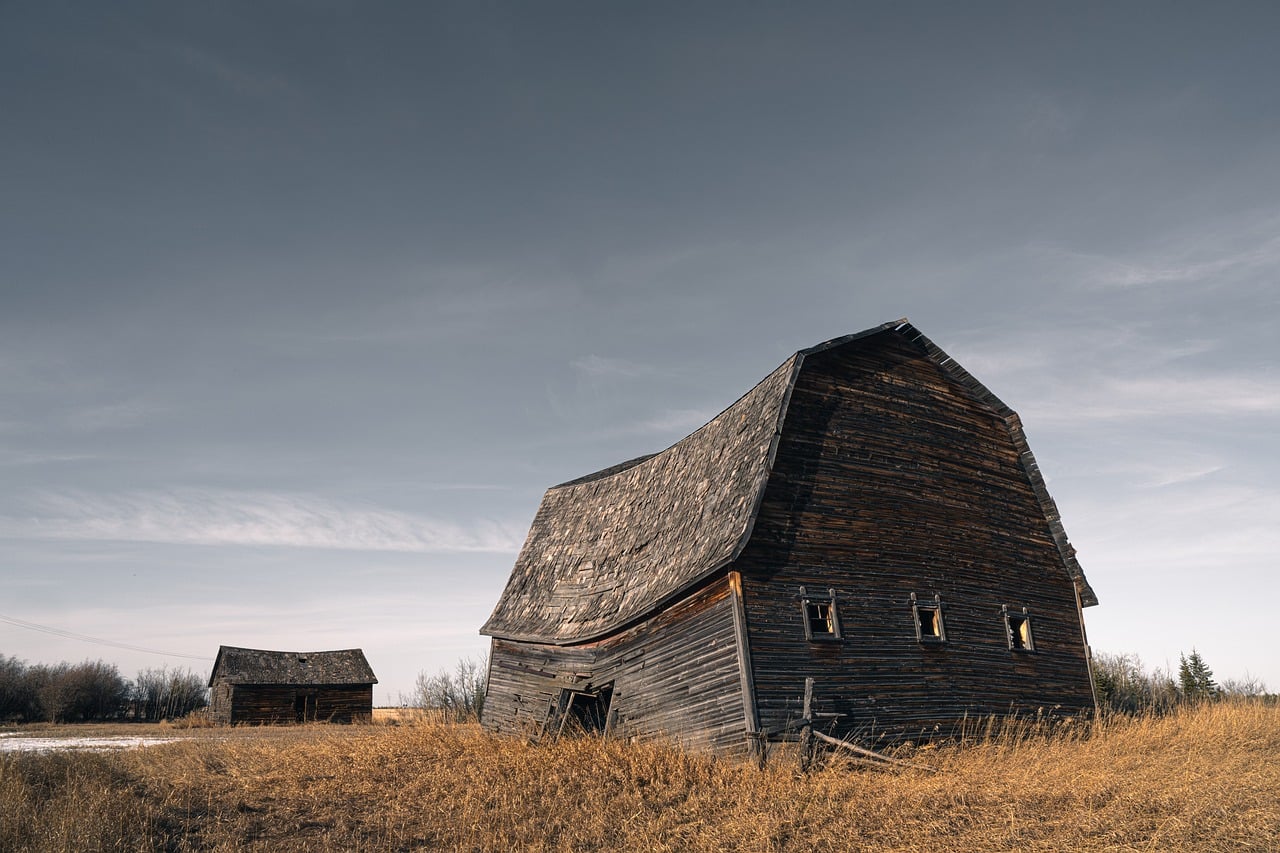
Why barn styles developed around work, land and climate
Unlike many formal architectural styles, historic barns were rarely designed to express fashion first. They were shaped by agricultural systems. Grain farms needed threshing floors and dry storage. Dairy farms needed stalls, ventilation and haylofts. Tobacco barns required controlled air movement for curing. Farms on slopes benefited from banked construction, which allowed wagon access to an upper floor and animal access below.
Public preservation guidance from the National Park Service and state historic preservation offices consistently treats barns as vernacular architecture: buildings shaped by local knowledge, recurring patterns and everyday utility. The Pennsylvania Historical and Museum Commission, for example, describes barn form as the result of ethnic building traditions, available materials, farm function, wealth and geography. That combination helps explain why a stone-ended barn in Pennsylvania, a timber English barn in New England and a log crib barn in Appalachia can each be historically correct in its own landscape.
Climate also played a practical role. Steep roofs helped shed snow in northern regions. Wide overhangs protected openings and work areas. Board siding could be spaced or vented for airflow. Heavy masonry foundations provided durability where stone was available. In many regions, barns also changed over decades through additions, repairs and shifts in farming practice, so one building may show more than one period of construction.
Major historic barn architecture styles
English or Yankee barns
The English barn, also called the Yankee or Connecticut barn in some regional writing, is one of the clearest early American barn forms. It is typically a rectangular, timber-framed structure with a simple gable roof and a large wagon entrance on the long side. Inside, the central bay often served as a threshing floor, with storage bays on either side.
This type is associated especially with New England and areas influenced by New England settlement. Its architectural value lies in its economy: a compact plan, a legible frame, generous roof volume and little ornament. Because it was generally built on level ground rather than into a hillside, it reads as a clean, freestanding agricultural volume.
Bank barns and Pennsylvania barns
Bank barns use topography as part of the design. Built into a slope, they provide access to two levels: wagons can reach the upper level from the bank or ramp, while animals, storage or work areas occupy the lower level. This made it easier to move hay and grain into the loft while keeping livestock functions below.
The Pennsylvania barn is a distinctive bank barn type strongly associated with Pennsylvania German building traditions. Its key identifying feature is the forebay, a projecting upper story that overhangs part of the lower level. In many examples, stone foundations or stone gable ends combine with timber framing and board siding above. The result is practical and visually strong: a sheltered lower area, a broad upper mass and a direct relationship to the hillside.
Gable-entry bank barns
Gable-entry bank barns are related to other bank barns but are identified by the orientation of the entrance. Instead of emphasizing a broad eaves-side bank approach, the main upper entrance is at the gable end. State agricultural history projects note that this type is common in parts of New England, upstate New York and northern Pennsylvania. It can be confused with other banked barns, so entry location and the presence or absence of a forebay are important clues.
Crib barns and cantilever barns
Crib barns are built around one or more log or timber cribs used for storage, often with open spaces or passageways between them. They are strongly associated with the South, Appalachia and other regions where log construction was practical. A simple crib barn might have one enclosed storage crib. More complex versions may have two or more cribs separated by a central aisle.
The cantilever barn, especially associated with parts of Appalachia, extends upper lofts beyond the lower log cribs. This overhanging form protected equipment, livestock or work areas below while increasing storage above. Architecturally, it is one of the most expressive American barn forms because its structure makes the storage logic visible.
Gambrel-roof barns and dairy barns
The gambrel roof, with two slopes on each side, is one of the most recognizable barn roof profiles. Its popularity came from utility: compared with a simple gable roof of similar width, a gambrel roof can create a larger loft volume for hay storage. Agricultural colleges and farm-building publications helped popularize more specialized dairy barns in the late nineteenth and early twentieth centuries, including ground-level stable layouts, improved ventilation and more systematic interior planning.
Today, many people associate the gambrel silhouette with the classic red barn. It is important, however, not to treat every gambrel-roofed barn as the same style. Roof shape is only one clue. Plan, entry, framing, foundation, region and original use all matter.
Round, octagonal and polygonal barns
Round and polygonal barns appeared in various parts of the United States, particularly in the Midwest, though they were never as common as rectangular types. Their advocates valued efficient circulation, centralized feeding and distinctive structural logic. Some examples used conical roofs, cupolas or radial stall arrangements.
From a design standpoint, round barns are important because they challenge the assumption that agricultural buildings must be rectangular. Their rarity also makes surviving examples especially significant for local heritage surveys and preservation planning.
Special-purpose barns
Some barns are defined less by overall silhouette than by a specialized farm process. Tobacco barns, hop houses, sheep barns, horse barns, carriage barns and dairy barns can all vary by region. Their openings, ventilation systems, internal partitions and roof forms often reveal more than the exterior label. A tobacco barn, for example, may be organized around curing and airflow, while a dairy barn may prioritize stalls, sanitation, feed movement and ventilation.
How to identify a barn style
Because barn labels overlap, identification should begin with physical evidence rather than a single visual impression. A red gambrel roof may suggest a dairy barn, but color and roof shape alone are not enough. The more reliable method is to compare plan, entry, site, structure and use. See also: Building Layout.
| Feature to check | What it can reveal | Common style clues |
|---|---|---|
| Site relationship | Whether the barn uses a slope or stands on level ground | Bank barn, Pennsylvania barn, English barn |
| Main entry location | How wagons, workers and animals moved through the building | Side-entry English barn, gable-entry bank barn |
| Roof form | Storage volume, regional preference and period changes | Gable, gambrel, conical, monitor or shed additions |
| Plan shape | Organization of stalls, cribs, lofts and circulation | Rectangular, crib-based, round or polygonal barns |
| Materials | Local resources and construction traditions | Log cribs, timber frame, stone foundation, vertical boards |
| Openings and ventilation | Crop curing, livestock needs and later alterations | Tobacco barns, dairy barns, hay barns |
Alterations are normal. Barns often received lean-tos, shed extensions, new siding, concrete floors, metal roofing or enlarged doors for machinery. These changes do not erase the original style, but they can make identification harder. Look for the underlying frame, foundation, bay rhythm and entry pattern before relying on surface materials.
What contemporary design borrows from barns
Modern barn-inspired architecture often borrows the barn’s clarity rather than its full agricultural logic. Common references include simple rooflines, tall interior volumes, exposed structural members, vertical siding, large sliding doors, lofted spaces and a direct relationship to the landscape. These features can appear in homes, studios, restaurants, cultural buildings and event spaces.
The strongest contemporary interpretations avoid superficial nostalgia. A successful barn-inspired building does not need to copy every historic detail. It can instead translate barn principles: a clear structural diagram, durable materials, flexible open space, daylight controlled through large openings and a form that feels settled in its site.
There are practical limits. Historic barns were not designed around modern insulation, fire separation, accessibility, moisture control or residential comfort. Converting one to a home or public venue may require structural reinforcement, code review, new exits, upgraded foundations, mechanical systems and careful envelope design. The challenge is to make the building useful without flattening the features that make it architecturally meaningful.
Preservation and adaptive reuse considerations
Preservation guidance for historic barns generally emphasizes retaining the elements that define the building: overall form, roof shape, siding patterns, major openings, structural frame, foundation, interior volume and relationship to the farmstead. Because barns have large, open interiors, insensitive subdivision can damage their spatial character even if the exterior remains attractive.
Before any major reuse project, documentation is essential. Owners and design teams should record the existing condition, photograph framing and joinery, note alterations, identify moisture problems and investigate local preservation rules. State historic preservation offices, local historical societies and agricultural history programs can provide useful regional context. In some places, grant programs or heritage barn inventories may also exist, though eligibility varies by state and by project.
Moisture is often the central technical issue. Roof leaks, failed gutters, splashback at foundations and trapped interior humidity can do more damage than age alone. Repairing the roof, improving drainage and stabilizing the frame are usually more urgent than cosmetic changes. For adaptive reuse, new insulation and interior finishes must be planned so the historic frame can still dry properly.
Designers should also respect the farmstead setting. A barn was often part of a larger working composition that included a house, lanes, fences, silos, sheds, orchards, fields or stone walls. Preserving that relationship can be as important as preserving the barn as an isolated object.
Choosing the right barn reference for a project
If you are studying barn architecture styles for design inspiration, start with region and use. A Pennsylvania bank barn reference makes sense on a sloped rural site, especially where a lower level can open to grade. An English barn reference suits a simple rectangular building with a central volume and restrained detailing. A gambrel-roof reference may be appropriate when loft volume and a familiar agricultural silhouette are important. A crib or cantilever reference can inspire expressive timber or log structures, particularly where shaded outdoor work areas are desired.
For new buildings, the goal should not be to paste barn details onto an unrelated form. The better question is: what problem did the historic barn solve, and is that problem relevant here? If the project needs flexible space, a durable envelope, economical structure and a strong rural profile, barn precedents can be highly useful. If the project is dense, urban and compartmentalized, only selected principles may translate well.
Frequently asked questions
What are the most common barn architecture styles?
Common barn architecture styles include English or Yankee barns, bank barns, Pennsylvania barns, gable-entry bank barns, crib barns, cantilever barns, gambrel-roof dairy barns and round or polygonal barns. Regional specialty barns, such as tobacco barns, are also important.
What makes a Pennsylvania barn different from a regular bank barn?
A Pennsylvania barn is a specific type of bank barn. Its most recognizable feature is the forebay, an upper-level projection that overhangs part of the lower level. Many examples are also built into a hillside and use substantial stone foundations or stone end walls.
Is a gambrel roof a barn style or just a roof shape?
A gambrel roof is a roof shape, not a complete barn style by itself. It can be an important identifying clue, especially in dairy and hay-storage barns, but full classification should also consider plan, entry, materials, setting and original function.
Can historic barns be converted into homes?
Yes, but conversion requires careful evaluation. Historic barns often need structural assessment, moisture control, an insulation strategy, code compliance, fire safety planning and sensitive interior design. The best conversions preserve the main volume, frame and exterior character while adding modern performance discreetly.
Why do barn styles vary so much by region?
Barn styles vary because farms varied. Climate, topography, crops, livestock, immigrant building traditions, local materials and changing technology all influenced barn design. The result is a broad family of practical architecture rather than one universal barn type.