

Metal building brick facade design for durable, code-aware exteriors
A metal building brick facade is rarely a load-bearing brick wall placed around a shed. In most modern projects, it is an engineered facade assembly attached to, or coordinated with, a steel building frame. The brick may be full-depth anchored veneer, a masonry wainscot, concrete masonry with brick-like finishes, or thin brick used as a cladding surface.
The design value is clear: brick can reduce the industrial feel of a metal building and improve its street presence. The technical risk is just as clear. Masonry is heavy, stiff and moisture-sensitive, while metal building systems are comparatively flexible. A successful result depends on structural coordination, drainage, movement joints, flashing, weeps and energy detailing from the start.
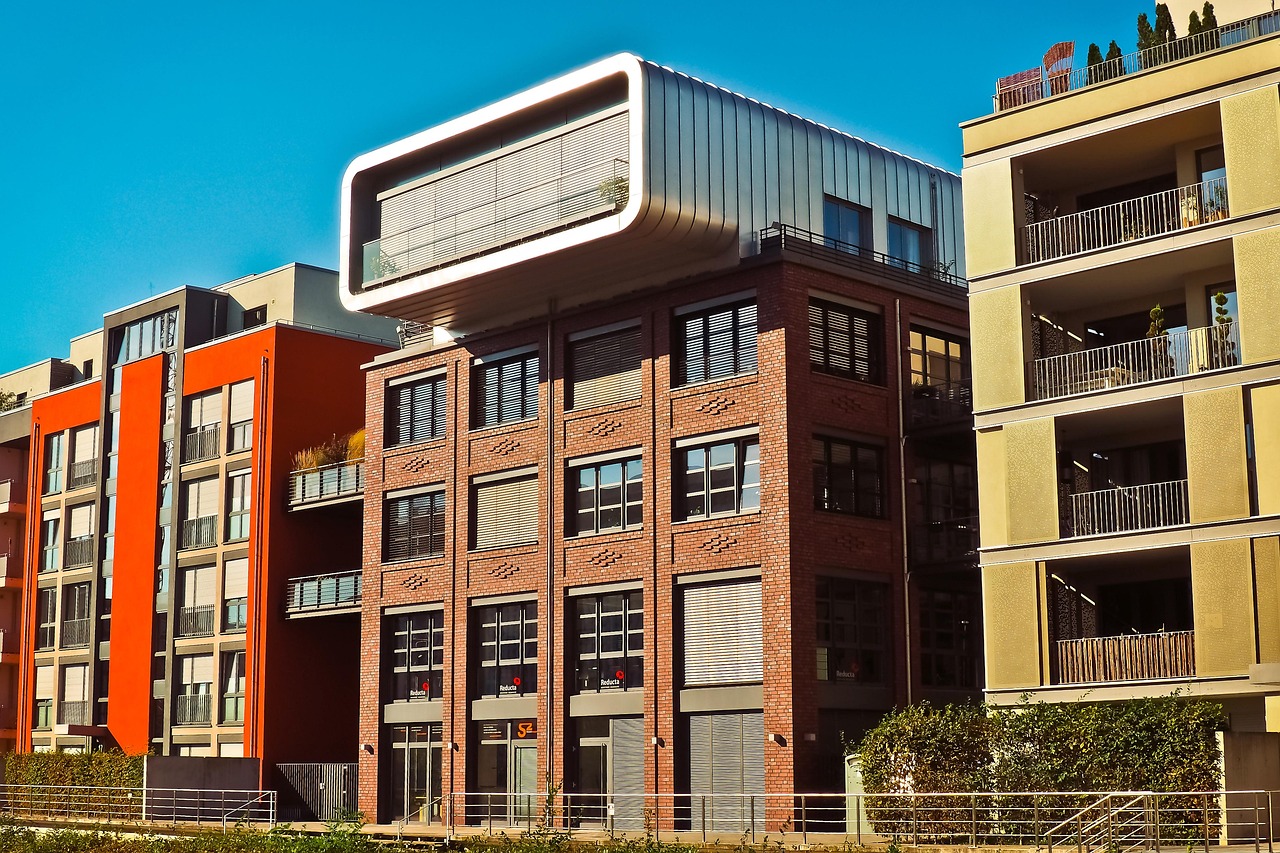
For more facade planning ideas across materials, see the Building Facade section.
What a metal building brick facade actually means
The phrase “metal building brick facade” can describe several wall strategies. It does not always point to the same construction detail. In a pre-engineered or custom metal building system, the primary steel frames typically carry gravity and lateral loads, while secondary members such as girts and purlins support wall and roof systems. If brick is part of the exterior, it has to be coordinated with that structural behavior rather than treated as a finish added after the fact.
In practice, a brick appearance on a metal building usually falls into one of four categories:
- Anchored brick veneer over a framed backup wall. A single wythe of brick is mechanically tied back to a steel-stud, masonry or other approved backup wall.
- Brick or CMU wainscot at the base. Masonry is used on the lower portion of the facade, often where impact resistance, public-facing scale or durability is most valuable.
- Full-height masonry wall integrated with the metal building frame. This option requires more structural coordination because the masonry wall and steel frame have different stiffness and movement characteristics.
- Thin brick or adhered masonry veneer. This can reduce weight, but it changes the detailing approach and must follow the manufacturer’s tested assembly and applicable code provisions.
The right option depends on building use, budget, exposure, fire-resistance needs, wall height, openings, climate, structural drift limits and the appearance required by the site or planning authority.
Common facade options and where they fit
Choosing a brick facade system is less about selecting a color and more about matching the assembly to the building’s performance requirements. A warehouse on an industrial parcel, a suburban medical office, a school gymnasium and a mixed-use retail shell may all use metal building frames, but their facade needs are very different.
| Facade approach | Typical use | Main advantage | Key limitation |
|---|---|---|---|
| Anchored full-depth brick veneer | Retail, offices, schools, civic-facing elevations | Authentic brick depth, durable appearance and familiar detailing | Needs engineered support, ties, air space, flashing, weeps and movement joints |
| Brick or masonry wainscot | Warehouses, shops, service buildings, gyms | Improves base durability and street presence without cladding the entire wall | Transition to metal panels above must manage water, movement and alignment |
| Concrete masonry wall with brick-like units or veneer | High-impact or security-sensitive areas | Strong, fire-resistant and durable lower wall or full wall | Requires careful steel-frame and masonry coordination |
| Thin brick cladding | Renovations, lightweight facades, accent zones | Lower weight and thinner profile than full brick | Relies heavily on tested substrate, adhesive, drainage and installation quality |
For many commercial metal buildings, the most practical compromise is a masonry wainscot with metal panels above. This gives the public-facing base a more permanent character while preserving the speed and economy of metal wall cladding for upper wall areas. Full-height brick veneer can work, but it normally demands more engineering, more careful sequencing and tighter tolerance control.
Structural coordination should come before styling
Brick and steel do not behave the same way. Steel frames can be designed for efficient spans and controlled flexibility; masonry is relatively rigid and vulnerable to cracking if it is forced to follow movements it was not designed to accommodate. For that reason, the brick facade decision should be made early, not after the metal building has already been priced or ordered.
Several structural questions should be resolved before facade detailing begins:
- Who designs the backup wall and masonry support? The metal building manufacturer, structural engineer of record and masonry engineer may each have different scopes.
- Where is the brick vertically supported? Full-depth brick veneer is typically supported by a foundation, shelf angle or other engineered support, not by the thin metal panel system.
- How much frame drift is expected? Excessive lateral movement can crack masonry, damage ties or open sealant joints.
- How will openings be handled? Doors, windows, overhead doors, canopies and signage interrupt the wall and create load paths and flashing conditions.
- Are seismic requirements relevant? In higher seismic design categories, anchored veneer details may require additional support, isolation and movement accommodation.
Model codes such as the International Building Code and masonry standards such as TMS 402 are commonly used in the United States to regulate masonry veneer design. Local adoption matters, so the project team should verify the code edition and any amendments with the authority having jurisdiction. For residential-scale work, the International Residential Code includes prescriptive provisions for masonry veneer ties, flashing and weep placement, but those provisions should not be casually applied to commercial metal buildings without professional review.
Moisture control is the detail that decides long-term performance
Brick is durable, but it is not a waterproof membrane. Wind-driven rain can pass through mortar joints, cracks, interface joints or porous masonry. A brick veneer wall therefore needs a drainage strategy behind the face brick. Industry guidance from masonry organizations commonly emphasizes a water-resistive barrier, an air space or cavity, flashing at interruptions and weeps that allow collected water to leave the wall.
On a metal building brick facade, moisture detailing deserves special attention at these locations:
- Base of wall. Through-wall flashing and weeps should direct water out before it reaches the foundation, slab edge or interior finishes.
- Brick-to-metal panel transitions. A horizontal transition from masonry to metal cladding can trap water if the flashing is not continuous and shingled correctly.
- Openings. Windows, storefronts, louvers and personnel doors need end dams, head flashing, sill flashing and continuity with the water-resistive barrier.
- Parapets and copings. Parapets are exposed on multiple sides and can fail early if cap flashing, counterflashing and movement joints are poorly designed.
- Roof-wall intersections. Roof drainage, wall cavity drainage and air-barrier continuity must be coordinated, especially where the roof abuts a masonry veneer wall.
A common failure mode is treating the brick facade as a surface finish instead of a drained wall assembly. If mortar droppings block the cavity, if flashing stops behind the face of the brick, or if weeps are omitted, water has fewer paths to escape. The result can be staining, efflorescence, freeze-thaw damage, corrosion of metal components or interior leakage.
Thermal performance and condensation need equal attention
Metal building systems can be energy efficient, but the envelope has to be designed as a continuous system. A brick facade may improve mass and durability, yet it can also introduce thermal bridges through ties, shelf angles, girts, slab edges and support steel. The thicker and more complex the facade becomes, the more important it is to align insulation, air barrier and vapor-control decisions.
Cold-formed steel framing behind brick veneer is especially sensitive to thermal bridging because steel conducts heat much more readily than many insulation materials. Continuous insulation outboard of the backup wall can help reduce the effect of framing, but it must be compatible with veneer tie geometry, cavity width, fire requirements and cladding support. Shelf angles and relieving angles should also be reviewed because they can create linear thermal bridges if they pass through insulation without mitigation. See also: Building Styles.
Condensation risk is not only an energy issue. If warm, moist indoor air leaks into a cold wall cavity, it can condense on steel, sheathing or the back of masonry. That makes air-barrier continuity as important as insulation R-value. The design should define the primary air barrier, show how it transitions at openings and roofs, and specify how veneer ties or clips are sealed where they penetrate that layer.
Design choices that affect cost, schedule and appearance
A brick facade can raise the perceived value of a metal building, but it also changes cost and schedule assumptions. Full-depth brick veneer adds material weight, masonry labor, support steel, flashing work, inspection requirements and weather-dependent construction steps. Thin brick may reduce dead load, but it can increase dependence on substrate flatness, drainage mat selection, adhesive quality and installer experience.
Appearance decisions also have technical consequences. Dark brick can increase heat absorption on sun-exposed elevations. Deep reveals, soldier courses, recessed panels and projecting bands may improve shadow and scale, but they add ledges and transitions that must be flashed or sloped. Large overhead doors can make brick returns vulnerable to impact unless jambs, bollards or durable base details are planned. Long unbroken brick elevations need movement joints, even when the desired aesthetic is a continuous masonry plane.
For metal buildings in commercial or light-industrial settings, a balanced facade strategy often works better than wrapping every wall in masonry. Brick can be concentrated at entries, offices, street-facing elevations, pedestrian zones and the lower wall. Metal panels can remain on less visible elevations or upper zones where speed, cost and light weight matter more. This mixed-material approach can still look intentional if brick coursing, panel module, window rhythm and trim colors are coordinated early.
A practical coordination checklist
Before committing to a metal building brick facade, the project team should confirm the following items in drawings and specifications:
- Identify the facade type: anchored brick veneer, masonry wainscot, full-height masonry wall, thin brick or hybrid assembly.
- Confirm the adopted building code, masonry standard references and local amendments.
- Assign responsibility for the metal building frame, backup wall, masonry support, veneer ties and connection details.
- Check structural drift, deflection and differential movement against masonry limits.
- Show brick support at foundations, shelf angles, lintels and relieving angles.
- Detail a continuous drainage plane, cavity, flashing, end dams and weeps.
- Coordinate insulation, air barrier, vapor control and thermal bridge mitigation.
- Resolve transitions between brick, metal panels, storefronts, overhead doors, roofs and parapets.
- Plan movement joints at corners, openings, long wall runs and material transitions.
- Require mockups or sample panels when color blend, mortar joint profile, flashing visibility or metal-to-brick alignment is critical.
This checklist is not a substitute for engineering, but it helps prevent a common gap: the architectural rendering shows brick, while the structural and enclosure drawings have not yet answered how that brick will move, drain, bear and connect.
Frequently asked questions
Can a metal building have a real brick facade?
Yes. A metal building can have a real brick facade, but full-depth brick is usually designed as anchored veneer or as part of a masonry wall system coordinated with the steel frame. It should not be assumed that brick can simply be attached to standard metal wall panels.
Is brick veneer better than metal panels for a metal building?
Neither material is automatically better. Brick veneer offers a more traditional appearance, impact resistance and a sense of permanence. Metal panels are lighter, faster to install and often more economical on large elevations. Many projects use both: brick at the base or public-facing areas and metal panels elsewhere.
Does a brick facade make a metal building more energy efficient?
Not by itself. Energy performance depends on insulation continuity, air-barrier quality, thermal bridge control and moisture management. Brick can be part of a high-performing wall, but poor detailing around shelf angles, ties and steel framing can reduce the benefit.
What is the biggest risk in adding brick to a metal building?
The biggest risk is poor coordination between the flexible steel frame and the stiff masonry facade. If movement, support, flashing and drainage are not resolved early, the building may experience cracks, leaks, staining or premature facade repairs.
When is a brick wainscot the most practical option?
A brick or masonry wainscot is often practical when the project needs a durable, attractive base but does not need full-height masonry. It can improve the scale of warehouses, workshops, gyms and retail shells while keeping the upper wall lighter and simpler.
Final takeaway
A metal building brick facade works best when it is treated as a complete enclosure system, not a cosmetic upgrade. The visual goal may be warmth, permanence or neighborhood compatibility, but performance depends on engineering and detailing. Define the facade type early, coordinate the steel frame with the masonry support, design a drained cavity, control movement, and keep insulation and air barriers continuous. When those basics are handled well, brick can give a metal building a more refined public face without undermining the efficiency that makes metal building systems attractive in the first place.