

Old farmhouse layout ideas for restoring practical historic floor plans
Why old farmhouse layouts still work
An old farmhouse layout is seldom random. Rooms were usually arranged around daily use: entering the house, cooking, storing food and tools, sleeping, receiving guests, and moving between indoor and outdoor work areas. Many historic farmhouses also changed over decades, so a single plan may include a formal front room, a hard-working kitchen wing, narrow stairs, compact bedrooms, enclosed porches, and one or more later additions.
For owners, designers, and preservation-minded buyers, the aim is not to make every house look old-fashioned. The more useful goal is to understand which parts of the layout carry the building’s character, which parts make modern living difficult, and where careful changes can improve comfort without erasing the farmhouse logic.
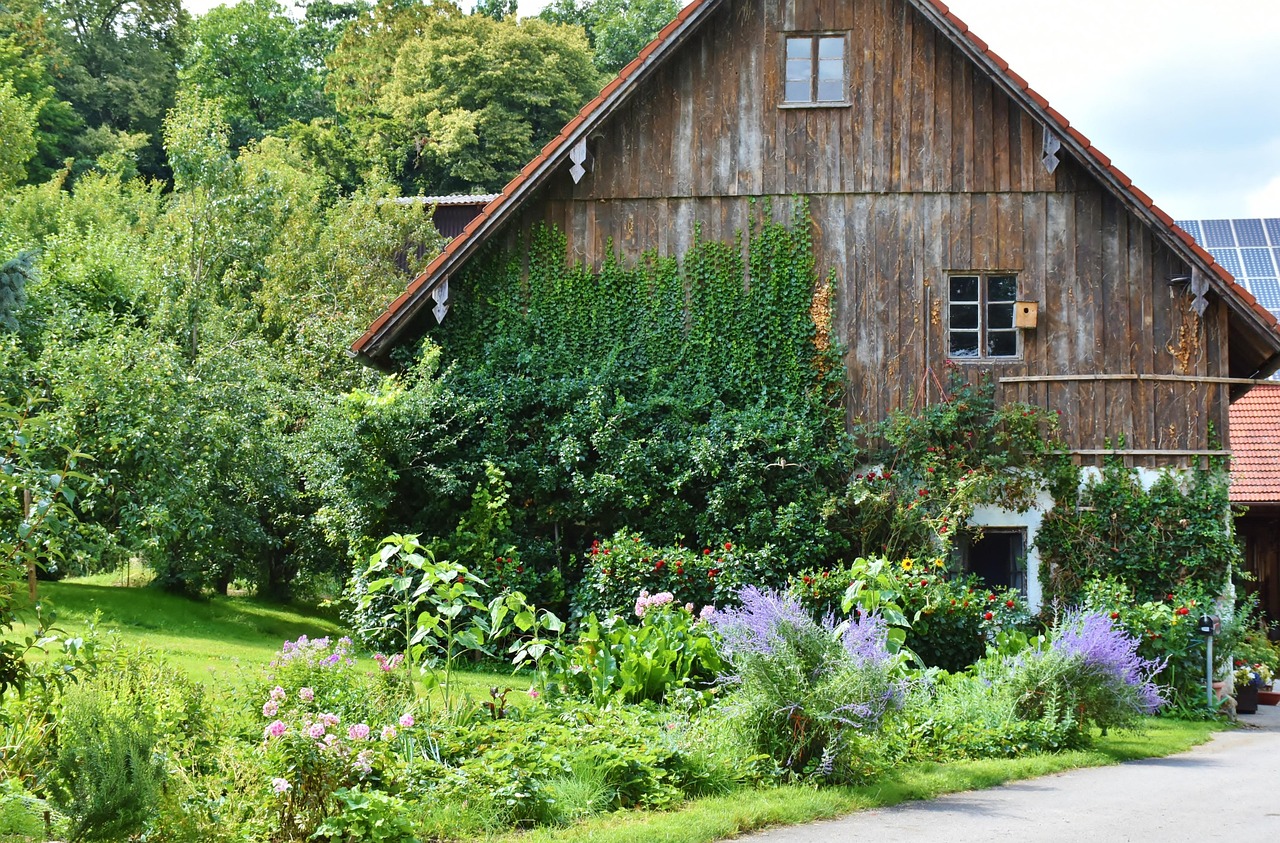
There is no single correct farmhouse plan. Region, period, climate, household income, and the type of farm work all influenced the layout. Even so, recurring patterns can help you read an existing house before removing walls, widening openings, or changing circulation. For a broader view of planning principles, see the building layout section on Archithaus.
Common patterns in an old farmhouse layout
Most old farmhouses were planned for usefulness. The front of the house often handled guests and public identity, while the rear and side rooms supported daily work. This is one reason older plans can feel formal and informal at the same time. A front parlor may sit close to the main entry, while the kitchen, pantry, porch, mudroom, or service rooms connect more directly to the yard, barn path, garden, or water source.
Several layout types appear often in older rural houses, although later owners may have combined, altered, or extended them:
- Central-hall plans: A hall runs from the front door toward the back, with rooms on both sides. This creates a clear circulation spine and a more formal arrival sequence.
- Side-hall plans: Stairs and circulation sit along one side, leaving larger rooms on the other. This can be efficient on narrow lots or compact footprints.
- Hall-and-parlor plans: A larger multipurpose hall and a smaller parlor sit side by side. In modest houses, these rooms often carried much of the household’s daily activity.
- I-house forms: A two-room-wide, one-room-deep main block, often with later rear wings or additions. This form can create a strong front elevation but a relatively shallow original plan.
- Connected additions: Kitchens, summer kitchens, woodsheds, porches, and utility rooms may have been added in stages, creating L-shaped or rambling footprints.
These patterns matter because they reveal hierarchy. A front room with better trim, taller openings, or direct access from the entry may have served guests. A rear room with simpler finishes, exterior access, or nearby storage may have supported work. Reading that hierarchy before renovating helps avoid changes that make the house feel disjointed.
Room-by-room features that define farmhouse character
The kitchen as a working center
In many old farmhouses, the kitchen was not designed as a display space. It was a heat source, preparation area, gathering room, and connection point to outdoor work. Older kitchens may be smaller than current expectations or located in a rear wing rather than at the center of an open plan. They may also connect to a pantry, porch, cellar stair, back entry, or service yard.
Modern owners often want a larger kitchen, but the strongest updates usually keep those practical connections intact. A new island, for example, should not block the route between the back door, pantry, dining area, and work surfaces. If the kitchen sits in an addition, keeping some visual distinction between the older main block and the service wing can help the house retain its layered history.
Parlors, keeping rooms, and flexible front rooms
The front rooms of an old farmhouse may not fit today’s standard room labels. A parlor might become a library, study, music room, compact sitting room, or guest room. A keeping room near the kitchen may function as a casual family space. The key is flexibility. Older rooms often have doors, windows on multiple walls, fireplaces, built-in cupboards, or trim details that give them a clear identity.
Before removing walls to create one large room, consider whether the existing rooms can be reassigned. Smaller enclosed rooms can provide acoustic privacy, better heating and cooling control, and a stronger sense of arrival than one continuous open area.
Bedrooms and stairs
Old farmhouse bedrooms are often compact, especially upstairs. Closets may be limited or absent because furniture storage was common in many older houses. Stairs may be steeper and narrower than modern expectations, and ceiling heights can vary between the original block and later additions.
These conditions do not automatically mean the layout is poor. They mean the renovation needs to be precise. Built-in storage, better lighting, and careful use of under-eave areas can make small rooms more practical. However, changes involving stairs, egress, ceiling height, or structural framing need professional review because modern safety expectations may differ from the historic arrangement.
Porches, mudrooms, and threshold spaces
Farmhouses depend heavily on transition spaces. A front porch creates a social edge between road and home. A side or back porch may support work routines, muddy boots, tools, firewood, or garden produce. Mudrooms, enclosed porches, and rear entries are not minor extras; they are part of how the farmhouse operates.
When adapting an old plan, these threshold areas can solve many modern storage and circulation problems without forcing major changes into historic rooms. A well-planned mudroom can absorb coats, shoes, laundry, pet supplies, and outdoor gear, allowing the main rooms to remain simpler and more legible.
How to adapt an old farmhouse layout for modern living
The most common renovation pressure is the desire for openness. Open kitchens, wider doorways, and stronger visual connections can improve everyday use, but removing too many partitions can flatten the character of an old farmhouse. A better approach is selective openness. Widen a passage where circulation is genuinely awkward. Add interior glazing where a room needs borrowed light. Use cased openings instead of fully erased walls when connection is needed but room definition still matters.
Before changing the plan, map three layers: original structure, later additions, and current household needs. Original structure includes load-bearing walls, chimneys, stairs, rooflines, floor framing, and exterior openings. Later additions may be historically interesting even if they are not part of the first construction phase. Current needs include cooking, storage, bathrooms, laundry, accessibility, mechanical systems, and family routines. See also: Building Styles.
A practical adaptation strategy may include:
- Keeping the main entry sequence readable: Preserve the sense of arrival from porch to hall or front room whenever possible.
- Improving rear connections: Many farmhouse updates work best by upgrading the kitchen, mudroom, laundry, and outdoor access instead of over-altering the formal front rooms.
- Using additions carefully: If more space is needed, a rear or side addition may protect the original street-facing character better than expanding the front elevation.
- Respecting window rhythm: Old farmhouses often depend on simple, repeated window spacing. New openings should be placed carefully so the exterior still reads coherently.
- Planning systems early: HVAC, plumbing, wiring, insulation, and drainage can shape layout decisions as much as walls and furniture do.
Preservation guidance from public agencies and historic-building organizations commonly emphasizes repair before replacement and compatibility when new work is added. For a farmhouse layout, that means the new plan should meet present needs while still reading as a house that evolved over time.
Layout decisions to review before renovation
Some farmhouse changes look simple on a drawing but become complicated during construction. Older buildings may contain irregular framing, hidden chimneys, nonstandard foundations, hand-built stairs, or additions with different floor levels. A careful survey is more reliable than assumptions based on appearance.
| Decision | Why it matters | Careful approach |
|---|---|---|
| Removing interior walls | Walls may carry loads, brace the structure, or define important historic rooms. | Confirm structure first, then consider cased openings or partial walls. |
| Expanding the kitchen | The kitchen often connects to service spaces that explain how the house worked. | Improve function while preserving key routes to pantry, porch, dining, and yard. |
| Adding bathrooms | Plumbing can disrupt framing, trim, floors, and ceilings if forced into sensitive areas. | Group wet rooms near existing plumbing or less character-defining spaces when possible. |
| Creating larger bedrooms | Combining rooms can reduce flexibility and change window balance. | Use storage improvements before removing walls between small rooms. |
| Replacing porches | Porches shape circulation, shade, weather protection, and farmhouse identity. | Repair original elements where feasible and match scale when replacement is necessary. |
Code compliance is another major issue. Building codes, energy requirements, septic rules, floodplain rules, historic district review, and local permitting can all influence what is possible. These requirements vary by jurisdiction and should be checked with local officials and qualified professionals before the plan is finalized.
Preserving flow without freezing the house in time
A thoughtful old farmhouse layout does not need to become a museum. Farmhouses changed as families grew, technologies improved, and farm operations shifted. Indoor plumbing, electricity, mechanical heating, modern appliances, and vehicles all changed how rural homes functioned. The question is not whether the house can change, but how clearly and respectfully it changes.
One useful test is whether a visitor can still understand the plan after renovation. Can they recognize the main entry? Does the kitchen still relate to the working side of the property? Do the front rooms still feel more public than the rear rooms? Are the stairs, chimneys, porches, and additions still legible? If the answer is yes, the renovation is more likely to preserve farmhouse character while improving daily use.
Another test is reversibility. Not every change must be reversible, but heavy interventions should be justified by a clear functional need. Built-ins, lighting, finishes, and furniture layouts can often solve problems before major demolition is required. Where demolition is necessary, documenting the existing layout with measured drawings and photographs helps future owners understand what changed.
Frequently asked questions
What is the typical layout of an old farmhouse?
A typical old farmhouse layout often includes a front entry or hall, formal or semi-formal front rooms, a kitchen or service wing toward the rear or side, compact bedrooms, storage areas, porches, and later additions. The exact arrangement depends on region, period, climate, construction budget, and how the household used the property.
Should an old farmhouse have an open floor plan?
It can, but a fully open plan is not always the most compatible choice. Many old farmhouses work better with selective openings, improved circulation, and clearer connections between kitchen, dining, and outdoor spaces. This keeps modern flow where it is useful while preserving the room-by-room character that defines the house.
Where is the best place to add a bathroom in an old farmhouse?
The most practical location is often near existing plumbing, a secondary room, a closet zone, or a less formal part of the plan. Adding a bathroom in a highly visible front room or cutting through major historic trim can harm the character of the house. Local code, ventilation, structure, and plumbing access should guide the final decision.
How do you keep farmhouse character during a remodel?
Start by identifying the rooms, routes, porches, stairs, windows, and service spaces that make the layout understandable. Preserve important relationships, repair original fabric where feasible, and make new work compatible in scale and placement. Character is usually lost when every space is made the same size, finish, and degree of openness.
What should be checked before buying an old farmhouse to renovate?
Review the foundation, roof, drainage, structural framing, stairs, electrical system, plumbing, heating, insulation, windows, septic or sewer connection, and any local restrictions. For the layout itself, consider whether the house can support the rooms you need without removing the features that made it worth buying.
Sources and further reading
These references provide broader preservation and planning context for adapting older homes; existing conditions, local code and a qualified professional should guide any renovation decision.
Photo: Pexels image 323780, used under the Pexels license.