
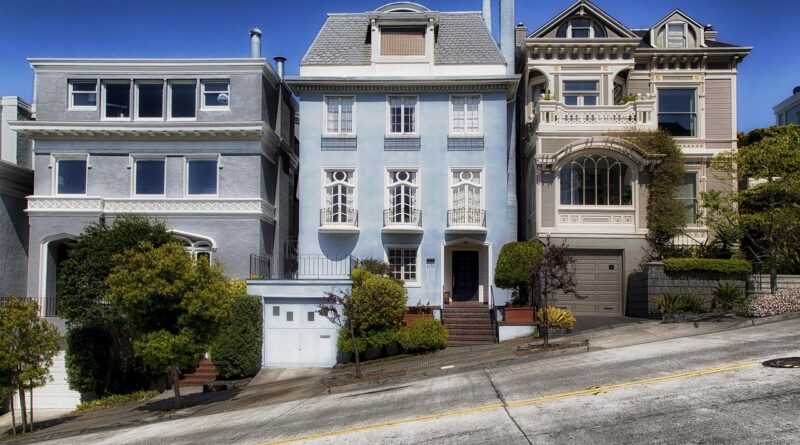
Victorian building features, history, and style variations

A Victorian building is generally a 19th-century building associated with Queen Victoria’s reign from 1837 to 1901. The term is also used more broadly for related late-19th-century architecture in Britain, the United States, and other countries influenced by British and industrial-era design. It does not describe one fixed style. Victorian architecture includes several overlapping approaches, including Gothic Revival, Italianate, Second Empire, Queen Anne, Romanesque Revival, and Stick or Eastlake-influenced buildings. What links them is a period of rapid urban growth, industrial production, expanding rail networks, and a strong interest in expressive decoration. A Victorian building may be modest or highly elaborate, but it usually gives attention to silhouette, texture, craftsmanship, and visual variety.
For readers comparing architectural periods, Archithaus groups this topic within building styles because Victorian architecture is best understood as a design era with many subtypes rather than as a single formula.
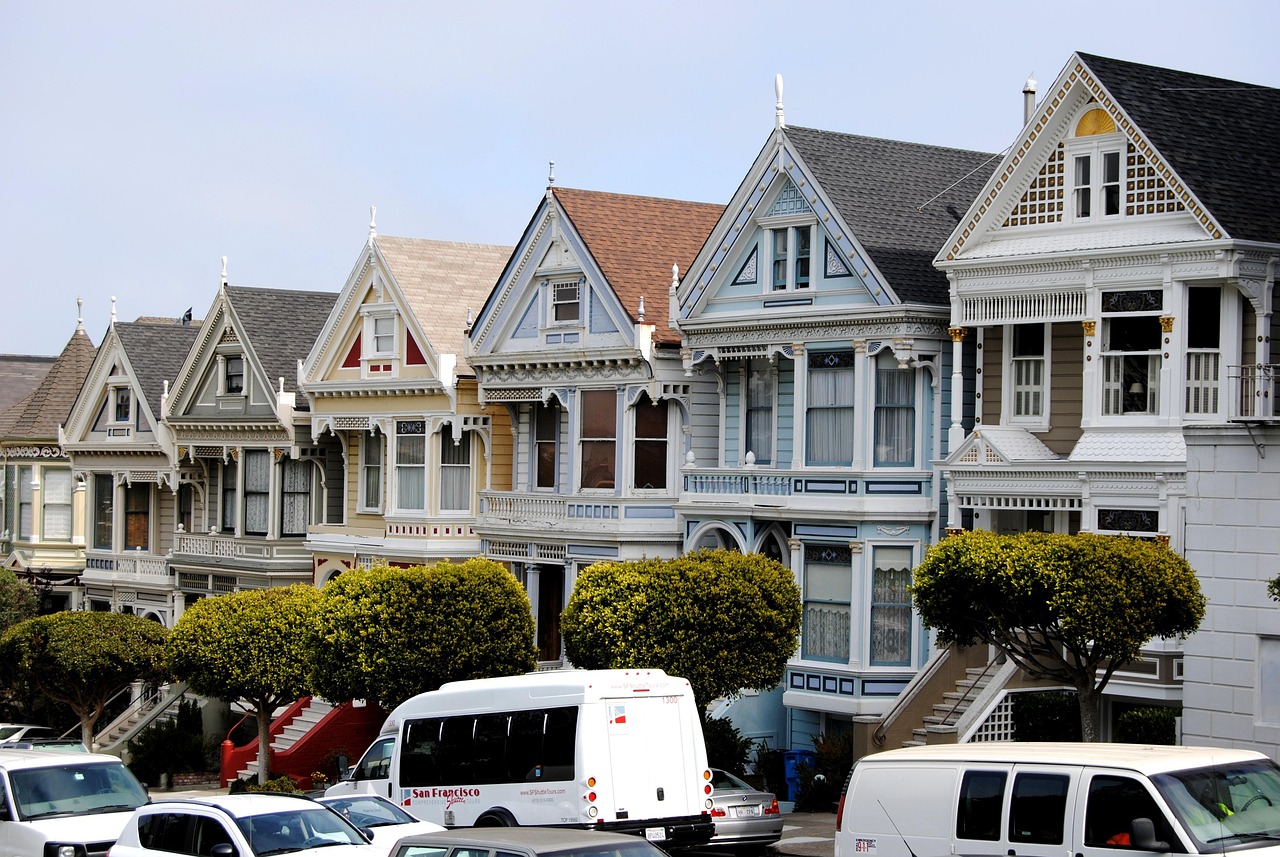
What makes a building Victorian?
The first clue is date. In a strict historical sense, Victorian architecture belongs to the period of Queen Victoria’s reign, from 1837 to 1901. In practice, especially in North America, the label is often applied to buildings from the mid-to-late 1800s and sometimes to early 20th-century houses that continued Victorian-era design habits. This is why a building from 1905 may still be called Victorian in everyday real estate or preservation language, even though it is technically post-Victorian.
The second clue is design attitude. Victorian buildings tend to move away from the restrained symmetry of earlier Georgian and Federal architecture. They often use complex massing, projecting bays, varied rooflines, porches, towers, patterned wall surfaces, and decorative trim. The composition is usually layered rather than plain. A facade may combine brick, stone, wood shingles, carved brackets, stained glass, cast iron, or terra-cotta.
The third clue is context. Victorian buildings were shaped by industrialization. Factory-made components, rail distribution, mass-produced nails, standard lumber sizes, decorative metalwork, and published pattern books made ornament more accessible. A detail that once required expensive hand labor could be produced, shipped, and repeated. That helped Victorian design spread from major cities to expanding suburbs, resort towns, mining settlements, and commercial main streets.
Key exterior features of Victorian buildings
Not every Victorian building includes all of the following features, and some examples are deliberately plain. Still, these details are commonly used to identify the style family.
- Irregular massing: Many Victorian houses avoid a simple box shape. They may include wings, projecting bays, towers, corner turrets, or asymmetrical entrances.
- Steep or varied roofs: Gables, mansards, cross-gables, dormers, and high roof pitches help create a strong silhouette.
- Decorative trim: Brackets, bargeboards, turned porch posts, spindlework, carved panels, and patterned shingles are common, especially in wood-framed examples.
- Bay windows: Projecting bays increase interior light and add depth to the facade.
- Porches and verandas: Many houses include a front porch, wraparound porch, or entry canopy with decorative supports.
- Polychromy and texture: Brick, stone, slate, painted wood, and terra-cotta may be arranged to create color contrast and surface pattern.
- Tall, narrow openings: Windows are often vertically proportioned, sometimes with arched heads, stained glass, or decorative surrounds.
These features should be read together. A single bay window does not make a structure Victorian, just as a steep roof can belong to many periods. The strongest identification comes from the combination of date, massing, material, ornament, and neighborhood context.
Major Victorian building types and substyles
Victorian architecture is easier to understand when it is divided into its main substyles. The names vary by country and by preservation guide, but the following categories are widely used in architectural history and heritage practice.
| Subtype | Typical period and setting | Common features |
|---|---|---|
| Gothic Revival | Popular across the 19th century for churches, campuses, civic buildings, and houses | Pointed arches, steep gables, tracery, vertical emphasis, carved stone or decorative woodwork |
| Italianate | Mid-to-late 19th century houses, row houses, commercial blocks, and villas | Low-pitched roofs, wide eaves, brackets, tall windows, cupolas, arched openings |
| Second Empire | Especially visible from the 1850s through the 1880s in civic and urban buildings | Mansard roofs, dormer windows, heavy cornices, formal massing, French influence |
| Queen Anne | Late 19th century houses and resort architecture | Asymmetry, towers, wraparound porches, textured wall surfaces, decorative gables, lively color schemes |
| Romanesque Revival | Late 19th century civic, commercial, institutional, and large residential buildings | Round arches, heavy masonry, deep window openings, robust massing, stone texture |
| Stick and Eastlake-influenced designs | Late 19th century wood buildings, especially houses and cottages | Applied wood strips, visible framing effects, turned details, incised ornament, expressive porches |
These categories often overlap. A house might combine Queen Anne massing, Eastlake porch details, and stained-glass windows. A commercial building might pair Italianate window proportions with Romanesque arches at the ground floor. This mixing is one reason the broader term Victorian building remains useful, even when a more precise subtype can also be named.
Why Victorian buildings look so varied
The variety of Victorian architecture reflects a changing society. Cities expanded quickly during the 19th century, and new housing was needed for different classes, trades, and family structures. Railway suburbs encouraged detached and semi-detached homes. Industrial towns needed terraces, warehouses, mills, schools, and churches. Commercial streets needed shopfronts, offices, banks, and hotels. Victorian architecture adapted to all of these programs.
Technology also changed the appearance of buildings. Plate glass allowed larger shop windows. Cast iron could be used for slender columns and decorative storefronts. Machine-cut wood made complex trim more affordable. Pattern books and architectural magazines circulated designs to builders far from major cultural centers. As a result, Victorian design became both fashionable and reproducible.
There was also a cultural preference for historical reference. Architects and builders borrowed from medieval, Renaissance, French, Italian, and vernacular sources. To modern eyes, the result can appear eclectic. To Victorian clients, this mixture could communicate taste, prosperity, moral seriousness, domestic comfort, or civic ambition, depending on the building type.
Victorian buildings in Britain and the United States
Victorian buildings in Britain and the United States share historical roots, but they are not identical. In Britain, the term is tied directly to a national reign and to industrial-era urban development. Terraced housing, railway stations, schools, town halls, churches, factories, and civic infrastructure are central to the Victorian built environment. Brick and stone are especially common in many urban settings, although timber, iron, and glass also played important roles.
In the United States, Victorian architecture is often associated with houses from the 1860s through the 1890s, although commercial and institutional examples are also important. American examples frequently emphasize wood construction, porches, decorative millwork, towers, and colorful paint schemes, especially in Queen Anne and Stick-style houses. Dense cities also developed Italianate and Second Empire row houses, cast-iron storefronts, and masonry commercial blocks.
Climate and local materials matter. A Victorian building in San Francisco may use wood framing, bay windows, and a narrow urban lot. A Victorian terrace in London may emphasize brick, sash windows, and a more controlled street wall. A courthouse or library in a growing American city may use Romanesque Revival masonry to project permanence. The label is shared, but the local expression changes.
Interior planning and everyday use
Victorian interiors can be as varied as the exteriors. Larger houses often used a clear hierarchy of rooms, with formal parlors, dining rooms, service areas, and private bedrooms separated by function. Fireplaces were important before modern central heating. Staircases, wood trim, plaster ceiling roses, encaustic tiles, built-in cupboards, and stained or etched glass could signal status and taste. See also: Building Layout.
At the same time, many Victorian buildings were practical responses to crowded urban life. Workers’ terraces, boarding houses, corner shops, small schools, and industrial buildings were not designed as decorative showpieces. Their architectural value often lies in streetscape continuity, durable materials, proportions, and social history rather than elaborate ornament.
Modern renovations often change the interior more than the exterior. Open-plan kitchens, new bathrooms, insulation, electrical upgrades, and mechanical systems can make Victorian buildings more usable, but they may also remove original fabric. Sensitive projects identify character-defining features before work begins. In a house, those features might include the staircase, windows, fireplaces, plasterwork, porch, roofline, and principal room arrangement. In a commercial building, they might include the storefront rhythm, upper-floor windows, cornice, masonry, and entrance pattern.
Preservation, adaptation, and common risks
Victorian buildings are often valued because they add texture and historical continuity to streets and neighborhoods. They can also present real maintenance challenges. Old roofs, damp basements, decayed wood trim, failed pointing, obsolete wiring, inefficient windows, and poor past repairs are common concerns. The goal is not to freeze every building in time, but to manage change without erasing the features that make the structure recognizable.
Guidance from heritage bodies such as Historic England, the U.S. National Park Service, and local preservation offices generally emphasizes repair before replacement, material compatibility, and respect for original proportions. For example, replacing a tall wood sash window with a flat modern unit can damage both appearance and historic performance. Repointing old masonry with a mortar that is too hard can trap moisture and accelerate deterioration. Removing porches, cornices, or decorative trim may simplify maintenance in the short term but often reduces architectural value.
Energy upgrades require similar care. Insulation, storm windows, draught-proofing, efficient heating, and targeted air sealing may improve comfort without sacrificing historic character. Solar panels, heat pumps, and new glazing can sometimes be integrated successfully, but the best approach depends on visibility, roof condition, local rules, and the significance of the building. Where a building is listed, landmarked, or inside a conservation district, owners should check local requirements before starting visible exterior work.
How to identify a Victorian building in practice
A practical identification process should combine visual evidence with research. Start with the approximate construction date. Deed records, historic maps, local surveys, tax records, insurance maps, planning files, and old photographs can narrow the timeline. Then examine the form: is the building symmetrical or irregular, plain or richly modeled, low and horizontal or tall and vertical? Next, look at materials, window shapes, roof type, porch design, and decorative elements.
It also helps to compare nearby buildings. Victorian neighborhoods often developed in phases, so a block may contain houses built within a decade of one another. Repeated bay shapes, brick colors, cornice lines, or porch patterns can reveal a shared period even if individual buildings have been altered. Conversely, later additions may imitate Victorian details, so ornament alone is not proof.
Finally, choose the most specific label that the evidence supports. If the building clearly has a mansard roof and mid-to-late 19th-century detailing, Second Empire may be more precise than Victorian. If it has asymmetrical massing, a tower, decorative gables, and textured wall surfaces, Queen Anne may be appropriate. If the evidence is mixed or incomplete, Victorian building remains a fair umbrella term.
Frequently asked questions
Is a Victorian building always a house?
No. Houses are the most familiar examples, but Victorian architecture also includes churches, schools, libraries, railway stations, factories, warehouses, banks, shops, hotels, apartment buildings, and civic structures. The term describes a historical design era, not only a residential type.
What is the difference between Victorian and Queen Anne?
Victorian is the broader period and style family. Queen Anne is one late-Victorian subtype known for asymmetry, towers, porches, textured surfaces, and decorative variety. Many Queen Anne buildings are Victorian, but not all Victorian buildings are Queen Anne.
Are Victorian buildings expensive to maintain?
They can be, especially if they have complex roofs, original windows, decorative woodwork, old masonry, or outdated services. Costs depend on condition, materials, location, and regulatory status. Regular maintenance is usually less costly than allowing water damage, rot, or masonry failure to develop.
Can Victorian buildings be modernized?
Yes. Many have been successfully adapted for contemporary living or commercial use. The key is to upgrade comfort, safety, accessibility, and energy performance while preserving character-defining elements such as rooflines, windows, porches, masonry, staircases, and important interior details where they survive.
Why are some Victorian buildings so colorful?
Color was often used to emphasize trim, texture, and depth, particularly on wood-framed houses with complex details. However, not all Victorian buildings were brightly painted. Brick terraces, stone churches, and urban commercial blocks may be more restrained, relying on material contrast and proportion rather than vivid paint schemes.
Sources and further reading
The National Park Service materials provide broader preservation context for reading historic buildings and considering compatible interventions; local rules and building records should guide any real project.
Photo: Pexels image 259588, used under the Pexels license.