
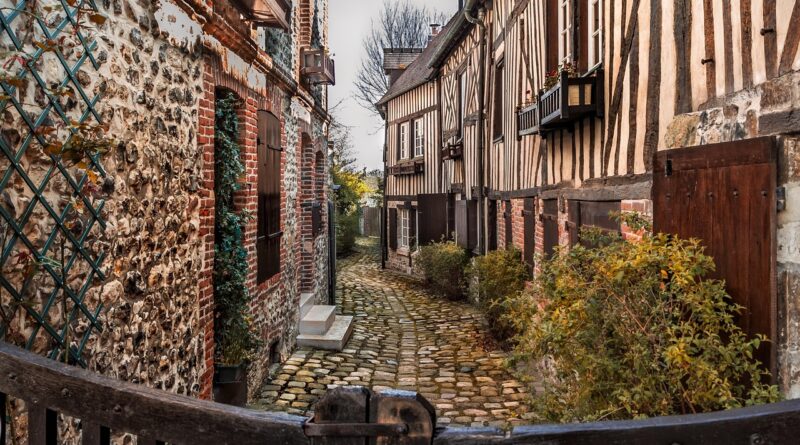
Types of house building styles and how to recognize them
What house building styles mean in practice
The phrase types of house building styles usually refers to recurring patterns in a home’s form, roofline, materials, window design, ornament, floor plan, and relationship to its site. A style is not the same as a building method or a real estate category. For example, “brick construction” describes a material, while “Colonial Revival” describes a design language. Many houses also mix styles because owners renovate, builders adapt plans, and regional climates influence details.
This guide explains major residential styles commonly discussed in architectural history, preservation writing, and housing design. It focuses on visual recognition, typical time periods, and practical differences, rather than treating any style as fixed or pure. For related guides, browse the Building Styles section.

A quick comparison of common house styles
The table below gives a fast starting point. Date ranges are approximate and vary by country, region, and local building traditions. Revival styles can also appear much later than their original historical inspiration.
| House style | Typical period or popularity | Common visual clues | Design impression |
|---|---|---|---|
| Colonial | 1600s to 1700s, with later revivals | Symmetrical facade, central door, simple rectangular massing, evenly spaced windows | Orderly, restrained, traditional |
| Federal | Late 1700s to early 1800s | Fanlights, sidelights, delicate trim, balanced proportions | Refined and formal |
| Greek Revival | Early to mid-1800s | Pediments, columns, wide trim, temple-like front elevations | Classical and civic |
| Victorian | Mid to late 1800s and early 1900s | Steep roofs, towers, porches, decorative trim, asymmetry | Expressive and ornate |
| Craftsman | Early 1900s | Low-pitched roofs, exposed rafters, deep eaves, front porches, natural materials | Handcrafted and grounded |
| Tudor Revival | Late 1800s to mid-1900s | Steep gables, half-timbering, brick or stone, tall narrow windows | Historic and picturesque |
| Ranch | Especially mid-1900s | Single-story profile, low roof, broad plan, attached garage, indoor-outdoor flow | Casual and horizontal |
| Modern | 20th century onward | Clean lines, open plans, minimal ornament, large glass areas | Functional and simplified |
| Contemporary | Current and evolving | Mixed materials, flexible forms, large openings, energy-conscious details | Present-day and adaptable |
Traditional and historic house building styles
Traditional styles are often rooted in historical precedent, imported design ideas, and local adaptation. They are not only old houses. Many new homes borrow from these patterns because their proportions and details are familiar to buyers, designers, and builders.
Colonial and Colonial Revival
Colonial houses are usually associated with early European settlement patterns in North America, although the term covers several regional versions. The most recognizable examples are rectangular, symmetrical, and modestly ornamented. A central front door, evenly spaced windows, a side-gabled roof, and a simple facade are common clues.
Colonial Revival homes became popular later, especially from the late 19th century into the 20th century. These houses reinterpret Colonial features rather than simply reproducing earlier buildings. They may include more elaborate entry surrounds, larger plans, garages, and modern interiors while keeping a balanced exterior composition.
Federal
Federal style developed after the American Revolutionary period and is generally lighter and more refined than many earlier Colonial forms. Look for delicate moldings, elliptical fanlights above the entrance, slender sidelights, and carefully proportioned facades. The style often feels formal without being heavy.
Because Federal houses share symmetry with Colonial homes, the entrance is often the best clue. If the doorway has fine classical detailing and the overall design appears more elegant than plain, Federal influence may be present.
Greek Revival
Greek Revival houses draw from classical Greek architecture, especially the language of temples. In residential form, this can mean a front-facing gable that resembles a pediment, strong columns or pilasters, wide trim boards, and a sense of weight and permanence. The style became widely visible in the early to mid-19th century in the United States.
Not every house with columns is Greek Revival. The key is whether the composition as a whole feels temple-like, with a strong front elevation and classical proportions. Later homes may use Greek Revival details decoratively without following the full historical pattern.
Victorian
Victorian is a broad umbrella rather than one exact style. It can include Queen Anne, Stick, Second Empire, Folk Victorian, and other related expressions. Many Victorian-era houses favor asymmetry, vertical emphasis, complex roofs, porches, bay windows, patterned shingles, brackets, spindles, and decorative trim.
The easiest way to recognize a Victorian-influenced home is to look for visual variety. Instead of a flat, symmetrical face, the house may have projecting bays, towers, gables, and layered details. Simpler Folk Victorian homes may keep a basic house form but add decorative porch trim or brackets.
Early modern and revival styles
By the late 19th and early 20th centuries, many residential styles were responding to industrialization, changing lifestyles, and a desire for either handcrafted warmth or historical character. This period produced some of the most recognizable American and European-influenced house types still seen in neighborhoods today.
Craftsman and bungalow
Craftsman houses are linked to the Arts and Crafts movement, which valued visible workmanship, honest materials, and human-scaled design. Common features include low-pitched gable roofs, broad eaves, exposed rafters, tapered porch columns, built-in interior features, and wood, stone, or brick used in a natural-looking way.
The bungalow is a house form often associated with Craftsman design, especially when it is one or one-and-a-half stories with a generous front porch. However, not all bungalows are Craftsman, and not all Craftsman houses are small bungalows. The style is best identified by its roof, eaves, porch structure, and material expression.
Tudor Revival
Tudor Revival homes borrow from late medieval English building traditions, though most examples are romantic reinterpretations rather than direct copies. They often have steeply pitched roofs, prominent cross gables, decorative half-timbering, masonry walls, arched entries, and tall, narrow windows.
This style can appear compact and cottage-like or large and manor-like. Its steep roof forms and textured materials make it stand out from flatter, more horizontal styles. In many neighborhoods, Tudor Revival homes are easy to spot because they look intentionally picturesque.
Mediterranean, Spanish Revival, and related styles
Mediterranean and Spanish Revival houses are especially associated with warm-climate regions, although they can appear elsewhere. Features often include stucco walls, red clay tile roofs, arched openings, courtyards, balconies, wrought iron, and shaded outdoor spaces.
These styles show how climate and architectural identity overlap. Thick-looking walls, deep openings, and shaded patios are not just decorative signals; they also reflect design responses to sun, heat, and outdoor living. Modern versions may use the visual language while relying on contemporary construction systems.
Modern, ranch, and contemporary styles
Modern residential design moved away from historical ornament and toward function, new materials, open planning, and simpler forms. In everyday housing, this shift did not produce only glass boxes. It also influenced ranch homes, split-level houses, mid-century designs, and today’s contemporary hybrids. See also: Building Layout.
Ranch
Ranch houses are strongly associated with mid-20th-century suburban growth. Their typical features include a one-story layout, low-pitched roof, broad horizontal footprint, attached garage, large front window, and direct access to a backyard or patio. The style fits car-oriented suburban lots and informal family living.
A ranch house is often identified more by its plan and profile than by ornament. Compared with a Colonial Revival home, it is usually wider, lower, and less vertically formal. Compared with a bungalow, it typically has a broader footprint and a stronger connection to the garage and rear yard.
Mid-century modern
Mid-century modern homes emphasize clean geometry, open interior space, large windows, and a close relationship between indoors and outdoors. Roofs may be flat, low-pitched, or dramatically angled. Ornament is limited, but materials such as wood, stone, concrete, and glass often become part of the visual character.
This style is often confused with general modern design. The difference is partly historical and partly visual. Mid-century modern refers to a specific 20th-century design period, while modern can describe a broader architectural movement. Contemporary homes may borrow from both without belonging strictly to either category.
Contemporary
Contemporary means current rather than historical. A contemporary house may have large glass openings, mixed cladding, simple forms, asymmetrical massing, flat or low-slope roofs, and energy-conscious design features. Because it changes with time, contemporary is more of a present-day design approach than a fixed historical style.
Current contemporary houses often combine visual simplicity with performance requirements such as daylight, insulation, ventilation, and efficient use of space. Still, style labels should be used carefully: a house can look contemporary while using traditional materials, or it can have a traditional silhouette with modern interior planning.
How to identify a house style without guessing
Identifying a house style is easier when you look at the whole building rather than one decorative feature. A column, arch, or steep roof can appear in many styles. The strongest clues usually come from the building’s massing, roof form, window pattern, entry design, materials, and historical context.
- Start with the shape. Is the house symmetrical, asymmetrical, tall, low, narrow, wide, compact, or sprawling?
- Study the roof. Roof pitch, gable direction, dormers, eaves, and overhangs often reveal more than paint color or surface decoration.
- Look at the entrance. Door surrounds, porches, columns, arches, and sidelights can narrow the likely style.
- Compare windows. Tall narrow windows, grouped casements, large picture windows, and evenly spaced sash windows point to different traditions.
- Check materials. Stucco, brick, stone, shingles, timbering, and board siding can support a style identification, especially when used with matching forms.
- Consider the neighborhood age. A house built on a 1920s street, in a postwar subdivision, or as a recent infill project may reflect different design periods.
The most reliable conclusion may be a blended label. “Craftsman-influenced bungalow,” “Colonial Revival with later additions,” or “contemporary farmhouse-inspired home” is often more accurate than forcing a single category.
Choosing a style for a new build or renovation
For homeowners, architects, and builders, style should support the site, budget, climate, and long-term use of the house. A style that looks appealing in a photo may not suit the lot, local weather, planning rules, or maintenance expectations.
Traditional styles can provide familiarity and resale comfort, but they require disciplined proportions. If the windows, trim, roof pitch, and porch details are poorly scaled, the result may feel artificial. Modern and contemporary styles can offer flexible plans and strong daylight, but they depend heavily on careful detailing, material quality, and energy performance.
Renovations need special care. Adding a Tudor entry to a ranch house or oversized classical columns to a modest cottage can create conflict rather than character. A better approach is to identify the existing house’s strongest features and strengthen them. For example, a ranch renovation might improve horizontal lines, update windows, and enhance indoor-outdoor connections instead of disguising the house as a different style.
Local context matters as well. Historic districts, conservation areas, homeowners associations, and municipal design guidelines may affect exterior changes. Even when rules are flexible, a house usually works best when its massing, materials, and landscape relate thoughtfully to nearby buildings.
Frequently asked questions
What is the difference between a house type and a house style?
A house type usually describes form or layout, such as bungalow, townhouse, duplex, cottage, or ranch. A house style describes design language, such as Colonial Revival, Craftsman, Tudor Revival, or modern. The two can overlap: a bungalow can be Craftsman, Spanish Revival, or another style depending on its details.
Can one house have more than one architectural style?
Yes. Many houses are hybrids because they were remodeled, expanded, or designed from pattern books that mixed popular details. A blended description is often more accurate than a single label, especially for everyday residential buildings.
Which house style is easiest to recognize?
Highly distinctive styles such as Tudor Revival, Craftsman, Victorian, and ranch are often easier to recognize because their rooflines, proportions, and details are visually strong. More restrained styles, such as Colonial and Federal, require closer attention to symmetry, entry details, and trim.
Is contemporary the same as modern?
No. Modern usually refers to a broad 20th-century architectural movement that reduced historical ornament and emphasized function, structure, and new materials. Contemporary means current design and can change over time. A contemporary house may use modern ideas, but the terms are not identical.
What is the best way to research a specific home’s style?
Start with the home’s construction date, original drawings if available, local property records, and visible architectural features. Then compare the roof, windows, entry, massing, and materials with recognized style guides. If the house has been altered, separate original features from later additions before assigning a style label.