What Is the Best A Frame House Layout for Real Everyday Living?
A straight guide to planning an A frame house layout with workable storage, bedroom placement, window choices, code basics, and daily-use floor plan ideas.
Read More

A straight guide to planning an A frame house layout with workable storage, bedroom placement, window choices, code basics, and daily-use floor plan ideas.
Read More
A practical small modern house layout can feel open and easy to use when the plan gives enough attention to light, movement, storage, and normal furniture sizes.
Read More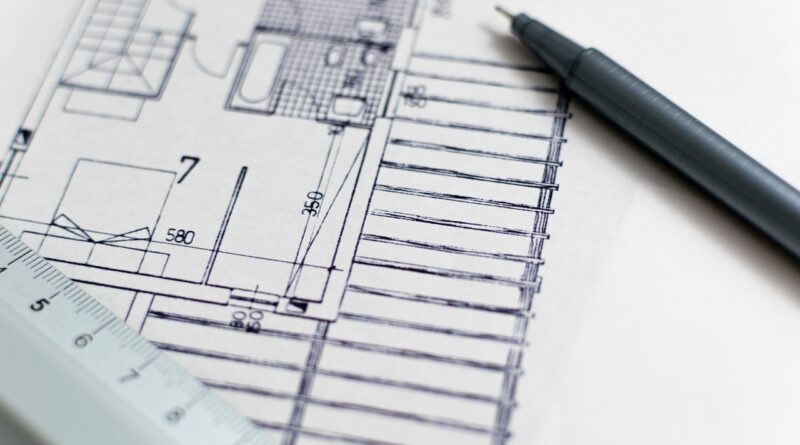
A good one story building plan can make daily routines easier, safer, and easier to adjust later. This guide looks at room flow, lot fit, access, energy use, and approval checks for a clear single-level layout.
Read More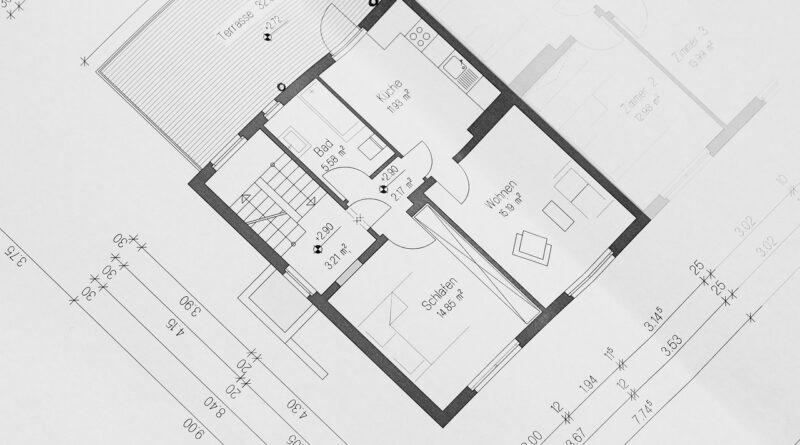
A good house floor layout is not only about square footage. It comes down to daily movement, privacy, storage, light, air, and whether the rooms can still work when family needs change.
Read More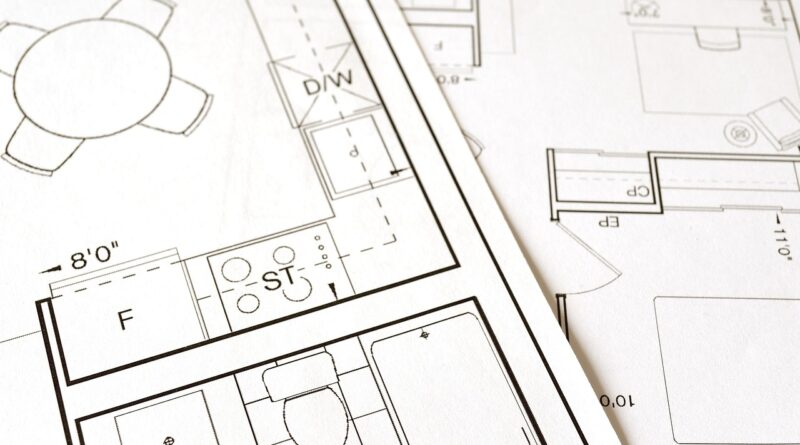
A good building layout helps a project team sort out routes, rooms, waste, safety, and daily operation before changes become expensive on site.
Read More
In the world of modern architecture, Deke Folding Activity House’s 1000 sq ft modular home stands out as an embodiment
Read More
In the world of industrial machinery, precision is not just a luxury; it’s a necessity. The efficiency and productivity of
Read More
In the dynamic world of industrial machinery, the need for efficiency, reliability, and innovation is crucial. Among the numerous tools
Read More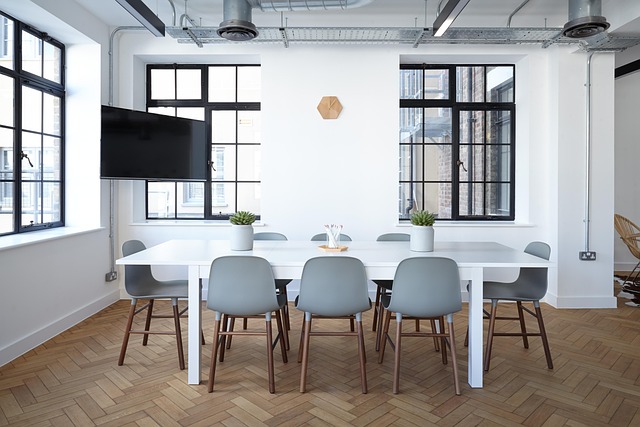
Good design does more than look nice. It also helps a building make money. The look of a building, how
Read More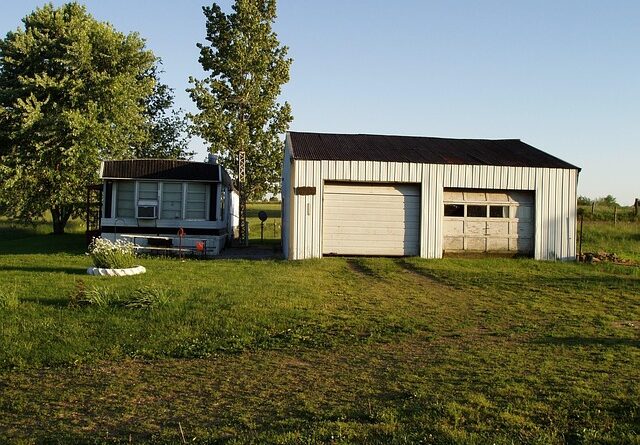
Green architecture has moved from a small idea to a common way to invest. When you plan or check a
Read More