
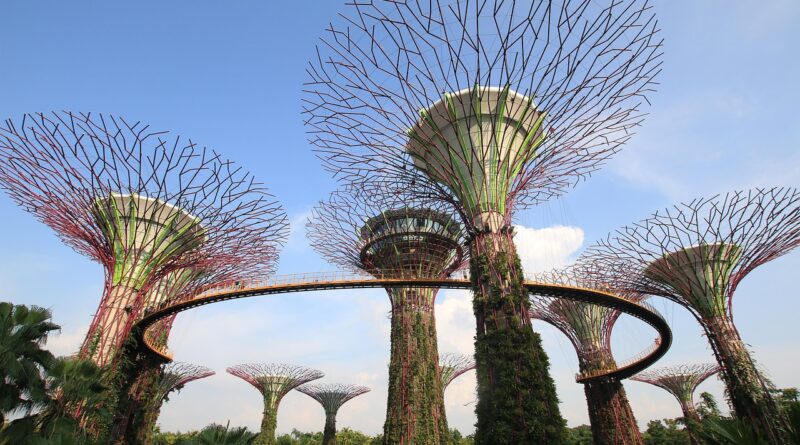
Can Futuristic Green Architecture Make Net Zero Buildings the New Normal?
Why Does Futuristic Green Architecture Matter Now?
Futuristic green architecture is not only about glass, plants, and curved façades. For most project teams, it is a practical way to deal with energy use, carbon limits, water pressure, and comfort. If you are reviewing options for Green Architecture projects, the stronger designs now put climate response, low carbon materials, smart controls, and long-term operation into one workable plan.
Buildings Carry a Large Climate Load
The building sector is too big to treat as a side topic in sustainability work. The UNEP and GlobalABC 2024-2025 Global Status Report says buildings account for 32% of global energy use and 34% of global CO₂ emissions, with cement and steel tied to 18% of those emissions. That changes the design brief from the start. A futuristic building cannot only look clean in a brochure; it has to lower demand, use better materials, and show results after tenants move in. (wedocs.unep.org)
The 2030s Are a Design Deadline
Future-ready design is also working against a clear time limit. UNEP reports that building-sector energy intensity fell 9.5% between 2015 and 2023, short of the 18.2% pace needed, while operational CO₂ emissions still rose 5.4%. In simple terms, light upgrades will not carry the sector far enough. Project teams need tighter envelopes, cleaner heating and cooling, and less carbon-heavy material use from the first sketch. (wedocs.unep.org)
Net Zero Needs Measured Results
The International Energy Agency’s buildings tracking, updated with World Energy Outlook 2025 data in June 2026, still follows building energy demand and CO₂ as a main energy-system issue. That point is easy to miss, but it matters on real projects. A building may get attention when it opens, yet the real test comes later through utility bills, meters, tenant comfort, service calls, and maintenance logs across more than one season. (iea.org)
Which Design Principles Make Green Buildings Look Futuristic?
The better future buildings often start with basic design lessons, then use new tools where they help. Orientation, shade, daylight, airflow, massing, and local materials still do a lot of the work. Technology can support the design, but it should not be used to fix a weak plan. In the wrong climate, a shaded courtyard may perform better than an expensive active façade, and most operators know that from experience.
Climate First Form
A green building starts to look futuristic when its form responds to sun, wind, rain, and daily use. In a hot city, that can mean deep overhangs, narrow floor plates, shaded glass, and cool roof surfaces. In a cold climate, compact form, air sealing, and passive solar gain may do more useful work. The first question should be what the climate is asking for, not what makes the rendering look more dramatic.
Living Skins and Productive Roofs
Green walls, roof gardens, solar canopies, and planted terraces can be useful when they are designed with operation in mind. They can shade surfaces, hold rainwater, reduce glare, and turn unused areas into outdoor rooms. The weak point is usually maintenance. A plant wall with dead plants by September is not a green feature; it usually means access, irrigation, plant selection, or maintenance budget was not handled properly.
Flexible Plans That Waste Less Space
The IPCC AR6 Working Group III report notes that better use of floor space, repurposing existing buildings, and flexible design can reduce the need for extra materials and land. That makes adaptability a real future-facing feature, even if it does not look as exciting in a sales image. Movable partitions, generous structural grids, and services that can be reached without tearing ceilings apart may sound ordinary. Over decades, though, they often save more carbon than a kinetic façade. (plaintextipcc.com)
How Can Smart Systems Cut Energy Use Without Making Buildings Fragile?
Smart buildings are useful when they make comfort easier to manage. They become a burden when a small repair needs a specialist, a password reset, and several rounds of emails. Good systems give the facilities team clear data, simple controls, and backup operation when something fails. They help people see waste early, before it becomes part of normal running cost.
Sensors That Manage Demand
Occupancy sensors, CO₂ sensors, daylight dimming, smart blinds, and heat pump controls can reduce wasted energy in offices, schools, hotels, and homes. A meeting room does not need full ventilation at 2 a.m., and a west-facing façade should not wait until glare becomes a tenant complaint after lunch. The value is not in the label “smart.” It is in matching energy use to how the building is actually occupied.
Passive Comfort Before Automation
Smart controls should be added to a solid passive base, not used as a cover for poor envelope design. Good insulation, low air leakage, exterior shading, thermal breaks, and well-placed windows reduce loads before equipment starts running. IPCC AR6 estimates that up to 61% of global building emissions could be mitigated by 2050, with energy efficiency contributing 42%, renewables 9%, and sufficiency 10% of that potential. That mix points to disciplined design work first, not a stack of devices added late. (plaintextipcc.com)
Maintenance Teams in the Design Room
A building operator should be included early, not brought in only at handover. If filters are hard to reach, sensors are named badly, or dashboards show too many low-value alerts, performance will drift. Simple graphics, clear alarms, and proper training make a noticeable difference. On site, a technician with a ladder and thirty minutes can often protect more savings than a control diagram nobody uses.
Which Materials Will Define the Next Generation of Low Carbon Buildings?
Materials lock in a large part of a building’s carbon before the lights are ever switched on. That is why futuristic green architecture now checks structure, foundations, façades, finishes, and reuse options much earlier in the process. The point is not to ban familiar materials. The better approach is to use less of the high-carbon materials and specify lower-impact options where the project can support them.
Lower Carbon Concrete and Steel
Concrete and steel will still be used in many future buildings, especially dense urban projects, labs, towers, bridges, and hospitals. The real questions are how much is needed and which specification is being used. Efficient grids, slimmer spans, recycled steel, supplementary cementitious materials, and performance-based concrete specs can lower embodied carbon without odd detailing. Early structural choices matter because a late material swap rarely fixes an over-heavy frame. See also: Building Styles.
Mass Timber Where It Fits
Mass timber can store biogenic carbon and reduce the use of some high-emission structural materials, but it is not the right answer for every job. Fire codes, moisture control, acoustic detailing, sourcing, transport distance, and forest management all need proper checking. A sound project uses timber where the full life-cycle case is strong. A weak one uses it as a badge and then overlooks connections, protection, and future repair.
Reuse and Design for Disassembly
Architecture 2030 states that embodied carbon from building structure, substructure, and enclosures represents 11% of global greenhouse gas emissions and 28% of global building-sector emissions. Its 2030 Challenge calls for major embodied carbon cuts by 2030 and zero by 2040. Whether a project follows that target or another framework, reuse is often the plainest and strongest move. Keep the frame, document parts, and make later removal possible instead of sending good material straight to waste. (architecture2030.org)
How Should Future Buildings Work with Cities and People?
A futuristic green building should help its block, not only improve its own scorecard. It can cool streets, slow stormwater, support cleaner transport, and give people better daily space. This is where the design becomes part of city infrastructure. The lobby, roof, courtyard, bike room, façade, and sidewalk all take on part of the environmental work.
Cooler Roofs in Hot Districts
The U.S. EPA reported in 2026 that green roof temperatures can be 30 to 40°F lower than conventional roofs and may reduce citywide ambient temperatures by up to 5°F. It also cites a National Research Council of Canada study where an extensive green roof cut daily summer air-conditioning demand by more than 75%. The exact result depends on climate, roof build-up, planting, and maintenance. Even so, the figures show why roofs are now being treated as active urban infrastructure, not just leftover space. (epa.gov)
Water Held Close to the Site
Blue green design treats rain as something to manage near the building, not as waste to remove as fast as possible. Bioswales, cisterns, permeable paving, planted roofs, and detention planters can reduce runoff pressure during storms. For a project review, the key question is very direct: where does the first inch of rain go? If the answer is straight into an overloaded pipe, the building is missing a chance to support the city system.
Beauty That Proves Its Value
Beauty still matters because people are more likely to care for buildings they like using. A green project should feel good to enter, be easy to operate, and hold up in bad weather. At the same time, claims need evidence. Ask for energy targets, embodied carbon estimates, water plans, commissioning records, and post-occupancy checks. For newer features such as algae glass, kinetic skins, or bio-based composites, public data may still be limited, so pilot areas should be measured before the same idea is repeated at scale.
FAQ
Q1: What Is Futuristic Green Architecture? A: It is architecture that combines low energy demand, low carbon materials, climate-responsive form, smart systems, and healthy spaces while preparing the building for future repair, reuse, and cleaner energy.
Q2: Is Futuristic Green Architecture Always Expensive? A: Not always. Complex façades and custom systems can add cost, but compact form, good shading, insulation, reuse, and simpler mechanical loads can reduce long-term bills and maintenance risk.
Q3: Which Feature Has the Biggest Impact? A: There is no single winner for every climate. Start with passive design, then reduce operational energy, cut embodied carbon, add renewables, and measure real performance after occupancy.
Q4: Are Green Roofs Worth It? A: They can be, especially in dense hot areas or sites with stormwater limits. Their value depends on structure, waterproofing, plant choice, access, irrigation, and a clear maintenance plan.
Q5: How Can You Judge a Future-Ready Green Building? A: Ask for clear energy use targets, embodied carbon numbers, comfort goals, water strategy, commissioning steps, and a plan for public reporting. A serious project should be able to show evidence, not just images.