
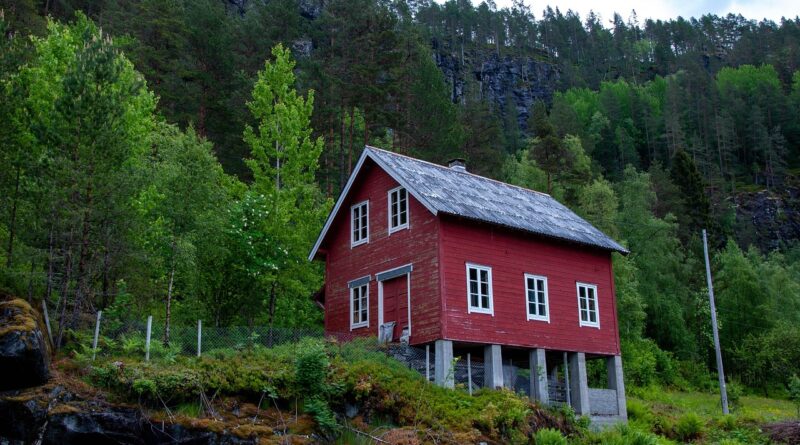
Green home building plans for energy-efficient and healthier homes
What green home building plans should make clear
Green home building plans are not conventional house plans with solar panels added at the end. A useful plan set should show how the home will use less energy and water, control moisture, support healthier indoor air, reduce avoidable material waste, and remain practical to build under local codes.
The U.S. Environmental Protection Agency describes green building as a life-cycle approach covering siting, design, construction, operation, maintenance, renovation, and eventual deconstruction. For homeowners, designers, and builders, the work is to turn that broad goal into decisions that can be priced, permitted, inspected, and maintained.
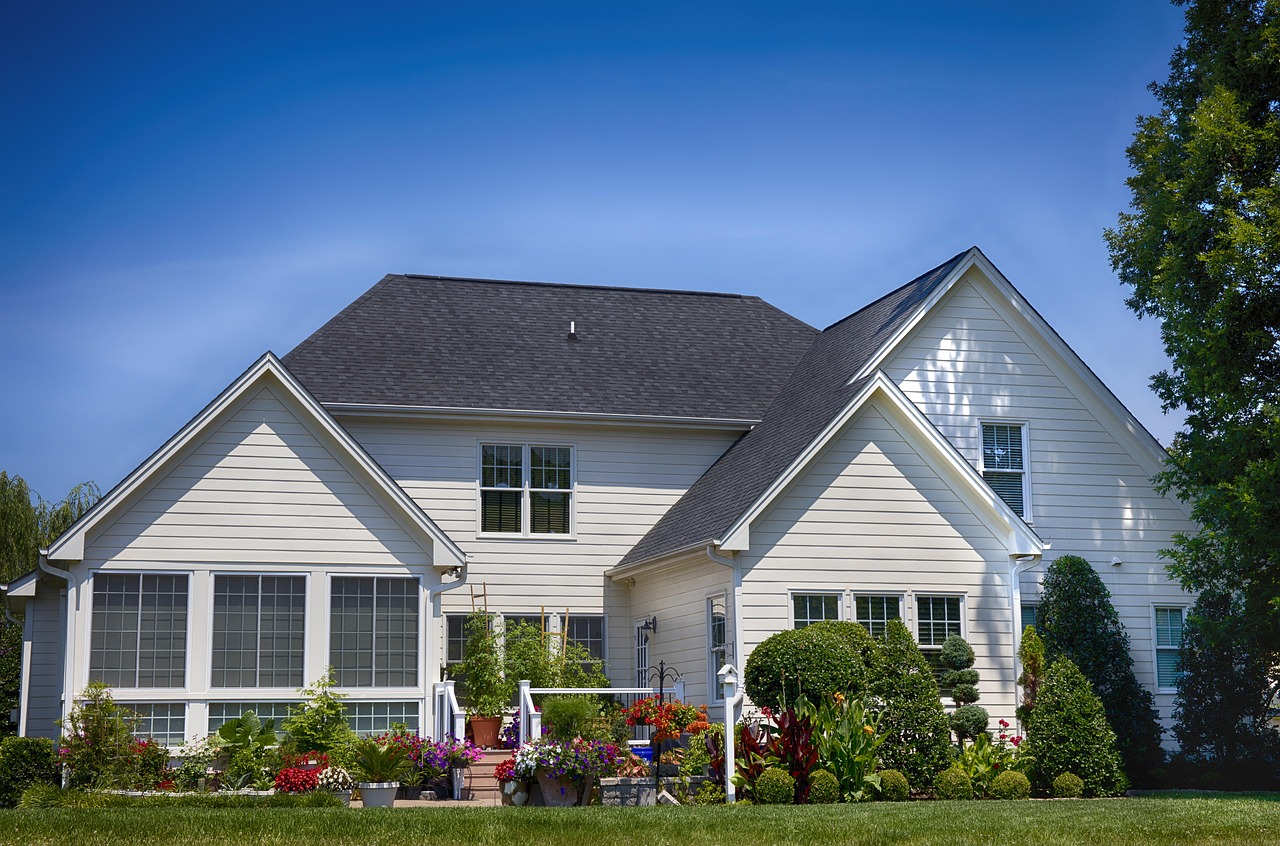
For more sustainable design context across homes and buildings, see Archithaus’s Green Architecture section.
Start with site, climate, and code assumptions
A green plan starts before the floor plan is locked. Site orientation, local climate, shade, wind exposure, wildfire risk, flood risk, soil conditions, and utility access can all change the best design response. A compact home in a cold climate may need a different wall assembly, window strategy, and ventilation approach than a shaded home in a hot-humid region.
The cover sheet or general notes should identify the jurisdiction, adopted building and energy codes, climate zone, design temperatures, flood or wildfire overlays where applicable, and any voluntary standard the project intends to meet. In the United States, energy-code requirements vary by state and locality. The 2024 International Energy Conservation Code includes residential energy-efficiency provisions, while solar-ready and electric-vehicle infrastructure provisions may depend on how a jurisdiction adopts the code, appendices, or local amendments. A plan marketed as green is incomplete if it does not state which code baseline it is designed to exceed.
At minimum, early plan documents should clarify:
- The site orientation and main glazing directions.
- The applicable energy code and climate zone.
- Whether the home is pursuing ENERGY STAR, DOE efficient or zero-energy-ready requirements, Indoor AirPlus, Passive House, LEED for Homes, or another program.
- The intended heating, cooling, ventilation, and water-heating fuel types.
- Any solar-ready, battery-ready, or EV-ready infrastructure assumptions.
- Stormwater, landscape, and hardscape strategies that affect heat, runoff, and maintenance.
Design the envelope before sizing systems
The building envelope is the main performance driver in most green home building plans. Walls, roof, slab or crawlspace, windows, doors, air barriers, vapor control layers, and thermal-bridge details determine how much heating and cooling the home will need. Mechanical systems can compensate for a weak envelope, but that usually means larger equipment, higher cost, and more long-term energy use.
Air sealing and insulation continuity
Drawings should show the air barrier as a continuous line around the conditioned space. This is especially important at rim joists, attic transitions, cantilevers, porch roofs, garage separations, recessed lighting areas, and mechanical penetrations. General notes that say “seal all gaps” are not enough for complex assemblies. The plan should identify which material is the air barrier at each location and how transitions are sealed.
Insulation details should also show continuity. Exterior continuous insulation, insulated headers, raised-heel trusses, slab-edge insulation, and carefully detailed attic hatches can reduce thermal bridging. The right approach depends on climate, budget, wall thickness, cladding type, and local trade familiarity. A green plan should not simply call for high R-values; it should show how those R-values are maintained in real construction.
Moisture and drying paths
Energy efficiency and moisture control have to be designed together. The U.S. Department of Energy’s Building America guidance emphasizes managing water, air, vapor, and heat flows instead of treating insulation as a stand-alone feature. In cold climates, wall sheathing can become a condensation surface if warm indoor air leaks into the wall and reaches a cold layer. In hot-humid climates, inward vapor drive and air-conditioning patterns can create different risks.
Plans should specify the water-resistive barrier, flashing sequence, rainscreen or drainage gap where used, roof ventilation or unvented roof strategy, vapor-control class, and cladding attachment method. The goal is not to make every assembly vapor-tight. The goal is to keep bulk water out, limit uncontrolled air leakage, and preserve a safe drying path for the climate.
Specify mechanical systems as an integrated package
Green homes often fail to perform as expected when the envelope, HVAC, ventilation, and controls are designed separately. A tighter and better-insulated home usually needs smaller heating and cooling equipment. It also needs deliberate fresh-air ventilation and good distribution. Oversized equipment can short-cycle, reduce comfort, and weaken humidity control.
Plans should call for room-by-room heating and cooling load calculations rather than rules of thumb. They should also show duct locations inside or near conditioned space where possible, duct sealing requirements, supply and return layout, thermostat or sensor locations, filtration, condensate management, and commissioning expectations.
If the home uses heat pumps, the plan should address cold-climate capacity, backup heat strategy, and outdoor-unit placement. If it uses a heat-pump water heater, the drawings should account for space volume, sound, condensate, and interaction with nearby conditioned or unconditioned areas.
ENERGY STAR Single-Family New Homes requirements are useful as a reference point because certification involves mandatory measures and field verification by a qualified rater. Even if a project does not pursue the label, the framework reinforces an important point: performance must be checked in the field, not only promised in the specifications.
Plan for indoor air quality and low-emission materials
A green home should not trade lower energy use for poor indoor air. As homes become tighter, source control and ventilation become more important. EPA’s Indoor AirPlus Version 2 framework, updated through program documents released from 2024 through 2026, uses a two-tier structure for Indoor AirPlus Certified and Indoor AirPlus Gold homes. Its focus areas include moisture control, pest barriers, combustion safety, ventilation, filtration, and lower-emission materials.
Plans should show the ventilation system type, airflow targets, intake and exhaust locations, kitchen and bath exhaust strategy, clothes-dryer venting, attached-garage separation, and any radon-resistant construction measures required or recommended for the area. Material schedules should identify low-emitting paints, coatings, adhesives, sealants, flooring, cabinetry, insulation, and composite wood products where relevant. These choices are easier to verify when they are written into the specifications before bidding. See also: Building Styles.
Indoor air quality also depends on construction sequencing. Wet materials need drying time, ducts should be protected from construction dust, and ventilation equipment should be accessible for filter changes and maintenance. A plan that ignores access panels, clearances, and filter sizes may look efficient on paper but become difficult to maintain after move-in.
Water, materials, and site details belong on the drawings
Energy tends to dominate green home discussions, but water and materials also belong in the plan set. Water-efficient fixtures, hot-water pipe layouts, recirculation controls, native or climate-appropriate planting, permeable surfaces, rain gardens, and stormwater storage can reduce operating impacts and improve site resilience. These features should be coordinated with grading, plumbing, landscape, and civil drawings rather than added as decorative notes.
Material decisions should focus on durability, right-sizing, lower-impact sourcing, and waste reduction. Examples include advanced framing where compatible with structural needs, optimized spans, panelized or modular components, durable exterior cladding, termite-resistant detailing, recycled-content products where appropriate, and design for repair rather than premature replacement.
Embodied carbon can also be considered through concrete mix design, insulation type, structural system, and reuse of existing foundations or materials. The exact benefit depends on quantities and local supply chains, so unsupported claims such as “carbon-neutral home” should be avoided unless a project has a verified calculation.
A stronger plan set will include a construction waste approach. That might mean framing takeoffs, separated recycling areas, salvage notes for renovation projects, or manufacturer take-back instructions for specific products. These details give builders something measurable to price and execute.
Choose certification goals before pricing
Voluntary certifications can help organize green home building plans, but they should be selected early. Waiting until construction documents are nearly complete can lead to redesign, missed prerequisites, or change orders. The right choice depends on climate, budget, local rater availability, financing goals, and whether the owner values a label, third-party verification, or simply better performance.
| Planning goal | What the plan should document | Why it matters |
|---|---|---|
| Code-compliant efficient home | Energy-code path, insulation levels, window performance, HVAC sizing, and air-sealing details | Creates a clear permit and inspection baseline |
| ENERGY STAR home | Mandatory measures, rater coordination, HVAC design, water-management details, and field verification steps | Connects design intent to third-party inspection |
| DOE efficient or zero-energy-ready approach | High-performance envelope, efficient systems, water heating, renewable-ready details, and documentation requirements | Prepares the home for very low operating energy and possible renewable integration |
| Indoor AirPlus approach | Ventilation, moisture, pest, combustion safety, filtration, and low-emission material specifications | Reduces the chance that efficiency upgrades weaken indoor air quality |
| Passive House or similar low-load target | Energy modeling, airtightness target, thermal-bridge details, high-performance windows, and balanced ventilation | Requires early coordination because geometry and envelope details drive results |
As of 2026, program documents continue to evolve. DOE single-family efficient-home documents list Version 2, Revision 3 released in September 2025, while EPA’s Indoor AirPlus Version 2 materials include implementation details updated through 2026. Owners and design teams should confirm the current version before permit submission, because the applicable requirement may depend on permit date, location, and program participation.
Common gaps that make green plans harder to build
The most common weakness in green home building plans is a mismatch between ambition and documentation. A rendering may show a sustainable home, but the construction documents must tell trades exactly how to build it. Watch for vague notes, missing sections, uncoordinated mechanical layouts, and product substitutions that undermine performance.
- Undefined air barrier: If the air barrier is not shown in sections and details, field crews must guess at transitions.
- Oversized glazing: Large windows can improve daylight and views, but orientation, shading, U-factor, solar heat gain, and comfort must be coordinated.
- Mechanical rooms with no clearances: Efficient equipment still needs access for service, filters, condensate, and replacement.
- Solar-ready claims without electrical planning: Roof area, structural allowance, conduit paths, panel capacity, inverter or battery locations, and disconnects should be considered early.
- Healthy-material goals without product specifications: Low-emission requirements need to appear in finish schedules and substitution rules.
- Landscape plans disconnected from water goals: Irrigation demand, shade, runoff, and maintenance should be planned together.
A practical review question is simple: can a builder price this plan, can an inspector verify it, and can the owner maintain it? If the answer is no, the sustainability claim needs more detail.
Frequently asked questions
Are green home building plans always more expensive?
Not always. Some strategies, such as compact massing, efficient framing, right-sized HVAC, shorter plumbing runs, and better orientation, can reduce cost or offset upgrades. Other measures, such as high-performance windows, exterior insulation, balanced ventilation, or certification fees, can add upfront cost. The useful comparison is not a single feature price but the relationship among construction cost, comfort, durability, utility use, maintenance, and resale expectations.
Do green home building plans need solar panels?
No. Solar can be valuable, but a green plan should first reduce loads through orientation, envelope design, efficient systems, and water-heating choices. Many projects are designed as solar-ready even if panels are installed later. That means preserving suitable roof area, planning conduit routes, considering electrical capacity, and avoiding avoidable shading from vents, dormers, or equipment.
What drawings should I ask for before getting bids?
Ask for coordinated architectural plans, sections, wall and roof details, window and door schedules, mechanical layouts, ventilation notes, plumbing and hot-water strategy, electrical and solar-ready provisions if applicable, material specifications, and a clear performance or certification target. For higher-performance homes, energy modeling and rater review before bidding can reduce confusion.
Can a small simple home be greener than a large certified home?
Often, yes. Size and complexity affect material quantities, heating and cooling loads, roof and wall area, and long-term maintenance. Certification can improve quality, but a smaller, durable, well-oriented, well-insulated home with efficient systems may have lower overall impact than a much larger home with many green features.
Should I design to code first or to a voluntary standard?
Start with local code because it controls permitting and inspection. Then decide whether a voluntary standard adds value for the project. If the owner wants certification, the standard should be integrated at schematic design, not after construction documents are complete.