
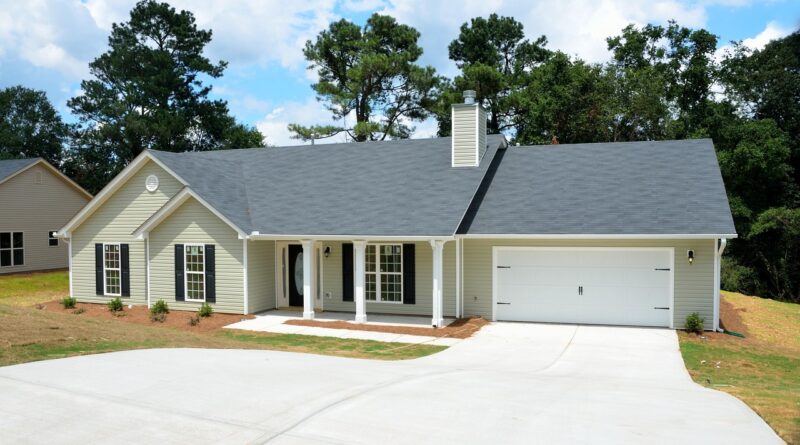
Single story house layout guide for practical one-level living
What a single story house layout needs to do
A good single story house layout keeps daily living on one level without letting the plan sprawl, waste circulation space, or expose every room to the same noise. The strongest plans start with clear zones: public rooms for gathering, private rooms for sleeping, service rooms for storage and utilities, and transitional areas that connect the house to the garage, porch, patio, or garden. From there, the layout should shorten everyday routes, protect bedroom privacy, bring daylight into the center of the home where possible, and allow for changing household needs.
One-level living remains highly relevant in residential design. U.S. Census Bureau and HUD Survey of Construction data for 2025, published on July 1, 2026, reported a median floor area of 2,142 square feet for completed new single-family homes and a median lot size of 8,855 square feet. The same data showed that 921,000 of 1,005,000 completed new single-family homes had a deck, porch, or patio, which reinforces how often floor plans need to coordinate interior rooms with outdoor living. For more planning context, see Archithaus resources in Building Layout.

Start with zones before choosing room sizes
Many weak one-story plans begin as a room list: three bedrooms, two bathrooms, an open kitchen, laundry, and garage. That list is useful, but it does not explain how the house should function. Zoning turns the list into a layout strategy.
Public zone
The public zone usually includes the entry, living room, dining area, kitchen, and outdoor entertaining connection. In a compact single story house layout, this zone often sits near the center or rear of the plan so it can connect to the main patio. The entry should be easy to understand, but the front door should not open directly into the most active part of the kitchen.
Private zone
The private zone includes bedrooms and full bathrooms. A split-bedroom arrangement, with the primary suite on one side and secondary bedrooms on the other, can reduce noise transfer and give guests or older children more independence. In smaller homes, privacy can also come from a short hall, a linen storage wall, or a bathroom buffer between sleeping rooms and the living area.
Service zone
The service zone includes the garage entry, mudroom, laundry, pantry, mechanical equipment, and bulk storage. This zone should absorb clutter before it reaches the kitchen or living room. A direct route from garage to pantry to kitchen is often more valuable than a larger foyer that is rarely used.
Choose a layout pattern before drawing rooms
There is no single correct one-story plan. The best pattern depends on lot width, climate, views, privacy, budget, and whether the home needs future accessibility. The table below compares common patterns and the main tradeoffs.
| Layout pattern | Works well when | Watch for |
|---|---|---|
| Linear ranch | The lot is wide and the design favors simple construction, clear expansion, and direct room access to the yard. | Long corridors can waste floor area if rooms are strung out without breaks. |
| L-shaped plan | The home needs a protected patio, better separation between living and sleeping areas, or a garage wing. | Inside corners can reduce daylight unless windows and roof forms are planned carefully. |
| Courtyard or U-shaped plan | Privacy, outdoor living, and daylight from multiple sides are priorities. | More exterior wall area can affect cost, insulation continuity, and roof complexity. |
| Split-bedroom plan | The household wants a quieter primary suite, guest privacy, or separation for children and adults. | The plan needs a good night route from secondary bedrooms to bathrooms. |
| Compact central-core plan | The budget or lot favors a smaller footprint, shorter plumbing runs, and less roof area. | Interior rooms may need borrowed light, skylights, or careful window placement. |
Keep circulation short, visible and useful
Because a single-story home spreads horizontally, circulation can quietly consume a large amount of floor area. A hallway is not automatically wasteful, but it should do more than move people from one door to another. It can hold built-in storage, frame a view, buffer bedrooms from sound, or create a gallery-like transition between public and private areas.
Plan the most frequent routes first. The garage-to-kitchen path should be short enough for groceries. The kitchen-to-dining path should not cross the main television wall or the bedroom hallway. The laundry should be convenient to bedrooms, but not so central that appliance noise dominates the living area. If the home has a pool, garden, or outdoor kitchen, consider whether a bathroom can be reached from outside without sending wet traffic through the main living room.
Kitchen circulation needs particular attention in open plans. NKBA planning guidance is commonly used by kitchen and bath professionals as a benchmark, including 36-inch walkways and 42-inch work aisles for one cook, with wider aisles preferred for multiple cooks. These are planning guidelines rather than a substitute for local code, but they are useful reminders that an island can be too large for the room around it.
Use daylight, orientation and roof area as design constraints
Single-story homes can offer excellent daylight because more rooms can sit on an exterior wall. The challenge is that deep plans may create dark interior corridors, windowless bathrooms, or a living space where only one side receives natural light. When possible, place the main living area where it can receive light from two directions, use a courtyard or side yard to bring light into the middle of the plan, and avoid putting every secondary room on the least attractive side of the site.
Orientation also affects comfort. The U.S. Department of Energy Building America Solution Center notes that solar control, shading, and reduced east-west exposure can help limit heat gain, especially in hot periods. It also explains that roofs receive significant solar radiation in midsummer, which matters for one-story homes because they generally have more roof area per square foot of living space than comparable two-story homes. That does not make a one-level home inefficient by default, but it does make attic insulation, roof color, overhangs, window placement, and shade trees part of the layout conversation rather than late-stage styling decisions.
In practical terms, place nonconditioned or lower-use spaces, such as the garage, storage, or utility rooms, where they can buffer harsh sun or street noise when the site allows. Reserve the best views and balanced daylight for rooms where people spend the most time.
Room-by-room planning priorities
Kitchen and dining
The kitchen should be close to the garage or main entry, but it should not become the only circulation route through the house. In open plans, define the kitchen with an island, ceiling change, lighting rhythm, or pantry wall rather than relying only on furniture. A walk-in pantry can be highly efficient, but a shallow pantry wall near the cooking zone may work better in a compact plan because it reduces steps and avoids a dead-end room.
Primary suite
The primary suite should balance privacy with convenience. A rear-corner position can provide views and quiet, while a side location near the garage may be better for aging-in-place if it shortens daily travel. Avoid placing the primary bed wall directly behind the living room television, kitchen range, or laundry equipment unless acoustic separation is planned. See also: Building Styles.
Secondary bedrooms and flex rooms
Secondary bedrooms work best when they can adapt. A front bedroom can serve as a home office if it has privacy from the living area and access to a nearby bathroom. A guest room can double as a hobby room if closet depth, daylight, and outlets are planned early. Flexibility is especially important in one-story homes because adding a second floor later is usually more complex than converting an underused room.
Bathrooms and laundry
Bathrooms should be convenient without opening directly into major living spaces. Grouping bathrooms, laundry, and mechanical areas can simplify plumbing and maintenance, but do not force awkward doors or long bedroom routes just to keep every pipe in one wall. If future accessibility is a goal, plan at least one bathroom with enough clear floor area for easier maneuvering and consider blocking in walls for future grab bars.
Garage, entry and storage
Many one-story homes fail not because the living room is too small, but because storage is scattered or missing. Include a drop zone near the everyday entry, a coat closet for guests, linen storage near bedrooms, and a realistic place for cleaning tools, seasonal items, and bulky purchases. A two-car garage was reported in 641,000 of 1,005,000 completed new single-family homes in the 2025 Census and HUD data, so the garage is often a major part of the front elevation and daily circulation, not an afterthought.
Accessibility and code checks to resolve early
One level does not automatically mean accessible. A single story house layout can still have a stepped entry, narrow doors, tight bathrooms, poor lighting, or a garage threshold that is difficult to navigate. HUD universal design guidance has long identified barriers such as narrow doorways, inadequate lighting, poorly placed controls, lack of handrails, and steps at entrances. Addressing these items during planning is usually easier than retrofitting them later.
Useful planning moves include a step-free entry where the site allows, wider bedroom and bathroom doors, a main-floor shower that can adapt over time, lever-style door hardware, good lighting at entries and halls, and a bedroom-bathroom route that does not depend on stairs. U.S. Access Board materials commonly use a 60-inch turning circle or T-shaped turning space as an accessibility benchmark in certain rooms, but private single-family requirements vary, so the design team should verify which standards apply.
Code review is also essential. The International Residential Code is a model code, and local jurisdictions adopt and amend it differently. As a planning reference, IRC Section R311 addresses a continuous and unobstructed means of egress from dwelling areas to the required egress door, while Section R310 addresses emergency escape and rescue openings for basements, habitable attics, and sleeping rooms. Window size, sill height, door dimensions, smoke alarms, energy requirements, setbacks, and fire separation rules should be checked locally before the plan is finalized.
Common layout mistakes to avoid
- Designing from the facade inward. A balanced exterior is important, but forcing windows and doors to serve the elevation before the rooms often creates awkward interiors.
- Letting the garage dominate the plan. A front-facing garage may be necessary, but the entry sequence should still feel like a home, not a service corridor.
- Using an oversized island to solve every open-plan problem. Islands need clearance, task lighting, storage logic, and comfortable seating depth.
- Putting bedrooms directly off the living room. Even a short transition improves privacy and sound control.
- Ignoring outdoor rooms. A patio works best when it connects to dining, kitchen, or living areas without blocking bedroom privacy.
- Forgetting future change. A room that can shift from nursery to office to guest room may be more valuable than a highly specific space.
- Underestimating roof and foundation implications. Spreading every room outward can increase roof complexity and exterior wall area.
- Treating code review as a final step. Egress, setbacks, bedroom windows, stairs to basements, energy details, and accessibility goals can all affect layout.
Frequently asked questions
Is a single story house layout cheaper than a two-story layout?
Not always. A one-story home may simplify daily living and avoid stairs, but it often requires more foundation and roof area for the same interior square footage. A compact single-story plan can be cost-conscious, while a sprawling one with complex rooflines can be expensive.
What is the most efficient layout for a one-story home?
The most efficient layout is usually compact, clearly zoned, and short on unnecessary halls. Rectangular, L-shaped, and central-core plans can all work well when plumbing, storage, daylight, and circulation are coordinated from the beginning.
Should the primary bedroom be separate from the other bedrooms?
A split-bedroom layout is often useful for privacy, guests, older children, or multigenerational living. However, families with young children may prefer bedrooms closer together. The best choice depends on household routines, not just resale assumptions.
How can a single-story plan feel open without losing privacy?
Use partial separation instead of one undivided room. Ceiling changes, storage walls, short halls, pocket doors, and L-shaped living areas can preserve openness while keeping bedrooms, offices, and bathrooms out of direct view.
Is a single-story home good for aging in place?
It can be, especially when the plan includes a step-free entry, wider doors, reachable storage, good lighting, a usable bathroom, and a bedroom-bathroom route on the same level. These features should be planned early rather than added only after mobility needs change.