
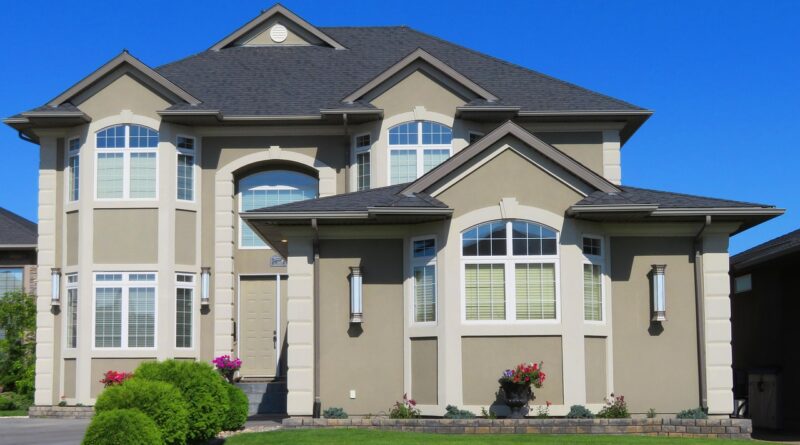
Two story house styles and how to choose the right design
Why two story homes remain a common choice
Two story house styles work well when the added height improves proportion, privacy, daylight, and lot efficiency, not when it simply stacks rooms. Common options include Colonial Revival for symmetry, modern farmhouse for familiar gables and porches, Craftsman or Foursquare for compact urban lots, Victorian and Queen Anne for expressive historic character, Tudor Revival for steep roof profiles, Mediterranean or Spanish Revival for warm-climate texture, and contemporary design for cleaner massing and larger areas of glazing. The right choice depends on lot width, climate, neighborhood context, stair planning, and whether the home needs a main-level bedroom suite.
The format remains mainstream in the United States. The U.S. Census Bureau’s 2025 Characteristics of New Housing data, published on July 1, 2026, reported that 465,000 of 1,005,000 new single-family homes completed in 2025 had two stories. The same dataset reported 339,000 two-story homes among 678,000 new single-family homes sold in 2025. Two-story design is therefore not a niche preference; it is still one of the main ways American houses manage space, style, and land use.
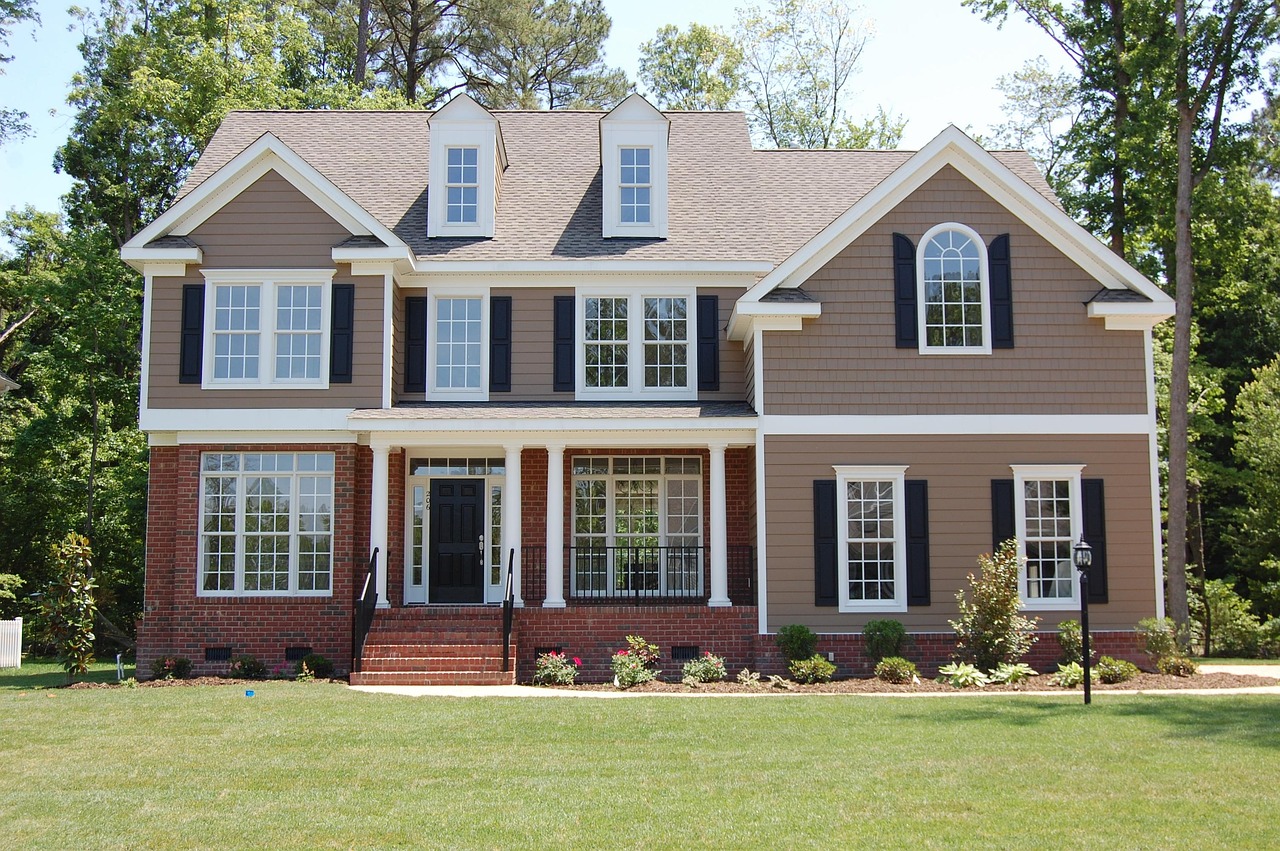
This guide explains how to read and compare two-story designs rather than ranking one look above another. For more architecture categories and related residential design topics, see the Building Styles section.
Style, form, and floor plan are not the same thing
A two-story house is a form first. It describes vertical organization: living space is distributed across two primary levels. Style is separate. It refers to the visible architectural language, including roof shape, window rhythm, cladding, porch design, trim, proportions, and historic references. Floor plan is different again; it defines where rooms, stairs, storage, circulation, and outdoor connections sit inside the shell.
This distinction matters because many houses mix categories. A boxy two-story plan may carry Colonial Revival trim, Craftsman porch supports, or a contemporary exterior. An American Foursquare is often better understood as a compact house form that can support Prairie, Craftsman, or Colonial Revival details. A modern farmhouse may borrow rural gabled forms while using an open contemporary interior. When evaluating two story house styles, start with the massing and roof, then study the façade details, and finally check whether the interior plan supports daily use.
Popular two story house styles compared
The following comparison summarizes common two-story design directions. Historic descriptions are based on widely used architectural references such as the National Park Service style summaries and Virginia Savage McAlester’s field-guide approach to American domestic architecture. In current construction, these styles are often adapted rather than reproduced literally.
| Style | Typical two-story cues | What it does well | Watch-outs |
|---|---|---|---|
| Colonial and Colonial Revival | Symmetrical front, centered entry, rectangular massing, gable or hip roof, evenly spaced windows | Creates a calm, traditional elevation and efficient room stacking | Can feel rigid if window placement ignores interior needs |
| Georgian-inspired | Strict balance, classical entry surround, brick or clapboard, formal window rhythm | Works well for larger lots and a formal street presence | Requires careful proportions; weak detailing can look flat |
| Modern farmhouse | Simple gables, front porch, vertical or lap siding, dark window accents, straightforward massing | Combines familiar rural references with flexible modern interiors | Overused contrast trim and unnecessary gables can date quickly |
| Craftsman or Foursquare | Broad eaves, substantial porch columns, compact box-like form, visible rafters or bracket details | Efficient on narrower lots and comfortable at pedestrian scale | Heavy porch elements need proportionate roof and window design |
| Victorian or Queen Anne | Asymmetry, steep roofs, bays, towers, wraparound porches, varied cladding | Offers strong character and layered curb appeal | Complex roofs and ornament can increase maintenance |
| Tudor Revival | Steep front gables, masonry or stucco, decorative half-timbering, tall chimneys | Gives a compact two-story home depth, shadow, and visual weight | Roof intersections and masonry details need careful water management |
| Mediterranean or Spanish Revival | Stucco walls, clay tile roofs, arches, balconies, courtyards or loggias | Fits warm climates and indoor-outdoor living patterns | Details should match local climate, drainage, and roof requirements |
| Prairie-inspired | Low-pitched hip roofs, deep overhangs, horizontal emphasis, grouped windows | Softens height and connects the house visually to the landscape | Often works best with enough lot width to express horizontality |
| Contemporary or modern | Simplified volumes, larger glass areas, flat or low-slope roofs, restrained materials | Supports open plans, daylight, and flexible room arrangements | Needs disciplined solar control, privacy planning, and material detailing |
How layout changes the style
Lot width and massing
Two-story homes can place more floor area on a smaller footprint than a one-story plan of similar size. Census data for 2025 placed the median floor area of completed new single-family homes at 2,142 square feet and the median lot size at 8,855 square feet. Those figures do not prove that two-story houses are always more efficient, but they help explain why vertical layouts remain attractive where land, setbacks, and frontage are limited.
On a narrow lot, a simple rectangular two-story form often works better than a sprawling elevation with many projections. Colonial-inspired, Foursquare, urban farmhouse, and contemporary box forms can all handle tight frontage. On a wide lot, Prairie, Mediterranean, Shingle, or large Victorian-inspired designs have more room to stretch horizontally, add porches, and vary rooflines without becoming visually crowded.
Stairs and vertical circulation
The stair is the main organizing device in a two-story house. A center stair supports traditional plans with formal rooms on either side. A side stair can open the first floor for a larger kitchen, dining, and living area. A stair near the garage or mudroom can improve daily circulation for families, while a more visible stair can become an architectural feature.
Because stairs affect safety, accessibility, square footage, and furniture movement, they should be resolved early. Local building codes regulate stair dimensions, guards, handrails, emergency openings, smoke alarms, and related life-safety details, and requirements vary by jurisdiction and code adoption. For long-term flexibility, many two-story plans benefit from a main-level bedroom or flex room, a nearby full bathroom, and a route that could later accommodate a stair lift or residential elevator if needed.
Daylight, roof form, and façade rhythm
Two-story façades need a disciplined window rhythm. In traditional styles, stacked windows often create order and symmetry. In contemporary homes, larger glass areas can work well, but they require orientation, shading, and privacy control. The U.S. Department of Energy’s passive solar guidance emphasizes orientation, room layout, materials, landscaping, and shading as factors in solar performance; those principles apply whether the house is modern, farmhouse, or Colonial Revival.
Roof form is equally important. A clean side-gable roof can make a compact house feel settled. Cross gables add variety but create more valleys and water-management points. Low-pitched roofs can make a tall house feel lower, while steep front gables can add drama to Tudor, Victorian, or farmhouse designs. The best roof is not only attractive; it fits the climate, structure, drainage strategy, attic approach, solar potential, and maintenance expectations.
What different two story styles tend to do well
For traditional curb appeal: Colonial Revival and Georgian-inspired houses remain reliable because their symmetry is easy to read from the street. They also stack rooms logically, which can simplify structure and window placement. The risk is monotony, so entry detailing, shutters, porch depth, and material quality matter.
For compact family living: Craftsman-influenced Foursquare homes use simple massing efficiently. Their broad porches and strong eaves can make a taller house feel welcoming rather than bulky. They are especially effective in older neighborhoods with walkable streets and modest lot widths.
For expressive character: Victorian and Queen Anne designs use irregular massing, bays, towers, porches, and varied surfaces to create movement. These houses are visually memorable, but the same complexity can increase construction coordination and long-term maintenance. They are best suited to owners who value character enough to maintain it. See also: Building Layout.
For warm-climate indoor-outdoor living: Mediterranean and Spanish Revival houses can use courtyards, arcades, balconies, stucco walls, and tile roofs to create shade and texture. The style should be adapted carefully outside its traditional climate context, especially where freeze-thaw cycles, heavy snow, or different drainage conditions affect material performance.
For simpler modern living: Contemporary two-story houses can reduce ornament and focus on proportion, natural light, and flexible interior zones. This approach works best when the design is edited. A plain box with poorly placed windows is not automatically modern; successful modern design depends on proportion, material transitions, solar control, and precise detailing.
Design and maintenance trade-offs to check early
A two-story house can reduce roof and foundation area compared with a one-story house of similar square footage, but that does not guarantee a lower total cost. Stairs, second-floor framing, taller exterior walls, scaffolding, structural spans, roof complexity, and façade detailing can offset savings. A simple two-story rectangle is usually more cost-conscious than a two-story plan with multiple wings, turrets, dormers, balconies, and roof intersections.
Energy performance also depends on details, not story count alone. Building science references commonly note that compact forms can reduce exterior surface area relative to floor area, which may help limit heat transfer through the building enclosure. However, insulation quality, air sealing, windows, HVAC design, orientation, shading, and climate usually matter more than whether the home is one or two stories.
- Roof complexity: More valleys, dormers, and intersecting gables create more places where water management must be carefully detailed.
- Exterior access: Two-story siding, gutters, windows, and trim can be harder and more expensive to maintain than single-story elements.
- Acoustics: Bedrooms above living spaces need floor assemblies and room placement that manage noise.
- Accessibility: A beautiful stair does not solve future mobility needs; a main-level suite or adaptable flex room can extend usefulness.
- Neighborhood fit: Height, roof pitch, porch depth, garage placement, and façade width should respond to nearby houses, not just online inspiration images.
A practical framework for choosing a style
Start with the site rather than the style label. A narrow urban lot, a sloped suburban parcel, a coastal site, and a wide rural property all point toward different two-story solutions. Once the site constraints are clear, select the basic form: compact rectangle, side-gabled volume, cross-gabled plan, courtyard arrangement, or modern stacked volumes.
- Define the main design problem. Are you trying to save lot area, increase bedrooms, improve views, create a formal street elevation, or separate public and private spaces?
- Choose a massing strategy. Decide whether the house should look symmetrical, horizontal, vertical, picturesque, or minimal.
- Match style to climate. Deep overhangs, shaded porches, roof pitch, cladding, and window size should respond to sun, rain, snow, wind, and local maintenance realities.
- Plan the first floor for long-term use. Even when all bedrooms are upstairs, a main-level flex room and full bath can make the home more adaptable.
- Edit the details. A consistent roofline, window rhythm, porch design, and material palette usually do more for curb appeal than extra decorative features.
The best two story house styles are not defined by a label alone. They work when exterior character, interior circulation, structural logic, climate response, and long-term livability support one another.
Frequently asked questions
What is the most common two story house style?
There is no single authoritative current dataset that ranks new U.S. homes by architectural style in the same way the Census Bureau counts stories, bedrooms, square footage, and other housing characteristics. Colonial Revival, modern farmhouse, Craftsman-influenced, and contemporary designs are widely seen in residential markets, but any claim that one is definitively the most common should be treated cautiously unless it is backed by a specific local or national dataset.
Is a two-story house cheaper than a one-story house?
Sometimes, but not always. A two-story layout can reduce foundation and roof area for the same amount of living space, especially when the form is compact. Costs can rise again if the plan includes complex stairs, expensive exterior details, complicated roofs, tall glazing, balconies, or difficult site conditions. Local labor and material pricing matter more than a simple story-count rule.
Which two-story style works best on a narrow lot?
Compact Colonial-inspired designs, American Foursquare forms, narrow modern farmhouse plans, and simple contemporary volumes often work well on narrow lots. The key is to avoid too many projections on the front elevation and to use window placement, porch depth, and roof pitch to create proportion without wasting width.
Can a two-story home work for aging in place?
Yes, but it needs planning. Helpful strategies include a zero-step or low-step entry where feasible, a first-floor bathroom, a room that can become a bedroom, wider circulation where possible, and a stair location that could later accept a lift. Without a usable main-level option, a two-story home may become less convenient for residents or visitors with mobility limitations.
Are two-story foyers still common?
They exist, but they are not universal. The U.S. Census Bureau’s 2025 new-housing data reported 130,000 completed new single-family homes with a two-story foyer out of 1,005,000 completed homes. A two-story foyer can add drama and daylight, but it may also affect acoustics, heating and cooling comfort, and usable second-floor area.