
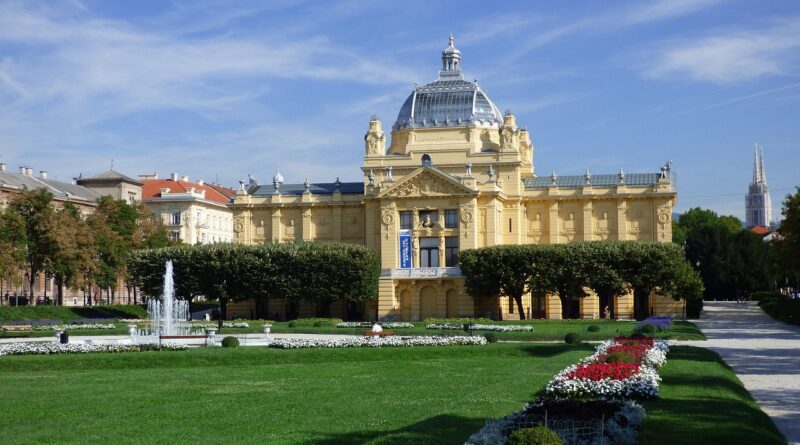
19th century architecture styles explained by timeline, features, and influences
What defined 19th century architecture?
19th century architecture styles did not follow one fixed look. The century moved through a series of revivals, experiments, and reform movements shaped by industrialization, urban growth, new building technologies, expanding rail networks, and a strong demand for historical imagery. In Britain, the period overlaps closely with the Victorian era, from 1837 to 1901. In the United States, it includes early national classicism, picturesque domestic styles, post-Civil War civic architecture, and late-century academic classicism.
The most recognizable styles include Greek Revival, Gothic Revival, Italianate, Second Empire, Queen Anne, Romanesque Revival, Beaux-Arts, and Arts and Crafts. They often overlap in practice, so a real 19th-century building may combine several styles rather than fit one label neatly.
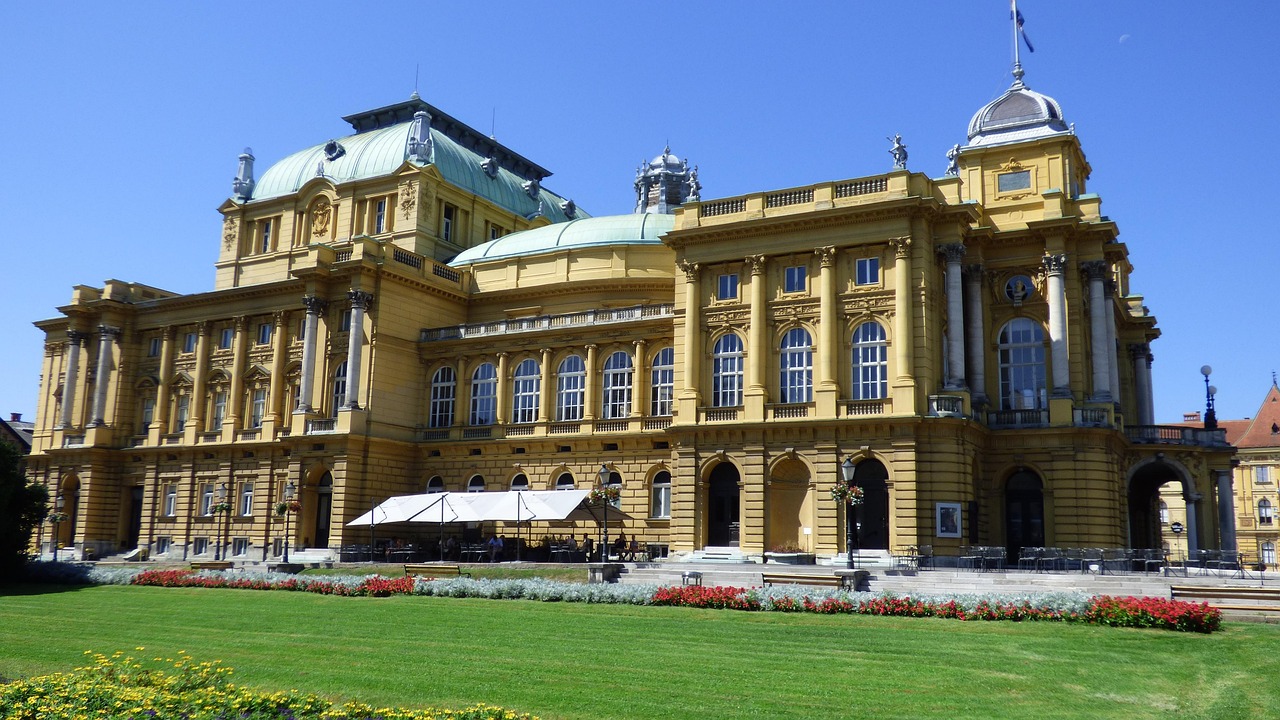
This guide explains the main styles by timeline, visual features, and historical context, so readers can identify buildings more accurately and understand why the century produced such variety.
A timeline of major 19th century architecture styles
Date ranges for historic styles are approximate. Architectural fashions spread unevenly by country, region, building type, budget, and local craft traditions. A style might appear first in elite architecture, then later in pattern-book houses or commercial buildings. It might also remain in use long after critics and architects had moved on.
| Style | Approximate 19th-century peak | Common building types | Key visual clues |
|---|---|---|---|
| Greek Revival | 1820s to 1860s, especially 1830s to 1860s in the United States | Banks, churches, civic buildings, houses, farmhouses | Temple fronts, columns, pediments, boxy massing, restrained ornament |
| Gothic Revival | 1830s to 1880s, with later survivals | Churches, colleges, country houses, cottages | Pointed arches, steep roofs, tracery, towers, vertical emphasis |
| Italianate | 1840s to 1880s | Villas, townhouses, commercial blocks, public buildings | Low-pitched roofs, wide eaves, brackets, tall narrow windows, cupolas |
| Second Empire | 1850s to 1880s | Government buildings, mansions, hotels, commercial blocks | Mansard roofs, dormers, bracketed cornices, towers, French-inspired ornament |
| Queen Anne | 1870s to early 1900s, especially 1880s to 1910 in the United States | Suburban houses, townhouses, resorts, institutional buildings | Asymmetry, varied materials, turrets, porches, patterned shingles, complex rooflines |
| Romanesque Revival and Richardsonian Romanesque | 1870s to 1900s | Libraries, courthouses, churches, stations, urban mansions | Rounded arches, heavy masonry, rough stone, squat towers, deep openings |
| Beaux-Arts and late classical revival | 1880s into the early 20th century | Museums, train stations, libraries, civic buildings, large houses | Symmetry, classical orders, grand stairs, sculptural ornament, monumental planning |
| Arts and Crafts | 1880s into the early 20th century | Houses, interiors, churches, garden suburbs | Visible craft, local materials, simple massing, handwork, integrated interiors |
Why the 19th century produced so many styles
The 19th century was marked by historical borrowing. Architects, builders, clients, and patrons looked to ancient Greece, medieval Europe, Renaissance Italy, 17th-century France, and regional vernacular traditions for design language and cultural meaning. Style was not only surface decoration. It could signal democracy, faith, civic authority, refinement, national identity, technological confidence, or resistance to industrial mass production.
Revivalism was more than imitation
Greek Revival buildings used temple imagery to suggest order, democracy, and public dignity. Gothic Revival buildings used medieval forms to express religion, moral seriousness, national history, or romantic landscape ideals. Italianate buildings adapted the image of the Italian villa to new domestic and urban settings. Second Empire architecture borrowed from French imperial fashion and became associated with modern urban grandeur in the mid-19th century.
These styles were not literal reconstructions of the past. Most 19th-century buildings used modern plans, new structural methods, and contemporary construction systems while presenting a historical face to the street.
Technology made ornament easier to spread
Industrialization changed how buildings were designed, built, and supplied. Railroads moved materials farther. Sawmills, factories, and catalogues made ornamental woodwork, ironwork, hardware, glass, and decorative components more accessible. Balloon framing in North America helped make irregular house forms easier and less costly to construct. This helps explain why late Victorian houses could develop complex silhouettes, projecting bays, turrets, porches, and layered surface detail.
At the same time, the Arts and Crafts movement pushed back against careless industrial production. It did not reject every machine, but it valued honest materials, skilled making, and the close relationship between architecture, furniture, and interior design.
Key styles and how to recognize them
Greek Revival
Greek Revival is one of the clearest early 19th-century styles. It is usually orderly, rectangular, and temple-like. Look for pedimented gables, columned porches, broad entablatures, and simple window surrounds. In grand public buildings, the style could produce a full temple front. In modest houses, it might appear only as a front-facing gable, pilasters, or a small entry porch with classical details.
Gothic Revival
Gothic Revival replaced classical calm with vertical movement and medieval association. Common clues include pointed arches, steeply pitched roofs, decorative bargeboards, lancet windows, tracery, towers, and sometimes polychrome materials. In churches, Gothic Revival could be highly symbolic because pointed arches and stained glass were associated with medieval Christianity. In domestic architecture, the related Carpenter Gothic mode translated these ideas into timber cottages and rural houses.
Italianate
Italianate architecture is often easier to recognize by its roof and eaves than by its wall surface. Typical features include low-pitched or hipped roofs, wide overhanging eaves, decorative brackets, tall narrow windows, arched or hooded openings, and square cupolas or towers. In cities, Italianate details became common on commercial blocks because brackets, cornices, and window hoods could add refinement to relatively simple masonry buildings.
Second Empire
The defining feature of Second Empire architecture is the mansard roof, a dual-pitched roof form that creates a usable upper story behind a steep lower roof plane. Dormer windows, iron cresting, bracketed cornices, and elaborate towers are common. The style was popular for imposing civic and government buildings as well as large houses because it communicated urban sophistication and authority. In many buildings, Second Empire details mix with Italianate brackets or Gothic accents.
Queen Anne
Queen Anne is the style many people picture when they hear the phrase Victorian house, but it is only one branch of the Victorian period. It favors movement, variety, and asymmetry. Typical features include wraparound porches, turrets, projecting bays, intersecting gables, patterned shingles, stained glass, spindlework, and contrasting wall materials. A Queen Anne house often reads in layers: roofline, porch, bay, gable, wall texture, and decorative trim all contribute to the overall effect.
Romanesque Revival and Richardsonian Romanesque
Romanesque Revival turned away from delicate vertical Gothic effects toward weight and mass. Its key elements are round arches, thick walls, recessed openings, heavy masonry, and strong towers. The Richardsonian Romanesque variant, associated with Henry Hobson Richardson, made rough-faced stone, broad arches, and sculptural massing especially influential for libraries, courthouses, stations, and churches in the late 19th century.
Beaux-Arts and late classical revival
Beaux-Arts architecture developed from academic design training and became influential in late 19th-century civic and institutional architecture. It is usually formal, symmetrical, and monumental. Look for classical columns or pilasters, large arched openings, sculptural decoration, axial plans, grand staircases, and a strong sense of procession. Unlike the simpler Greek Revival, Beaux-Arts design often combines classical order with theatrical scale and rich surface modeling. See also: Building Layout.
Arts and Crafts
Arts and Crafts is better understood as a design philosophy than a single decorative formula. It emphasized craft, material honesty, regional precedent, and the integration of architecture with interiors and furnishings. Buildings influenced by Arts and Crafts often use natural materials, visible joinery, broad roofs, modest massing, built-in furniture, and handcrafted detail. It helped prepare the ground for later domestic movements, including Craftsman architecture in North America.
Victorian architecture versus 19th-century architecture
Victorian architecture and 19th-century architecture are related terms, but they are not identical. Victorian refers most precisely to architecture produced during Queen Victoria’s reign in Britain, from 1837 to 1901. In everyday use, especially in North America, Victorian often describes a broad family of 19th-century and early 20th-century styles associated with ornate houses, rapid urban growth, and industrial-era construction.
The key point is that Victorian is a period label as much as a style label. A building from the Victorian era may be Gothic Revival, Italianate, Second Empire, Stick, Queen Anne, Shingle, Romanesque Revival, or another related type. Conversely, early 19th-century Greek Revival buildings are 19th-century architecture but are not usually described as Victorian in a strict historical sense.
This distinction matters for identification. Calling every ornate old house Victorian may be understandable, but it can obscure the actual design logic. A mansard roof points toward Second Empire. A bracketed cornice and tall narrow windows may suggest Italianate. A turreted, asymmetrical house with patterned shingles is more likely Queen Anne. A heavy stone building with round arches may be Romanesque Revival.
How to identify a 19th-century building without over-labeling it
Because 19th-century buildings often mix features, identification should start with evidence rather than a single dramatic detail. A layered method works best:
- Start with the date and location. A style fashionable in London in the 1840s may not reach a smaller American town until decades later.
- Read the roofline. Mansard roofs suggest Second Empire, steep gables may suggest Gothic Revival or Queen Anne, and low hipped roofs with brackets often suggest Italianate.
- Study openings. Pointed arches point toward Gothic Revival, tall narrow windows toward Italianate, and round arches toward Romanesque Revival.
- Compare massing. Symmetry is common in Greek Revival and Beaux-Arts buildings, while Queen Anne usually favors asymmetry and visual movement.
- Look at materials and texture. Rough stone can support a Romanesque reading, patterned shingles can support Queen Anne, and handcrafted wood or masonry may indicate Arts and Crafts influence.
- Allow for alteration. Porches, windows, roofs, and storefronts are often changed. A building may preserve its original massing while losing much of its ornament.
For more context on related eras and design families, visit the Archithaus Building Styles section.
The lasting influence of 19th-century architecture
The legacy of 19th-century architecture is visible in preservation districts, university campuses, civic centers, churches, railway buildings, main streets, and residential neighborhoods. One of its most important contributions is the idea that buildings can communicate identity through style. A courthouse could look stable and official. A church could appear ancient and spiritual. A house could project taste, prosperity, domestic comfort, or craft values.
The century also left a useful caution: style labels help, but they are not absolute. Real buildings respond to clients, budgets, sites, available materials, local builders, and later renovations. The most accurate reading usually combines timeline, form, detail, and context rather than relying on one feature.
Frequently asked questions
What are the main 19th century architecture styles?
The main styles include Greek Revival, Gothic Revival, Italianate, Second Empire, Queen Anne, Romanesque Revival, Beaux-Arts, and Arts and Crafts. Other regional or related styles, such as Stick, Shingle, Renaissance Revival, and Colonial Revival, also appeared during the century or near its end.
Is Victorian architecture the same as 19th-century architecture?
No. Victorian architecture belongs within the 19th century, but it does not include every 19th-century style. Victorian is also a period term tied to Queen Victoria’s reign. In practice, it includes many styles rather than one consistent appearance.
What was the most recognizable 19th-century house style?
It depends on region and date. In the United States, Greek Revival, Italianate, and Queen Anne are among the most recognizable domestic styles. Queen Anne is especially associated with the popular image of the ornate late Victorian house.
Which 19th-century style is easiest to identify?
Second Empire is often the easiest because of its mansard roof. Greek Revival temple fronts, Gothic pointed arches, and Romanesque round arches are also strong clues, but many buildings combine elements from more than one style.
Why did historical revival styles become so popular?
Historical revival styles gave new buildings cultural meaning. Classical forms could suggest democracy and order, Gothic forms could suggest faith and heritage, and French or Italian references could suggest sophistication. Industrial production then helped spread those images across cities, towns, and domestic architecture.