
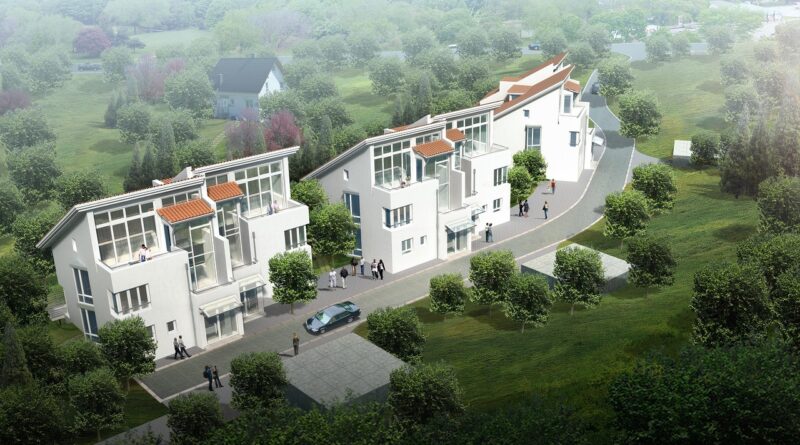
Duplex house layout plan guide for practical two-unit design
A duplex house layout plan is more than a larger house divided into two parts. It must organize two independent dwelling units so the building works legally, structurally, and comfortably. The best layouts usually address five issues early: how each household enters, where the fire- and sound-rated separation belongs, how kitchens and bathrooms share service runs, how parking and storage are handled, and how outdoor space is divided. Before selecting a layout style, confirm local zoning, adopted residential code, utility requirements, and permit classification. A side-by-side duplex, stacked duplex, two-unit rental, and one-unit home with an accessory dwelling unit may be reviewed differently.
For more residential planning topics, see the Building Layout section.
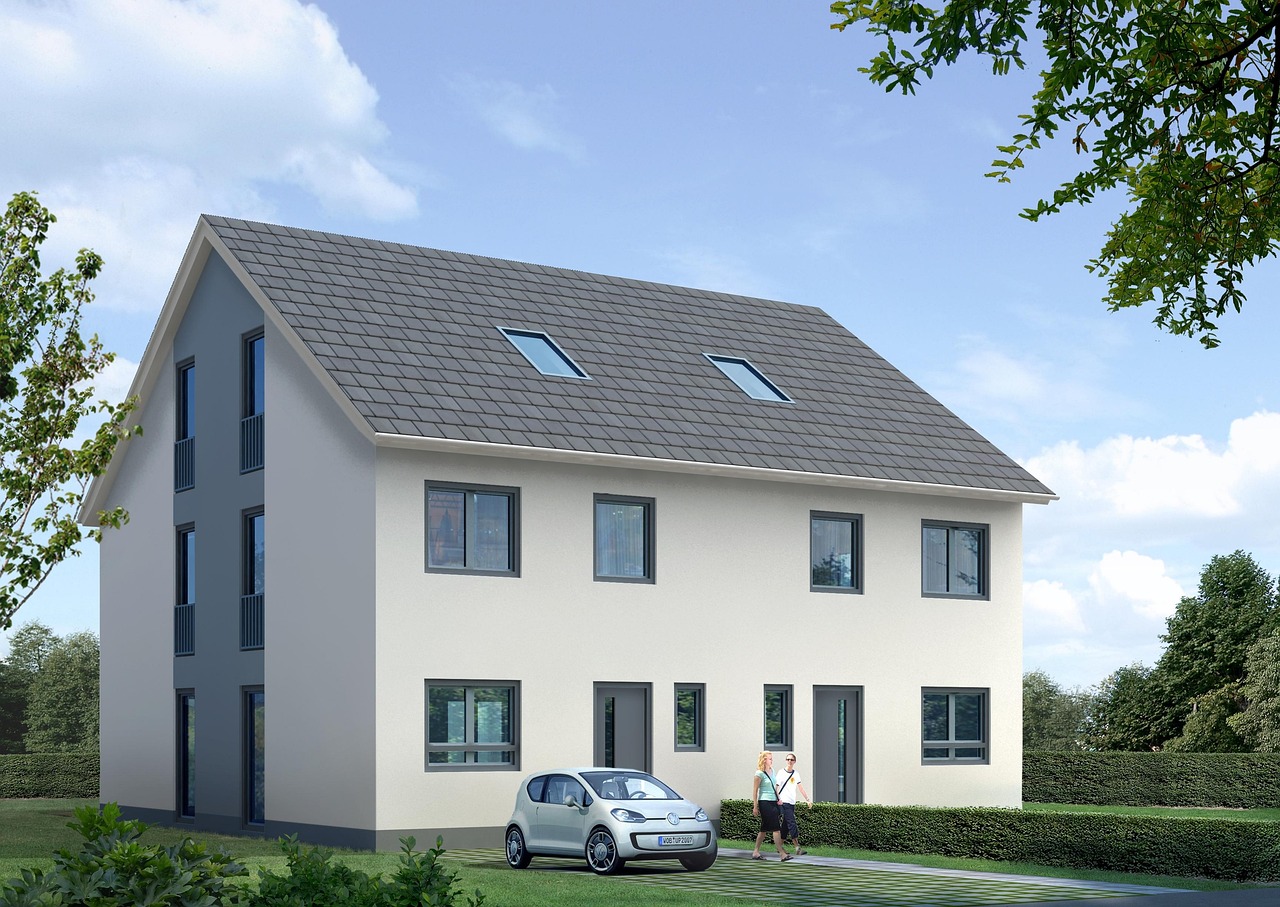
What a duplex layout needs to solve first
A duplex contains two separate homes, so the plan has to balance efficiency with independence. A single-family plan can focus on one household’s routines. A duplex plan must prevent one unit from relying on the other for access, daylight, privacy, mechanical service, or outdoor circulation.
The first planning question is whether the two units should be equal or unequal. Equal units are common for rental properties, resale simplicity, and mirrored construction. Unequal units may suit multigenerational living, owner-occupancy, or a corner lot where one unit can take better advantage of the frontage. The second question is whether the separation should be vertical, as in a side-by-side duplex, or horizontal, as in a stacked duplex. That decision affects structure, stairs, acoustics, roof shape, plumbing, and future maintenance access.
The third question is legal classification. Public agencies and lenders often distinguish between a true two-unit property and a one-unit home with an accessory dwelling unit. Fannie Mae’s Selling Guide, for example, describes an ADU as an additional living area on the same parcel as a primary one-unit dwelling and notes that characteristics such as separate utility meters, a unique postal address, and whether the second space can be legally rented may affect classification. For that reason, the plan should be reviewed before it is treated as a duplex for financing, appraisal, zoning, or permitting.
Common duplex house layout plan types
Most duplex plans fall into a few repeatable types. The right choice depends less on exterior style and more on lot width, orientation, privacy needs, parking, and whether stairs are acceptable.
| Layout type | Best fit | Main advantages | Planning limits |
|---|---|---|---|
| Side-by-side mirrored duplex | Medium to wide lots | Simple structure, repeated rooms, clear ownership feel, easy separate entries | Requires enough frontage or careful entry design to avoid a flat facade |
| Side-by-side offset duplex | Lots needing privacy or better street presence | Entrances, patios, and windows can be staggered for privacy | Less repetition may raise framing and roof complexity |
| Stacked duplex | Narrow urban lots or small footprints | Compact foundation, efficient land use, strong option where width is limited | Needs careful acoustic design, stair planning, and service access |
| Front-back duplex | Deep lots | Can give both units ground contact and private outdoor areas | Rear-unit access, emergency access, address visibility, and parking need early review |
| Corner-lot duplex | Lots with two street frontages | Each unit can have a separate street identity and better daylight | Setbacks, driveways, and utility locations can be more constrained |
| Garage-separated duplex | Suburban lots with car storage needs | Garages can buffer living spaces and reduce shared-wall noise | Garage fire separation and pedestrian access cannot be treated casually |
A mirrored side-by-side plan is often the easiest to build because kitchens, bathrooms, laundry rooms, stairs, and roof forms can repeat. Efficiency, however, does not always equal livability. If living rooms, bedroom windows, and patios face each other too closely, the building can feel like two homes competing for the same private zone.
Room planning principles that improve daily use
Plan the separation line before arranging furniture
The party wall or floor-ceiling separation is the backbone of the plan. In a side-by-side duplex, stairs, closets, bathrooms, laundries, and storage can sit along the shared wall to buffer bedrooms and living rooms. In a stacked duplex, avoid placing one unit’s living room or stair landing directly above the other unit’s bedroom when there is a workable alternative. Mechanical chases, plumbing stacks, and structural bearing lines should be coordinated with the separation strategy instead of added after the rooms are laid out.
Give each unit a clear and dignified entrance
Separate entrances are not just a convenience. They affect privacy, address recognition, deliveries, emergency response, and how each unit feels to occupants. A side-by-side duplex can use twin front doors, one front and one side door, or entries divided by a porch, landscape strip, or recessed bay. A stacked duplex may place the upper unit stair near the front, side, or rear, but the route should be obvious and should not force one household through the other’s private outdoor area.
Entry design also shapes the facade. Two identical doors can look orderly on a symmetrical house, but on a narrow frontage they may make the building read like a small apartment block. Slight recesses, porch roofs, address lighting, and a clear window rhythm can make each entry legible without making the plan unnecessarily complex.
Cluster wet rooms without creating weak bathrooms
Kitchens, bathrooms, and laundries usually benefit from shared walls or short service runs. This can reduce plumbing complexity and simplify maintenance. The risk is that the plan becomes a stack of service rooms with poor daylight or awkward doors. A better approach is to group wet rooms around a compact service core while keeping kitchens connected to living and dining areas.
For example, in a two-story side-by-side duplex, powder rooms can be placed back-to-back near the stairs, full bathrooms can sit over kitchens or laundries, and water heaters can be located in accessible closets. In a stacked duplex, vertical alignment is even more important because drains, vents, exhaust, and maintenance access become part of the building’s long-term performance.
Protect bedrooms from noise and headlights
Duplex layouts often fail at the edges: parking beside a bedroom window, an upstairs stair over a sleeping room, or a shared wall behind a bed. Put parking near kitchens, mudrooms, garages, or secondary spaces when possible. Keep primary bedrooms away from driveways, trash storage, and the other unit’s main entry. Where the lot forces close relationships, use closets, baths, hallways, and storage as acoustic buffers.
Code and zoning checkpoints before the plan is finalized
Building codes and zoning ordinances vary by jurisdiction, so a published layout should be treated as a planning guide, not a permit-ready document. Even so, several code-informed issues repeatedly affect duplex plans in areas that use the International Residential Code or similar residential provisions.
| Checkpoint | Why it matters in a duplex plan | Planning implication |
|---|---|---|
| Two-family separation | The International Residential Code requires dwelling units in two-family dwellings to be separated by fire-resistance-rated wall or floor assemblies. ICC commentary on the 2021 IRC highlighted that the separation applies regardless of whether a lot line exists between the two units. | Do not design the party wall or stacked floor as an ordinary interior partition. |
| Independent egress | IRC provisions require a means of egress for dwellings and at least one egress door for each dwelling unit. | Each unit needs a clear exit path that does not depend on passing through the other unit or through a garage as the required route. |
| Minimum habitable rooms | IRC room-area provisions set minimum habitable room dimensions, including a 70-square-foot minimum for habitable rooms, with kitchens treated separately. | Do not use code minimums as design targets; use them as the floor below which a room cannot fall. |
| Permit classification | The U.S. Census Bureau classifies residential structures by housing units and distinguishes attached single-family units from multifamily structures using factors such as ground-to-roof separation, separate utilities, and whether units are above or below one another. | Ask the local building department how the project will be classified before assuming a side-by-side or stacked layout will be reviewed the same way. |
| Zoning and occupancy | Lot size, density, setbacks, parking, rental rules, owner-occupancy rules, and utility metering are local decisions. | Confirm zoning before investing in detailed drawings, especially for conversions and narrow infill sites. |
The design lesson is straightforward: fire separation, egress, utilities, and zoning are not technical details to add after the floor plan looks attractive. They are organizing principles. A plan that ignores them may look efficient on paper but become expensive to redraw during permitting.
Sample planning programs for different lots
Compact side-by-side duplex for a wider lot
A practical one-story or two-story side-by-side plan usually begins with a central party wall. Each unit can place living, dining, and kitchen spaces toward the front or rear, with bedrooms on the quieter side. In a two-story version, stairs can sit against the shared wall, with bathrooms and laundry grouped nearby. This layout is often suited to repeated structural bays and a simple roof form. See also: Building Styles.
The main design challenge is avoiding a plain mirrored facade. Small offsets, paired porches, varied window groupings, or different landscape zones can create identity without losing the cost benefit of repetition.
Stacked duplex for a narrow urban lot
A stacked plan places one unit above the other. It can work well where lot width is limited, but it places more demand on acoustics, stairs, and service planning. The lower unit may have direct yard access, while the upper unit may need a dedicated stair and balcony or terrace if outdoor space is part of the program.
In this arrangement, wet rooms should align vertically where practical. Bedrooms should be protected from living-room noise above or below, and the upper unit’s stair should not consume too much of the ground-floor frontage. If both units need equal market value, the lower unit’s yard access and the upper unit’s light or views must be balanced carefully.
Owner-occupied duplex with one larger unit
An owner-occupied duplex often has one larger unit and one smaller rental or family unit. The larger unit may receive the main frontage, garage, or primary outdoor area, while the smaller unit may use a side entry or rear garden. This can work well for multigenerational households, but it should not create a second-class unit with poor daylight, no storage, or awkward access.
If the smaller unit begins to look like an ADU rather than a second dwelling, classification should be checked. Independent living facilities, privacy, legal rental status, address assignment, and utilities may affect how the property is reviewed by local officials, lenders, and appraisers.
Cost and buildability decisions hidden in the layout
Duplex construction cost is shaped by visible choices such as size and finishes, but many cost drivers are embedded in the plan. Repeating kitchens and bathrooms can reduce complexity. Stacking plumbing can limit long drain runs. Keeping roof geometry simple can reduce framing and waterproofing risk. Aligning load paths between floors can reduce structural complications.
At the same time, a duplex should not be value-engineered into discomfort. Acoustic separation, durable entry materials, adequate storage, good ventilation, and well-placed windows make a two-unit building more resilient over time. A cheap plan that creates constant noise transfer, parking conflict, or maintenance access problems may cost more in use than a slightly larger, better organized plan.
Think of the layout as a long-term operating plan. Where will trash bins go? Can meters be read without entering private yards? Can a plumber reach shutoff valves? Does each unit have a place for coats, cleaning supplies, bicycles, and seasonal items? These details may seem small during schematic design, but they often determine whether the building feels orderly after move-in.
Duplex layout checklist before design development
- Confirm that zoning allows two dwelling units on the lot.
- Identify setbacks, height limits, lot coverage, parking rules, and driveway limits.
- Decide whether the units are equal, mirrored, stacked, front-back, or intentionally different.
- Draw the fire- and sound-separation line before refining room shapes.
- Give each unit a clear entry, address location, and exterior lighting strategy.
- Keep the required exit path independent and unobstructed.
- Cluster plumbing and mechanical spaces while protecting daylight and room quality.
- Use storage, stairs, closets, baths, and laundry rooms as buffers between noisy and quiet zones.
- Separate private outdoor areas with landscape, fencing, level changes, or building offsets.
- Review whether the plan will be treated as a duplex, attached single-family structure, multifamily structure, or one-unit home with an ADU.
- Have the final concept checked by a local design professional or building official before permit drawings begin.
Frequently asked questions
Is a side-by-side duplex better than a stacked duplex?
Neither is automatically better. A side-by-side duplex usually provides clearer entries, simpler ownership identity, and easier private outdoor space. A stacked duplex can be more efficient on a narrow lot and may reduce foundation area. The best choice depends on lot width, stairs, acoustics, parking, and local code review.
Does every duplex unit need its own entrance?
For practical planning, each unit should have independent access. Residential code provisions also require each dwelling unit to have an egress route and at least one egress door. Local rules may add address, access, or emergency-response requirements, so entry planning should be verified early.
Can one duplex unit be larger than the other?
Yes, if zoning, appraisal, and project goals allow it. Unequal units are common in owner-occupied duplexes and multigenerational layouts. The smaller unit still needs proper living, sleeping, cooking, bathing, storage, daylight, ventilation, and code-compliant egress.
What is the difference between a duplex and an ADU?
A duplex generally contains two dwelling units within a two-unit residential property, while an ADU is typically an additional, subordinate living area associated with a primary one-unit dwelling. Classification can depend on local zoning and on features such as legal rentability, address assignment, independent facilities, and separate utilities.
Should kitchens and bathrooms share a wall in a duplex?
Shared or stacked wet walls can make construction and maintenance more efficient, especially in mirrored and stacked duplex plans. However, the plan should not sacrifice daylight, privacy, or acoustic comfort just to shorten pipe runs. The best service core is compact, accessible, and coordinated with the separation strategy.