
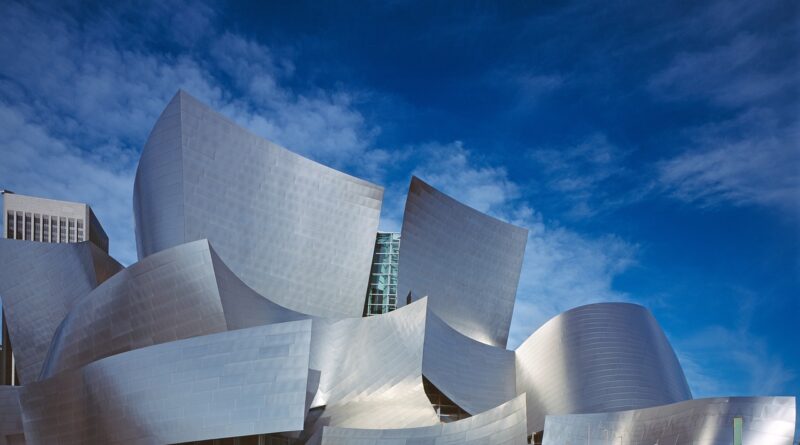
Modern contemporary building design explained through style, performance, and context
What a modern contemporary building means
A modern contemporary building is not just a glass box or a fashionable structure with sharp lines. It draws on modern architecture’s emphasis on function, structural clarity, minimal ornament, and honest materials, while responding to present-day requirements for energy use, climate resilience, flexible interiors, occupant well-being, and site context. Put simply, “modern” describes a historical design language, while “contemporary” describes what is being designed now. When the two ideas work together, the result is often clean, open, efficient, and adaptable, but it still needs to be specific to its climate, users, and surroundings.
For readers comparing building styles, the phrase can be confusing because it sounds like two versions of the same idea. In architectural writing, modern and contemporary are not identical. Modern architecture usually refers to the 20th-century movement that rejected historical ornament and embraced industrial materials. Contemporary architecture is broader. It reflects current tools, regulations, environmental pressures, cultural expectations, and construction methods.
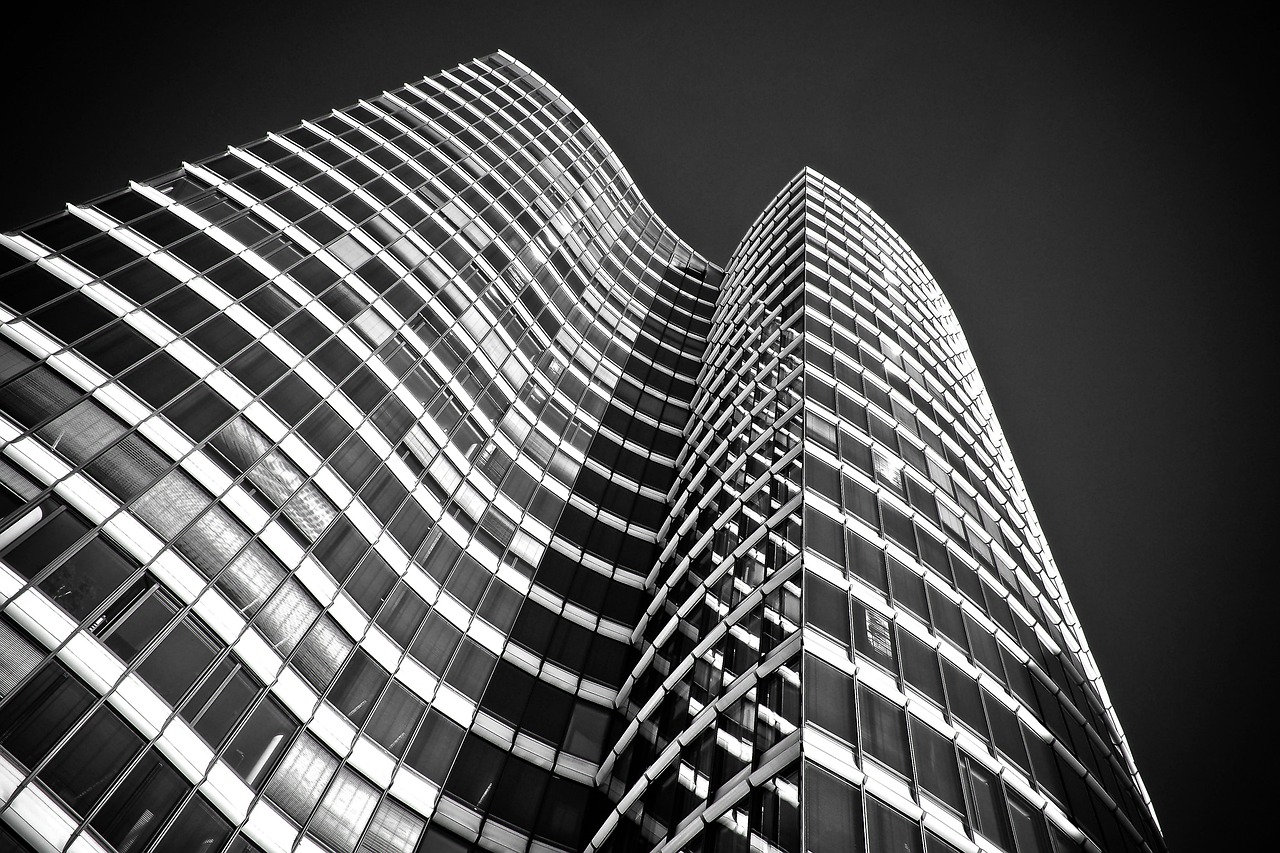
How modern architecture still shapes the contemporary building
The modern side of a modern contemporary building comes from a well-established architectural lineage. By the early 20th century, many architects were moving away from revival styles and decorative facades. The 1932 Museum of Modern Art exhibition associated with the International Style helped popularize ideas such as volume over mass, regularity, limited ornament, and the expressive use of steel, glass, and reinforced concrete. Those ideas continue to influence offices, homes, schools, museums, mixed-use projects, and civic buildings.
Function shapes the plan
Modernism’s most durable lesson is that a building should be organized around use. In a contemporary project, this can mean open floor plates for offices, flexible learning areas in schools, universal access routes in civic buildings, or living areas that connect directly to daylight and outdoor space. The aim is not emptiness for its own sake. It is to remove unnecessary barriers so the building can support changing needs over time.
Structure and materials are part of the expression
Modern contemporary buildings often allow the construction logic to remain visible. Structural grids, exposed concrete, steel frames, broad glazing, timber ceilings, and carefully detailed masonry can all contribute to the architectural character. The difference from older modernism is that contemporary practice is usually more selective. A fully glazed wall may be visually striking, but it must now be assessed against heat gain, glare, privacy, embodied carbon, acoustic comfort, and maintenance.
What makes the contemporary layer different
The contemporary layer is where the style becomes more than an image. Today’s buildings are judged not only by how they look, but also by how they perform over their life cycle. The American Institute of Architects’ Framework for Design Excellence, for example, organizes design quality around principles that include energy, water, resources, well-being, change, and equitable communities. The Whole Building Design Guide similarly defines high-performance buildings through combined goals such as safety, accessibility, flexibility, aesthetics, productivity, sustainability, and life-cycle value.
This shift matters because the building sector has a large environmental footprint. The UN Environment Programme’s 2024/2025 Global Status Report for Buildings and Construction reported that the construction and operation of buildings accounted for a major share of global energy demand and carbon dioxide emissions in 2023. For that reason, a convincing modern contemporary building should not treat sustainability as a decorative label. Performance should be built into orientation, envelope design, efficient systems, durable materials, adaptive reuse where appropriate, and a plan that can remain useful for decades.
Performance before image
A common mistake is to identify the style only with flat roofs, white walls, large windows, and cantilevered forms. Those elements may appear in the design, but they do not define success. A strong project begins with orientation, daylight, ventilation, solar control, insulation, water management, and long-term maintenance. In a hot climate, deep overhangs and shaded courtyards may be more important than uninterrupted glass. In a cold climate, compact form, high-performance windows, and thermal continuity may carry the design.
Context without imitation
Modern contemporary architecture does not need to copy local historic styles, but it should not ignore them either. Context can be addressed through scale, setbacks, public edges, material color, landscape, roof form, and the rhythm of openings. A building can be contemporary and still respect a narrow street, a residential neighborhood, a waterfront, or an industrial district. The most convincing projects translate context rather than pasting old details onto new construction.
Key features to look for
The following features often appear in a modern contemporary building, but they should be treated as design tools rather than a checklist.
| Feature | How it appears | Why it matters |
|---|---|---|
| Clean massing | Simple volumes, strong horizontal or vertical lines, limited applied decoration | Creates visual clarity and makes structure, proportion, and material quality more important |
| Open and flexible interiors | Fewer fixed partitions, adaptable rooms, clear circulation | Supports changing work, living, learning, or community needs |
| Large but controlled glazing | Window walls, clerestories, framed views, shaded openings | Improves daylight and connection to place when paired with glare and heat control |
| Material honesty | Concrete, steel, glass, brick, wood, stone, or composite panels used with clear detailing | Reduces decorative excess and makes construction quality visible |
| Integrated landscape | Courtyards, green roofs, terraces, bioswales, shaded entries | Improves microclimate, stormwater response, and occupant experience |
| Energy-conscious envelope | Insulation, airtightness, shading, durable cladding, high-performance openings | Connects architectural form with operating cost and carbon impact |
These features can produce very different results. A compact urban apartment building, a low desert house, a timber cultural center, and a renovated warehouse can all be modern contemporary if they share the same underlying priorities: clarity, function, material discipline, current performance expectations, and a thoughtful relationship to place.
Where the style works well
Modern contemporary design is especially useful for building types that need flexibility. Offices benefit from open floor plates, daylight, and service zones that can be reconfigured. Schools and libraries benefit from adaptable learning spaces, transparent public areas, and durable materials. Homes benefit from open living areas, indoor-outdoor connections, and efficient planning. Cultural buildings often use the language because it can create memorable forms without relying on historical symbolism.
The style also works well in renovation and adaptive reuse. A historic warehouse can receive a precise contemporary addition without pretending to be old. A mid-century building can be upgraded with better glazing, insulation, mechanical systems, and accessible circulation while preserving its original proportions. In these cases, the contemporary layer is not about erasing the past. It is about making the building useful, legible, and responsible for present conditions. See also: Building Layout.
However, the approach requires discipline. Because the forms are often simple, weak proportions and poor detailing become obvious. A minimal facade leaves little room to hide awkward window spacing, cheap cladding transitions, or unresolved drainage. The simpler the visual language, the more important the technical execution becomes.
Common misunderstandings about the style
One misunderstanding is that every modern contemporary building must be minimalist. Minimalism can be part of the language, but contemporary architecture is not limited to white walls and empty rooms. It can include warm timber, textured masonry, expressive structure, planted roofs, color, craft, and regional materials. The key is whether those elements are integrated into the concept rather than added as surface decoration.
Another misunderstanding is that the style is automatically sustainable. Large expanses of glass, complex cantilevers, imported finishes, and short-lived facade systems can increase cost and environmental impact if they are not justified. Sustainability depends on measured performance, material choices, construction quality, and long-term operation, not on whether a building looks current.
A third misunderstanding is that modern contemporary design is cheaper because it appears simple. Some projects may save money through efficient planning and reduced ornament, but custom glazing, concealed drainage, exacting tolerances, long spans, and specialized cladding can raise costs. Good early coordination among architect, engineer, contractor, and owner is essential.
- Avoid style-first decisions. Begin with climate, program, budget, codes, and long-term operation.
- Control the glass. Views and daylight are valuable, but orientation, shading, and thermal performance matter.
- Detail the edges. Parapets, sills, corners, balconies, and material transitions determine whether the design ages well.
- Plan for change. Flexible interiors and service access can extend a building’s useful life.
- Respect the public realm. A contemporary facade should still contribute to street life, shade, safety, and human scale.
How to evaluate a modern contemporary building
A useful evaluation starts with five questions. First, does the building’s form come from its use, structure, climate, and site, or is it mainly an image? Second, does the envelope manage daylight, heat, glare, water, and durability? Third, do the materials make sense for local construction skills, maintenance, and life-cycle impact? Fourth, can the plan adapt when occupants or technology change? Fifth, does the building improve its surroundings through scale, access, landscape, and public edges?
If the answer to most of these questions is yes, the building is doing more than imitating a trend. It is using modern architectural clarity to answer contemporary demands. That is the real value of the modern contemporary building: it can be visually direct, technically intelligent, and socially useful at the same time.
Frequently asked questions
Is modern contemporary the same as modern architecture?
No. Modern architecture usually refers to a historical movement rooted in the 20th century. Contemporary architecture refers to architecture being produced in the present. A modern contemporary building combines modernist clarity with today’s design priorities.
What materials are common in modern contemporary buildings?
Common materials include glass, steel, concrete, wood, brick, stone, metal panels, and high-performance facade systems. The specific palette should depend on climate, budget, structure, maintenance, and context.
Can a modern contemporary building fit in a traditional neighborhood?
Yes, if the design responds to scale, setbacks, rooflines, materials, landscape, and the public edge. It does not need to copy historic details, but it should respect the physical rhythm and social character of the place.
Is the style suitable for small buildings?
Yes. Small houses, studios, shops, and community buildings can use the style effectively. In smaller projects, proportion, daylight, storage, privacy, and material detailing become especially important because there is less space to absorb design mistakes.