
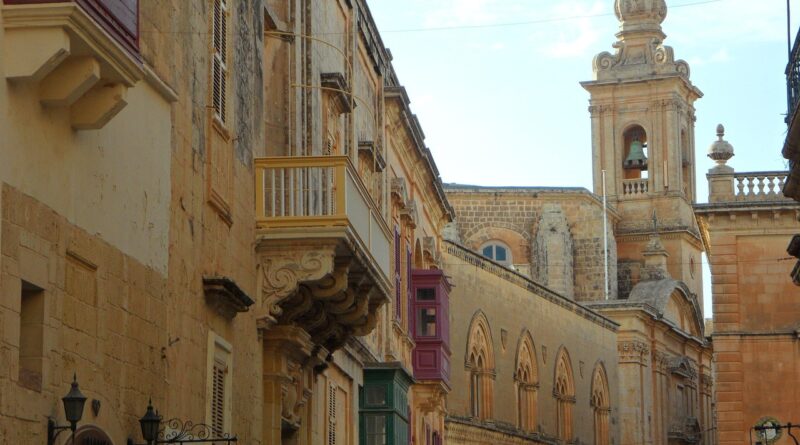
Limestone building facade design guide for durable exterior cladding
What a limestone building facade should achieve
A limestone building facade should do more than give a project a warm, civic exterior. It has to manage water, tolerate movement, resist staining, and remain serviceable when individual units need cleaning, repointing or replacement. Limestone can perform well as an exterior cladding material, but only when the stone selection, panel thickness, anchorage, joint design and maintenance plan are suited to the building’s climate and exposure.
The main mistake is treating limestone as a decorative surface rather than part of the envelope. Long-term performance depends as much on detailing as it does on the stone itself. For architects, developers and facade consultants comparing options for a building facade, limestone is strongest when its natural character is supported by a disciplined specification.
Why limestone is still used on exterior facades
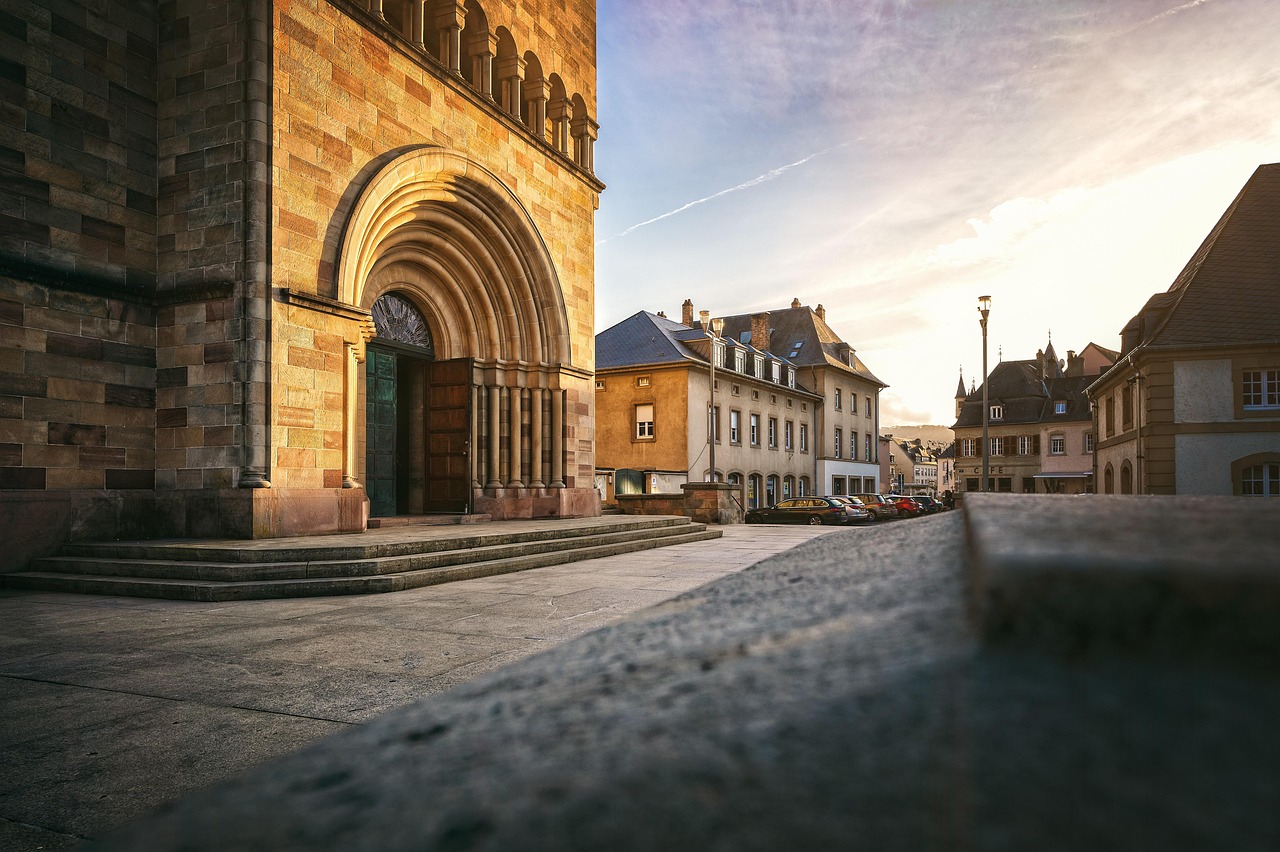
Limestone remains common in institutional, commercial, residential and restoration work because it combines visual depth, workability and architectural familiarity. Its colors typically range from pale cream and buff to gray, beige and warmer earth tones, offering a softer alternative to granite, metal panels or glass curtain wall systems. It can be sawn, carved, honed, rubbed, sandblasted or otherwise finished for both classical and contemporary facades.
The material also gives designers useful flexibility. Large ashlar units can make a new building feel permanent and civic. Thinner panels in a ventilated rainscreen can support a lighter, more modern composition. Limestone also handles shadow lines well, making it suitable for deep reveals, punched openings, cornices, pilasters and textured facade grids.
Even so, limestone is not one uniform product. It is a sedimentary stone family, and performance varies by quarry, bed, density, porosity, fossil content, veining and finish. A dense limestone that performs well on one project should not be treated as representative of every limestone. The design question is not simply whether limestone looks right for the facade, but whether the exact stone has documented physical properties and detailing appropriate to the exposure.
Match limestone grade to climate, exposure and use
ASTM C568/C568M, commonly referenced for limestone dimension stone, classifies limestone by density and sets minimum physical requirements for properties such as absorption, density, compressive strength and modulus of rupture. These values are a starting point, not a complete facade design. Project-specific testing, quarry data and engineering review are still needed, particularly for tall buildings, severe freeze-thaw exposure, coastal environments or large-format panels.
| ASTM C568 limestone class | Typical density category | Maximum absorption by weight | Minimum compressive strength | Design implication |
|---|---|---|---|---|
| Type I | Low density | 12.0% | 1,800 psi | Use cautiously on exposed exterior facades; detailing and climate suitability are critical. |
| Type II | Medium density | 7.5% | 4,000 psi | Often considered for exterior building stone when supported by suitable test data and detailing. |
| Type III | High density | 3.0% | 8,000 psi | Generally better suited to demanding exposures, subject to full engineering verification. |
Absorption matters because water is behind many limestone facade problems. Water entering pores, anchor slots or open joints can contribute to soiling, freeze-thaw damage, biological growth, salt movement and corrosion of incompatible metals. In cold climates, water trapped in kerfs or pockets can be especially damaging, as repeated freezing and expansion may crack the stone around the anchorage.
Finish selection also affects performance. A heavily textured surface may hide minor marks but collect more dirt. A smoother honed or rubbed surface can look refined, but it may reveal staining or weathering patterns earlier. Very thin units, sharp reveals and delicate carved details also increase risk if the stone has not been evaluated for bending and anchorage stresses.
Treat limestone as an engineered cladding system
A durable limestone facade depends on the full assembly: stone, structure, anchors, backup wall, air and water barrier, insulation, joints and flashings. ASTM C1242 is often used as a guide for selection, design and installation of dimension stone attachment systems. BS 8298 provides code-of-practice guidance for natural stone cladding in the United Kingdom. Both support the same principle: stone cladding is not simply bonded decoration. It must be mechanically supported and detailed to accommodate loads and movement.
Key loads include the dead weight of the stone, wind pressure and suction, seismic movement where relevant, building-frame deflection, thermal expansion, moisture movement and local impact. Anchor design should be based on the actual stone properties and the intended panel geometry. Stainless steel anchors are commonly specified for corrosion resistance, but the grade, environment and compatibility with adjacent metals still need review.
Rainscreen design is often appropriate for modern limestone cladding. In this type of assembly, the stone is separated from the weather-resistive backup by a drained and ventilated cavity. Water that passes the outer joints can drain and evaporate instead of remaining trapped behind the stone. This does not remove the need for careful jointing, flashings and air-barrier continuity, but it makes the facade more forgiving than a system that relies on the stone face alone to stop moisture.
Individually supported panels are usually easier to maintain and replace than large areas locked together by rigid bedding or inaccessible anchors. Where possible, the design should allow inspection, drainage and replacement without dismantling major portions of the wall. This is particularly important for high-rise buildings and public-facing facades, where access costs can exceed the cost of the stone itself.
Detailing decisions that prevent premature deterioration
Most limestone facade failures are not caused by limestone being inherently unsuitable. More often, they come from water traps, poor joint design, incompatible repairs, undersized anchors, missing flashings or a specification that did not reflect the real exposure. Good detailing starts with a simple rule: keep water moving outward and downward.
- Use drips, projections and slopes. Horizontal limestone elements such as copings, sills and belt courses should shed water away from the wall face. Flat surfaces and reverse slopes encourage staining and saturation.
- Avoid moisture pockets at anchors. Kerfs, holes and undercuts should not create reservoirs where water can stand around metal fixings.
- Separate limestone from staining materials. Rusting steel, copper runoff, unsuitable sealants, dirty wash water and adjacent materials can discolor light stone.
- Design joints for movement. Limestone panels should not be squeezed by frame movement, thermal cycling or adjacent cladding systems. Compression can crack corners and edges.
- Coordinate flashing and weeps. Flashings should collect and discharge water to the exterior. Weeps must remain open after construction.
- Mock up the facade. A representative mockup helps assess color range, joint profile, finish, staining risk, anchor coordination and cleaning method before full installation.
Joint width and sealant selection deserve close attention. Narrow joints may look elegant, but they leave limited tolerance for stone variation, movement and installation realities. Sealants should be compatible with limestone and tested where staining is a concern. Mortar-set limestone, especially in traditional construction, also requires careful mortar selection so the joint remains compatible with the stone and does not become harder or less vapor-permeable than the surrounding masonry.
Maintenance, cleaning and repair need a conservative strategy
Limestone facades should be inspected periodically for open joints, failed sealant, displaced units, cracks at anchors, biological growth, staining, spalls, corroded metals and blocked drainage paths. The inspection interval depends on climate, building height, public exposure and age. The principle is consistent: small defects are easier to address before they allow prolonged water entry.
Cleaning should start with the gentlest effective method. National Park Service preservation guidance warns that abrasive cleaning can damage soft stone, detailed carving and historic masonry surfaces. Acidic cleaners are also risky for limestone because limestone is primarily calcium carbonate and can react with acids. Testing a small, inconspicuous area before full cleaning is a basic requirement, not an optional step. See also: Building Styles.
For historic limestone, repointing and patching require particular care. The National Park Service describes mortar as a sacrificial part of traditional masonry: it should help manage moisture without forcing damage into the stone. Replacement mortar should match the original in color, texture, joint profile and physical behavior as closely as practical. Mortar that is too hard, too dense or visually mismatched can harm both performance and heritage value.
GSA preservation procedures for limestone replacement emphasize matching new limestone to existing work, reviewing samples that show the expected range of color and texture, and coordinating anchors and mortar with the original construction or approved project details. This approach is useful beyond federal preservation work because it recognizes that limestone repair is both technical and visual. A patch may be strong, but if it is visually discordant, it may still be a poor facade intervention.
Sustainability depends on sourcing, service life and documentation
Limestone can support lower-impact facade strategies when it is durable, locally or regionally sourced where feasible, fabricated efficiently, and detailed for a long service life. Natural stone does not require firing like brick or cement production like precast concrete, but quarrying, cutting, transport, installation and maintenance still have environmental impacts. The relevant question is not whether limestone is automatically sustainable, but whether the specified product has credible documentation and a long expected service life in the chosen application.
The Natural Stone Institute published industry-wide environmental product declarations for natural dimension stone applications in 2022, including cladding. Sustainability frameworks such as ANSI/NSI 373 address responsible production practices for natural dimension stone. Project teams can use this documentation to compare products more transparently, especially where embodied carbon reporting, material health information or green building certification is part of the brief.
Durability is also a sustainability issue. A facade that needs premature replacement wastes material, labor, access equipment and money. A limestone system designed for inspection, selective repair and future reuse is more responsible than one that prioritizes thin first-cost savings but traps moisture or makes replacement impractical.
Specification checklist for a limestone facade
A strong limestone facade specification should connect appearance, performance and constructability. The following checklist can help reduce ambiguity before procurement and installation begin.
- Identify the exact limestone source, bed, finish, thickness and expected color range.
- Require current physical test data for absorption, density, compressive strength and modulus of rupture.
- Confirm whether the stone meets the intended ASTM C568 class and whether additional project testing is needed.
- Require engineered anchorage calculations for wind, dead load, movement and local code conditions.
- Specify corrosion-resistant anchors and isolate dissimilar metals where required.
- Coordinate limestone joints with structural movement joints, sealant design and adjacent cladding systems.
- Detail flashings, drips, cavity drainage and weeps so water exits the wall assembly.
- Require a facade mockup that includes representative stone range, anchors, joints, sealant and cleaning method.
- Define acceptable cleaning methods and prohibit untested abrasive or acidic treatments.
- Include maintenance access, inspection intervals and replacement logic in the facade planning stage.
The most successful limestone building facade is not necessarily the one with the most expensive stone or the most elaborate carving. It is the one where geology, engineering, craft and maintenance are coordinated from the start.
Frequently asked questions
Is limestone suitable for modern high-rise facades?
Yes, limestone can be suitable for modern high-rise facades when used as an engineered cladding system with verified stone properties, appropriate panel thickness, mechanical anchorage, movement joints and drainage. It should not be treated as a thin decorative skin without structural review.
Does limestone need to be sealed on exterior walls?
Not always. Water-repellent treatments can help in some conditions, but they can also change appearance or affect moisture behavior if poorly chosen. Exterior limestone treatments should be tested on the actual stone and reviewed in relation to drainage, vapor movement and maintenance goals.
What is the main cause of staining on limestone facades?
Common causes include water runoff patterns, corroding metals, incompatible sealants, biological growth, dirt accumulation, salts and cleaning residues. The most effective response is to identify the source of moisture or contamination before cleaning the surface.
How is limestone different from cast stone or precast concrete?
Limestone is a natural dimension stone cut from quarried blocks. Cast stone and precast concrete are manufactured cement-based materials made with aggregates, binders and molds. They can visually resemble limestone, but their physical properties, joint behavior, repair methods and environmental profiles are different.
Can damaged limestone facade units be repaired instead of replaced?
Often, yes. Small losses may be addressed with compatible patching, dutchman repairs or repointing, while severely cracked, displaced or structurally compromised units may require replacement. The decision should be based on safety, moisture behavior, visual match and the condition of the anchorage behind the stone.