

Most popular house styles in the U.S. and how to recognize them
What counts as one of the most popular house styles?
The most popular house styles in the United States are not a single, fixed list. They are a mix of long-established residential forms and current buyer and builder preferences. Colonial and American Traditional homes still appear widely in for-sale listings. Ranch houses remain familiar across postwar suburbs. Craftsman homes keep strong regional appeal, while modern, contemporary, and farmhouse-inspired designs continue to influence new construction.
The main caveat is measurement. No single national source perfectly tracks architectural style. Real estate listings, builder surveys, and architectural history guides often use different categories. A Cape Cod home may be counted under Colonial or American Traditional in one source and listed separately in another. A modern farmhouse may be labeled farmhouse, traditional, or contemporary depending on the database or builder.
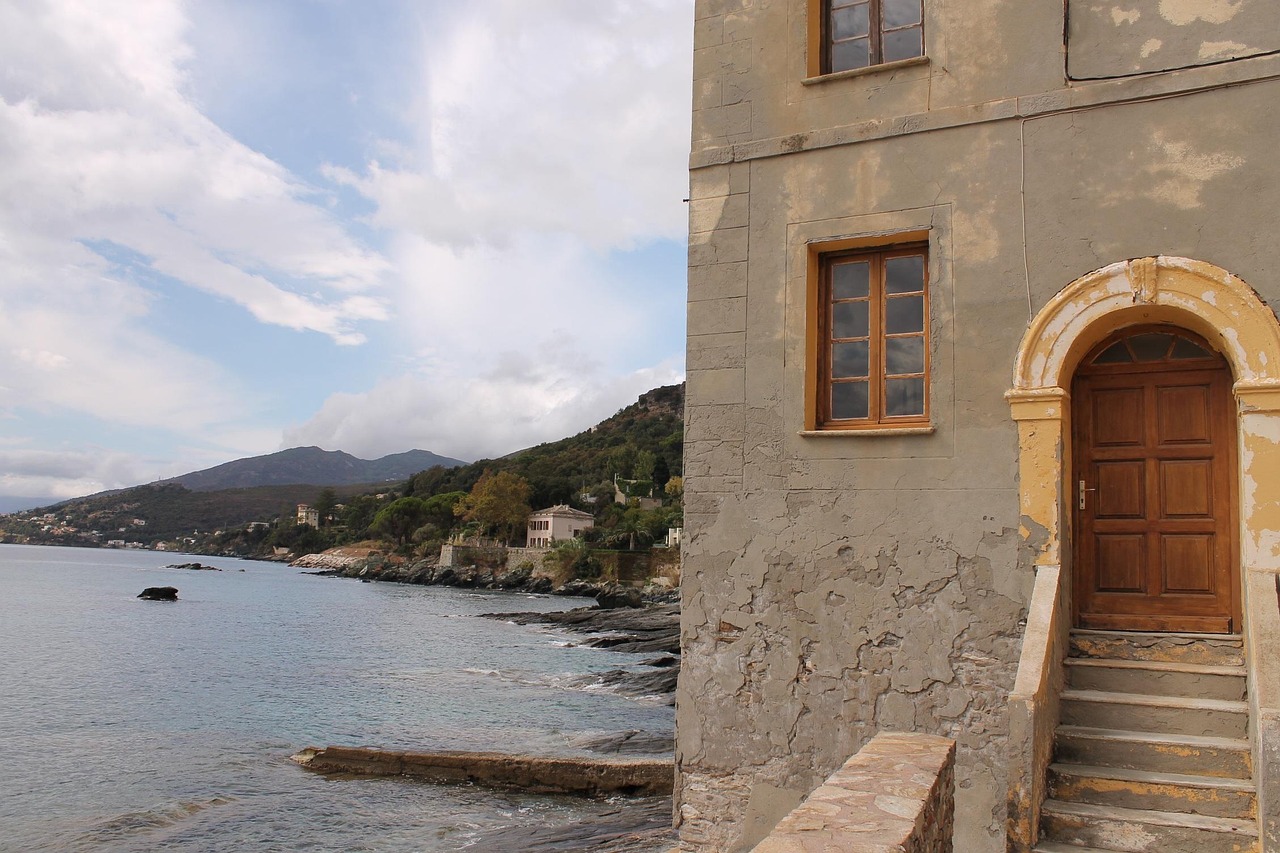
For readers comparing building styles, the more useful question is not simply which style ranks first. It is how each style looks, where it is common, and why it continues to appeal to buyers, builders, and homeowners.
How popularity should be read
House-style popularity is harder to measure than bedroom count, square footage, or sale price. The U.S. Census Bureau’s Characteristics of New Housing program reports measurable construction features such as stories, exterior wall materials, garages, porches, patios, decks, and floor area. It does not provide a national ranking of architectural styles. As a result, style rankings usually come from listing databases, builder surveys, or consumer preference studies.
Each source answers a different question. A listing database shows what is visible in active inventory. A builder survey reflects what builders say they recently built or expect to build. A consumer preference study measures what people say they like, which may differ from what they can buy or afford in a specific market. A careful reading should compare these signals rather than treat one list as definitive.
| Popularity signal | What it is useful for | Main limitation |
|---|---|---|
| For-sale listing data | Shows the styles visible in active inventory | Depends on agent labels and regional listing practices |
| Builder surveys | Shows momentum in new residential construction | May not represent older housing stock |
| Housing characteristics data | Shows real construction features such as stories, garages, and outdoor space | Does not usually identify architectural style |
| Architectural field guides | Helps identify features and historical context | Does not measure current popularity |
Realtor.com’s 2025 architectural style analysis of active single-family listings grouped styles into broad categories and found Colonial/American Traditional and ranch among the largest national categories. Home Innovation Research Labs’ builder survey reporting for 2024 and 2025 pointed to strong momentum for farmhouse, modern, contemporary, traditional, ranch, and Craftsman labels in new homes. Taken together, the data suggests that the existing market remains heavily traditional, while new construction is leaning toward cleaner contemporary and transitional exteriors.
The house styles that appear most often in today’s U.S. market
Colonial and American Traditional
Colonial and American Traditional homes remain highly visible because the category covers a broad family of related forms. These homes often use balanced facades, pitched roofs, rectangular massing, centered entries, shuttered or regularly spaced windows, and simple classical details. In many listing databases, Cape Cod, Georgian-inspired, farmhouse, and other traditional American forms may be folded into this broader label.
The style has lasted because it is easy to adapt. A Colonial-inspired house can be modest or large, brick or clapboard, historic or newly built. Its symmetry also makes it practical for builders working across different regions and price points. The National Park Service describes Colonial Revival architecture as relying on symmetry, hipped or gabled roofs, double-hung windows, columns or pilasters, and pronounced entries or porches. Those features remain familiar to buyers even when a newer home uses only part of the historical vocabulary.
Ranch
Ranch houses are among the most recognizable American residential forms. A typical ranch is one story, low to the ground, horizontally oriented, and often organized around an attached garage, a low-pitched roof, a large front window, and an informal connection to the yard. The style spread widely through mid-20th-century suburban development, especially where larger lots made one-story living practical.
Ranch homes remain popular for both architectural and functional reasons. They are relatively easy to navigate without stairs, they often support indoor-outdoor living, and their simple rooflines can make additions or renovations less complicated than with more ornate historic styles. The trade-off is land use: a single-story plan usually needs more lot width than a two-story design with the same interior area.
Craftsman
Craftsman homes are tied to the Arts and Crafts movement and its emphasis on visible structure, natural materials, and human-scaled detail. Common exterior markers include low-pitched gabled roofs, deep eaves, exposed rafter tails, tapered porch columns, prominent front porches, mixed siding materials, and warm woodwork. Inside, many Craftsman homes include built-ins, simple trim, and efficient room sequences.
The style is especially valued in neighborhoods where early-20th-century bungalows survive, including parts of California, the Pacific Northwest, the Midwest, and older Southern cities. The National Park Service notes that the Craftsman bungalow typically used one to two stories, broad gables, porch gables, open planning, and stained woodwork. Modern builders often borrow the porch, bracket, and gable details even when the underlying floor plan is contemporary.
Farmhouse and modern farmhouse
Farmhouse is both an old rural building tradition and a modern design label. Traditional farmhouses were shaped by climate, practical construction, and agricultural use. Modern farmhouse, by contrast, is often a suburban or semi-rural interpretation that uses steep gables, board-and-batten siding, large porches, black window frames, metal roof accents, simple trim, and a mostly neutral color palette.
Its appeal is straightforward. The style feels familiar without requiring strict historical accuracy, and it allows builders to combine open plans with simple exterior massing. Home Innovation Research Labs reported farmhouse as the leading builder-reported style in its 2024 survey results, while its 2025 reporting described contemporary as moving ahead of farmhouse in new-home momentum. That does not mean farmhouse has disappeared; it means the strongest growth signal has shifted toward cleaner contemporary and transitional design.
Modern and contemporary
Modern and contemporary are often used together, but they are not the same term. Modern architecture usually refers to 20th-century design principles: clean lines, functional planning, minimal ornament, open interiors, and new materials. Contemporary design refers to current design practice, which may include modern forms along with mixed materials, asymmetrical massing, large windows, flat or low-slope roofs, and warmer textures.
These styles are gaining visibility in new construction because they align with current preferences for open layouts, daylight, flexible rooms, and simpler exterior detailing. They also pair well with energy-conscious upgrades such as high-performance windows, shaded glazing, and compact massing. Actual performance, however, depends on design, detailing, and construction quality rather than style alone.
Cape Cod and New England forms
Cape Cod homes are compact, steep-roofed, and closely associated with New England. Classic versions are one or one-and-a-half stories, with a simple rectangular plan, central entry, side-gabled roof, dormers in many later examples, and shingle or clapboard siding. Their scale makes them appealing in older neighborhoods and smaller-lot settings.
In national data, Cape Cod is sometimes counted separately and sometimes absorbed into Colonial or American Traditional groupings. That is one reason readers may see different rankings from different sources. As a recognizable architectural type, however, Cape Cod remains one of the most durable American house forms. See also: Building Layout.
Mediterranean, Spanish, and Pueblo-influenced styles
Mediterranean and Spanish-influenced homes are most strongly associated with warm-climate regions, especially California, Florida, Arizona, New Mexico, and parts of Texas. Common features include stucco walls, low-pitched tile roofs, arched openings, courtyards, balconies, decorative ironwork, and shaded outdoor rooms. Pueblo Revival and adobe-inspired forms add flat roofs, rounded wall edges, earth-toned finishes, and deep regional roots in the Southwest.
These styles are not always among the largest national categories, but they can be highly prevalent in specific markets. Their regional logic is clear: thick-looking wall forms, shaded openings, tile roofs, and courtyards make visual and climatic sense in hot, sunny places.
Why the rankings differ between old homes and new homes
The existing housing stock reflects more than a century of construction. That is why Colonial Revival, ranch, Craftsman, Cape Cod, Tudor, Victorian, and other historic or revival styles remain common in older neighborhoods. New construction reflects a different set of pressures, including land prices, buyer expectations, subdivision rules, material supply chains, and builder efficiency.
The 2025 U.S. Census Bureau Characteristics of New Housing highlights show that completed single-family homes had a median size of 2,142 square feet, while a large share included outdoor features such as a deck, porch, or patio. Two-car garages and two-story layouts also remained common in new single-family construction. These measurable traits influence style. A two-story home with a garage can be dressed as Colonial, farmhouse, traditional, or contemporary depending on roof shape, window pattern, cladding, and trim. In practice, the same construction program can produce several different style labels.
That is why “most popular” should not be read as a fixed architectural hierarchy. It is a snapshot of housing supply, regional taste, and the labels used by builders and agents.
How to identify a house style in practice
To identify a house style, start with the building’s basic form before focusing on decoration. Roof shape, height, massing, window rhythm, porch placement, and garage position usually tell more than paint color or a few added trim pieces.
- Look at the roof. Low, broad roofs often point toward ranch, Prairie, or mid-century modern influences. Steep side-gabled roofs may suggest Cape Cod, Colonial, Tudor, or farmhouse traditions.
- Study the facade. Strong symmetry usually supports Colonial or traditional labels. Asymmetry may suggest Craftsman, Tudor, contemporary, or various revival styles.
- Check the entry. A centered door with classical trim reads differently from a deep Craftsman porch or a recessed modern entry.
- Notice the windows. Double-hung windows with shutters, grouped casement windows, large picture windows, and full-height glass walls each point to different periods and design ideas.
- Consider the region and age. A 1920s bungalow, a 1950s ranch, and a 2020s modern farmhouse may share some features, but their dates and neighborhood context help clarify the label.
Many houses are hybrids. A builder may use a ranch plan with Craftsman columns, a farmhouse roofline with contemporary windows, or a Colonial facade over an open-plan interior. Hybridization is normal, especially in production housing.
Frequently asked questions
What is the most popular house style in the U.S.?
There is no single official national ranking. Based on recent listing and builder sources, Colonial/American Traditional and ranch are among the strongest categories in existing homes, while contemporary, modern, farmhouse, traditional, ranch, and Craftsman remain important in new construction.
Is modern farmhouse still popular?
Yes, but its momentum appears more mixed than a few years ago. Builder-survey reporting shows farmhouse remains a major new-home style, while contemporary and modern design have gained ground in recent new-construction trends.
Are ranch homes popular because they are cheaper?
Not always. Ranch homes can be modest or expensive depending on location, size, lot, condition, and finishes. Their popularity also comes from one-level living, simple layouts, easy indoor-outdoor access, and familiarity in many suburbs.
What house style has the best resale value?
No style guarantees resale value. Location, school district, condition, energy performance, floor plan, lot quality, and local buyer demand usually matter more than style alone. A well-kept ranch in one market may outperform a poorly maintained Colonial in another.
Can a house have more than one architectural style?
Yes. Many American homes combine a basic form with details from another style. A house might have a ranch footprint, Craftsman porch posts, farmhouse siding, and contemporary windows. In those cases, describe the dominant form first, then note the secondary influences.
The bottom line
The most popular house styles are popular for different reasons. Colonial and American Traditional homes offer familiar order and flexibility. Ranch houses provide practical single-story living. Craftsman homes deliver character and human-scaled detail. Farmhouse designs balance nostalgia with modern planning. Contemporary and modern homes show where new construction is moving. Regional styles such as Mediterranean, Spanish, Pueblo, and Cape Cod show that climate and local history still matter.
For homeowners, buyers, and design observers, the best approach is to treat style as a language, not just a label. Once you understand rooflines, massing, porches, windows, materials, and regional context, the most popular house styles become easier to recognize and compare.