
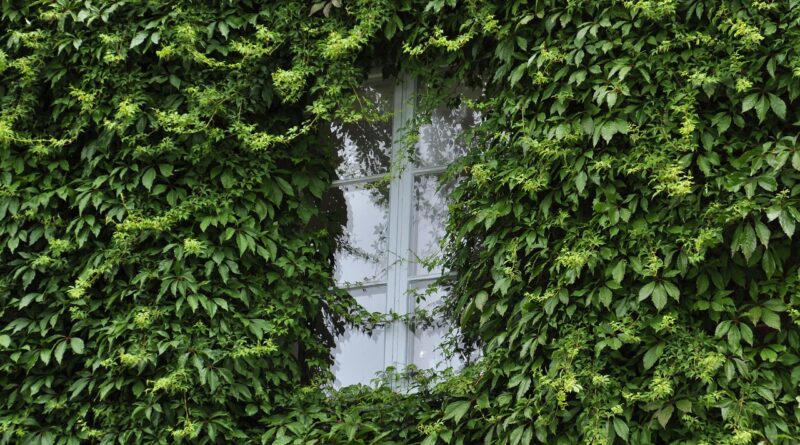
Green architecture house design principles for low-energy, healthy homes
What green architecture house design means in practice
Green architecture house design is the practice of shaping a home so it uses fewer resources, supports occupant health, responds to local climate, and remains durable over time. It is not a single architectural style, and it is not defined by solar panels, green roofs, or recycled finishes alone. A genuinely green house starts with the site and building envelope, then adds efficient systems, responsible materials, water planning, and resilience measures. For related coverage and project ideas, visit the Green Architecture section.
The strongest residential projects treat sustainability as a sequence, not a checklist of add-ons. First, reduce loads through orientation, shading, insulation, airtightness, and daylight. Then choose right-sized mechanical systems and controls. Materials should be durable, lower-emission, and suitable for the climate. Finally, performance needs to be supported through drawings, specifications, construction inspections, and post-occupancy monitoring where possible.
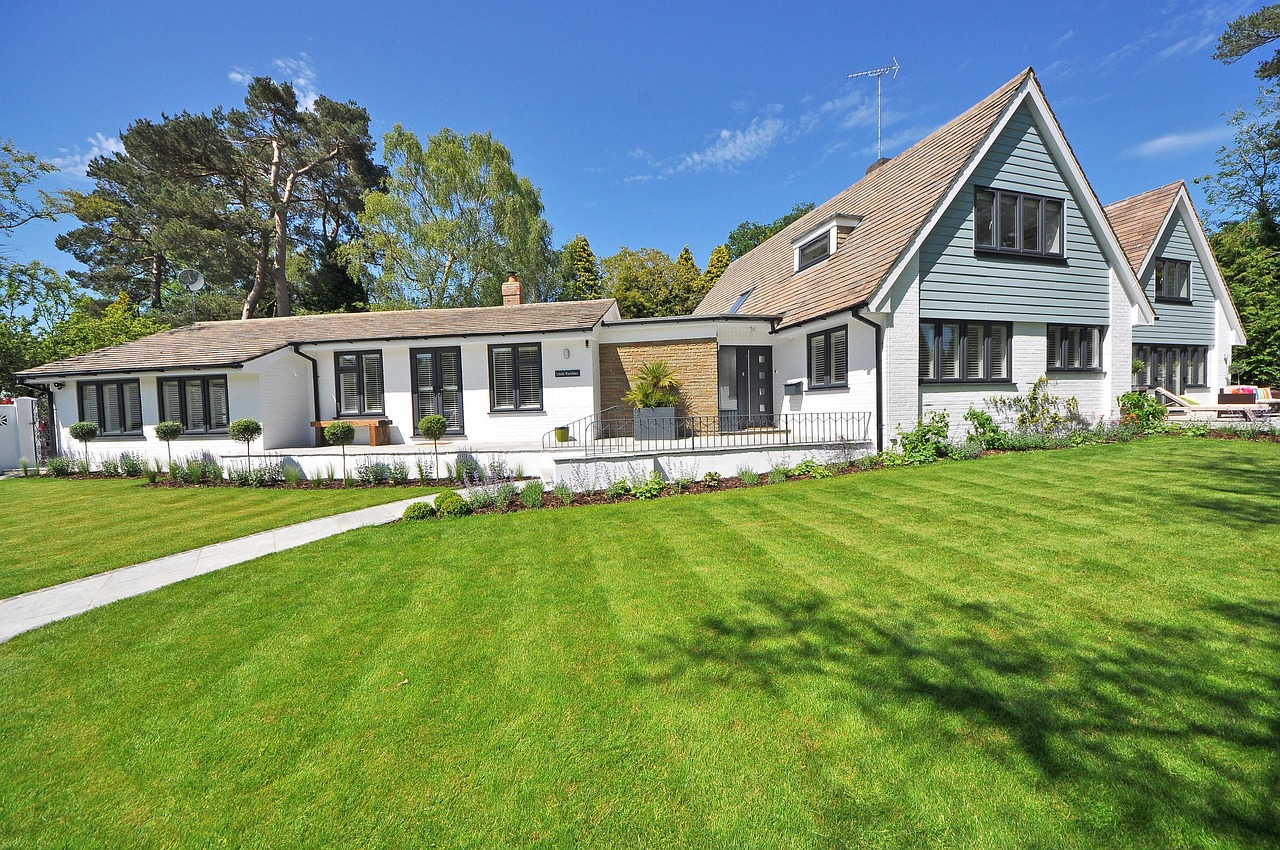
Why the brief now starts with carbon, comfort and verification
The environmental case for better housing is no longer abstract. The UNEP and GlobalABC 2024-2025 Global Status Report for Buildings and Construction states that building construction and operation accounted for 32 percent of global energy demand and 34 percent of global CO₂ emissions in 2023. The International Energy Agency continues to track building energy demand and building-related CO₂ emissions through 2024, which reinforces why residential design decisions matter beyond individual utility bills.
For a house, the practical takeaway is that operational energy, embodied carbon, indoor environmental quality, and climate risk need to be considered together. A home can be energy efficient yet uncomfortable if daylight and ventilation are poorly handled. It can use natural materials and still perform badly if moisture control is weak. It can have a rooftop solar array yet waste energy through thermal bridges, oversized equipment, or poor commissioning.
That is why verification matters. Programs such as ENERGY STAR, DOE Efficient New Homes, WaterSense, Indoor AirPlus, Passive House, and LEED cover different scopes, but they share a disciplined approach: set measurable targets, detail assemblies carefully, inspect construction, and avoid relying on marketing language alone.
Start with site, climate and orientation
The first sustainable design decision is where and how the house sits. A compact, well-oriented plan can reduce heating, cooling, lighting, and material demand before any equipment is selected. Climate analysis should review sun path, prevailing winds, seasonal humidity, wildfire or flood exposure, views, existing vegetation, access to transit or services, and the likely maintenance demands of the site.
- Solar orientation: In colder climates, the design can capture winter sun while using overhangs, exterior shades, trees, or screens to limit summer heat gain. In hot climates, controlling low-angle east and west sun is often more important than maximizing glass area.
- Form and massing: A simpler building shape usually reduces surface area, air leakage risk, structural complexity, and material waste. Deeply articulated forms may be visually appealing, but every corner can add cost and create thermal weak points.
- Daylight without glare: Green design is not just a matter of larger windows. Window placement, visible light transmittance, exterior shading, interior reflectance, and room depth should be coordinated so daylight improves usability without overheating the home.
- Risk-aware siting: EPA green building guidance identifies disaster risk and passive survivability as related concerns. Avoiding flood-prone locations, planning defensible space in wildfire regions, and designing for safe indoor temperatures during outages can be as important as annual energy savings.
Design the envelope before sizing systems
The building envelope is the foundation of a low-energy house. Insulation, continuous air barriers, thermal-bridge control, high-performance windows, roof ventilation strategy, and moisture-safe assemblies determine how much heating and cooling the home will need for decades. If the envelope is weak, mechanical systems have to compensate. If the envelope is strong, systems can be smaller, quieter, and easier to operate efficiently.
Passive House is the most demanding framework for envelope-led design. The Passive House Institute’s criteria use strict limits for space heating demand and heating load, commonly including a space heating demand target of 15 kWh per square meter per year or an alternative heating load route. Not every home needs Passive House certification, but the design logic is widely useful: reduce demand first, then supply energy efficiently.
Air sealing must be planned, not patched
Airtightness is often treated as a construction detail, but it begins in design. The drawings should show one continuous air-control layer through plans, sections, and details. Rim joists, roof-to-wall transitions, slab edges, mechanical penetrations, recessed lighting, attic hatches, and window installation all need attention. A blower-door test near completion can reveal leaks, but the lowest-cost leaks to fix are the ones that were never designed into the assembly.
Windows are climate tools
Window selection should respond to orientation and climate. U-factor, solar heat gain coefficient, frame type, spacer performance, operability, exterior shading, and installation depth all affect comfort. A high-performance window in the wrong location can still cause glare or overheating. A more modest window with good shading and airtight installation may outperform a premium unit used without a climate strategy.
Mechanical systems should follow the load calculation
Heating, cooling, ventilation, and hot water systems should be sized after envelope decisions are made. ENERGY STAR certified new homes require inspections and checklists related to thermal enclosure, HVAC, and water management. DOE Efficient New Homes Single Family Version 2, Revision 3 was released in September 2025, showing how federal residential performance programs continue to tighten the link between energy targets, inspections, and readiness for renewables.
Choose materials for health and embodied carbon
Green materials are not defined by one label. A responsible material choice weighs durability, carbon intensity, local availability, maintenance, repairability, toxicity, moisture behavior, and end-of-life options. A product that looks low-impact on paper can still be a poor choice if it fails early, traps moisture, or requires replacement long before the rest of the building.
For structure and envelope, project teams increasingly review environmental product declarations, whole-building life-cycle assessment, and product-specific emissions data where available. Lower-carbon concrete mixes, optimized structural spans, responsibly sourced timber, recycled-content steel, cellulose or mineral wool insulation, and durable exterior claddings can all play a role. The right answer depends on climate, code, budget, supply chain, and detailing skill. See also: Building Styles.
- Prioritize durability: Long service life often reduces replacement impacts. Roofs, cladding, windows, membranes, and flashing deserve careful specification.
- Control moisture: Vapor-open and vapor-closed materials must be used with climate knowledge. A wall assembly that dries safely in one region may fail in another.
- Reduce indoor emissions: Low-emitting paints, adhesives, sealants, flooring, cabinetry, and insulation support healthier interiors, especially in airtight homes.
- Avoid symbolic substitutions: Recycled or natural content is useful only when performance, health, and durability are also appropriate.
Integrate water, landscape and resilience
A green house extends beyond the thermal envelope. Water use, stormwater, planting, heat island reduction, soil health, and outdoor comfort should be planned as one system. EPA WaterSense Specification for Homes Version 2.0, effective since February 2021, requires labeled homes to be at least 30 percent more water-efficient than comparable typical new construction and includes a mandatory checklist for labeled fixtures and leak prevention.
Water strategy begins indoors with efficient toilets, faucets, showerheads, appliances, hot-water distribution, and leak testing. Outdoors, it continues through native or climate-adapted planting, efficient irrigation only where needed, rain gardens, permeable surfaces, shade trees, and grading that moves water away from foundations without creating runoff problems for neighboring sites.
Resilience adds another layer. In hot climates, exterior shading, cool roofs, natural ventilation paths, ceiling fans, and safe backup power planning can reduce heat risk. In cold climates, superinsulation, airtightness, and passive solar moderation can help a home remain habitable longer during power interruptions. In fire-prone areas, noncombustible exterior materials, ember-resistant vents, defensible space, and simple roof forms can reduce vulnerability, subject to local code and site conditions.
Compare the main frameworks before you pick one
Certification is not required for every sustainable house, but the frameworks below can help clarify priorities. The best choice depends on whether the project needs energy verification, water efficiency, indoor air quality, market recognition, or a broader sustainability scorecard.
| Framework or program | Most useful for | Design note |
|---|---|---|
| ENERGY STAR residential new construction | Verified energy efficiency, thermal enclosure, HVAC commissioning, and water management checklists | A useful baseline for new homes that need third-party energy verification without pursuing a more specialized standard. |
| DOE Efficient New Homes | High-performance homes designed for low energy demand and renewable readiness | Version 2, Revision 3 for single-family national requirements was released in September 2025. |
| EPA Indoor AirPlus | Indoor air quality, low-emission materials, moisture control, ventilation, and pollutant reduction | EPA Indoor AirPlus Version 2 program documents include National Program Requirements dated March 2026. |
| EPA WaterSense labeled homes | Verified water efficiency and leak prevention | Version 2.0 requires homes to be at least 30 percent more water-efficient than comparable typical new construction. |
| Passive House | Very low heating and cooling demand, airtightness, comfort, and envelope discipline | Most effective when used from concept design, because form, glazing, shading, and thermal bridges drive compliance. |
| LEED for residential projects | Broad sustainability categories including location, energy, water, materials, indoor quality, and innovation | USGBC states that LEED v5 was ratified on March 28, 2025. As of September 2026, its FAQ says multifamily residential buildings with at least four above-grade floors may use LEED v5 BD+C, while projects with three floors or less should use LEED v4 or v4.1 as applicable. |
A practical sequence for homeowners and design teams
- Write a measurable brief. Define targets for energy use, comfort, indoor air quality, water use, carbon, maintenance, and resilience before schematic design begins.
- Map the climate risks. Review heat, cold, humidity, wildfire, flood, wind, and outage risks for the specific site instead of relying on generic green checklists.
- Model early massing options. Compare compactness, orientation, window ratios, shading, daylight, and estimated loads while changes are still inexpensive.
- Set the envelope strategy. Choose insulation levels, airtightness goals, window specifications, vapor control, and thermal bridge details before pricing finishes.
- Coordinate structure and materials. Reduce unnecessary spans, avoid wasteful complexity, and select materials with transparent performance and emissions information where possible.
- Right-size mechanical systems. Use load calculations that reflect the final envelope. Oversized systems can short-cycle, reduce comfort, and waste money.
- Plan verification. Include blower-door testing, duct testing where applicable, ventilation commissioning, water leak checks, and documentation responsibilities in the construction scope.
- Prepare an owner manual. A green home should come with clear instructions for ventilation, filters, shading, thermostats, water systems, landscape care, and maintenance intervals.
Common mistakes that weaken green house design
- Adding technology before reducing demand: Solar panels and batteries are valuable, but they should not compensate for avoidable heat loss, overheating, or inefficient systems.
- Overglazing: Large glass areas can increase cost, glare, heat loss, and cooling loads unless orientation and shading are carefully resolved.
- Ignoring construction quality: A high-performance detail is only as good as its installation. Drawings, mockups, inspections, and testing are part of the design work.
- Confusing natural with healthy: Natural materials still need emissions, moisture, fire, pest, and durability review.
- Forgetting operations: Ventilation filters, heat pump settings, shading devices, irrigation controls, and maintenance access determine how the house performs after move-in.
Frequently asked questions
Is a green architecture house more expensive to build?
It can be, but it does not have to be if priorities are set early. Compact form, right-sized systems, durable materials, and reduced mechanical loads can offset some upgrades. Costs rise most when green features are added late, when the design is already complex, or when certification is pursued without integrating its requirements from the beginning.
Do all green homes need solar panels?
No. Renewable energy can be important, but a green house should first reduce demand through orientation, envelope performance, efficient systems, and water-conscious design. Solar becomes more effective when the home is already efficient and when roof geometry, shading, electrical planning, and future battery or EV needs have been considered.
What is the difference between passive design and Passive House?
Passive design is a broad architectural approach that uses climate, orientation, massing, shading, insulation, and natural light to reduce energy demand. Passive House is a specific performance standard with defined criteria, modeling, airtightness expectations, and certification procedures. A home can use passive design strategies without being certified Passive House.
Which certification should a homeowner choose?
Choose certification based on the project goal. ENERGY STAR and DOE Efficient New Homes focus strongly on energy performance and verification. Indoor AirPlus adds indoor air quality emphasis. WaterSense addresses water efficiency. Passive House is rigorous on envelope performance and comfort. LEED provides a broader sustainability framework. Many homes combine elements from several programs without pursuing every available label.
What should be decided first in a sustainable house project?
Begin with site constraints, climate risks, energy and comfort targets, budget, and the desired level of verification. Those decisions shape the plan, form, structure, envelope, window strategy, and systems. Finish materials and visible green features should come after the core performance strategy is clear.