

Concrete building facade design guide for durable modern envelopes
What a concrete building facade needs to get right
A concrete building facade is not just a heavy exterior skin. In current commercial, civic, residential, and institutional projects, it may be a precast panel system, a cast-in-place wall, an insulated sandwich panel, thin architectural cladding, a glass fiber reinforced concrete panel, or an ultra-high-performance concrete rainscreen. The material appeal is clear: concrete can provide mass, impact resistance, noncombustibility, texture, and a strong architectural identity. The risks are just as clear. Poor joint design, unmanaged moisture, thermal bridging, heavy panels, inconsistent finishes, and high embodied carbon can weaken the facade strategy long before the concrete itself reaches the end of its service life.
For architects, developers, and envelope consultants, the useful question is not whether concrete is a good facade material in general. It is whether the selected concrete facade system suits the building type, climate, structural frame, installation sequence, performance targets, and maintenance plan. This guide reviews the main system choices, the details that most affect performance, and the specification decisions that make a concrete facade more durable and defensible.
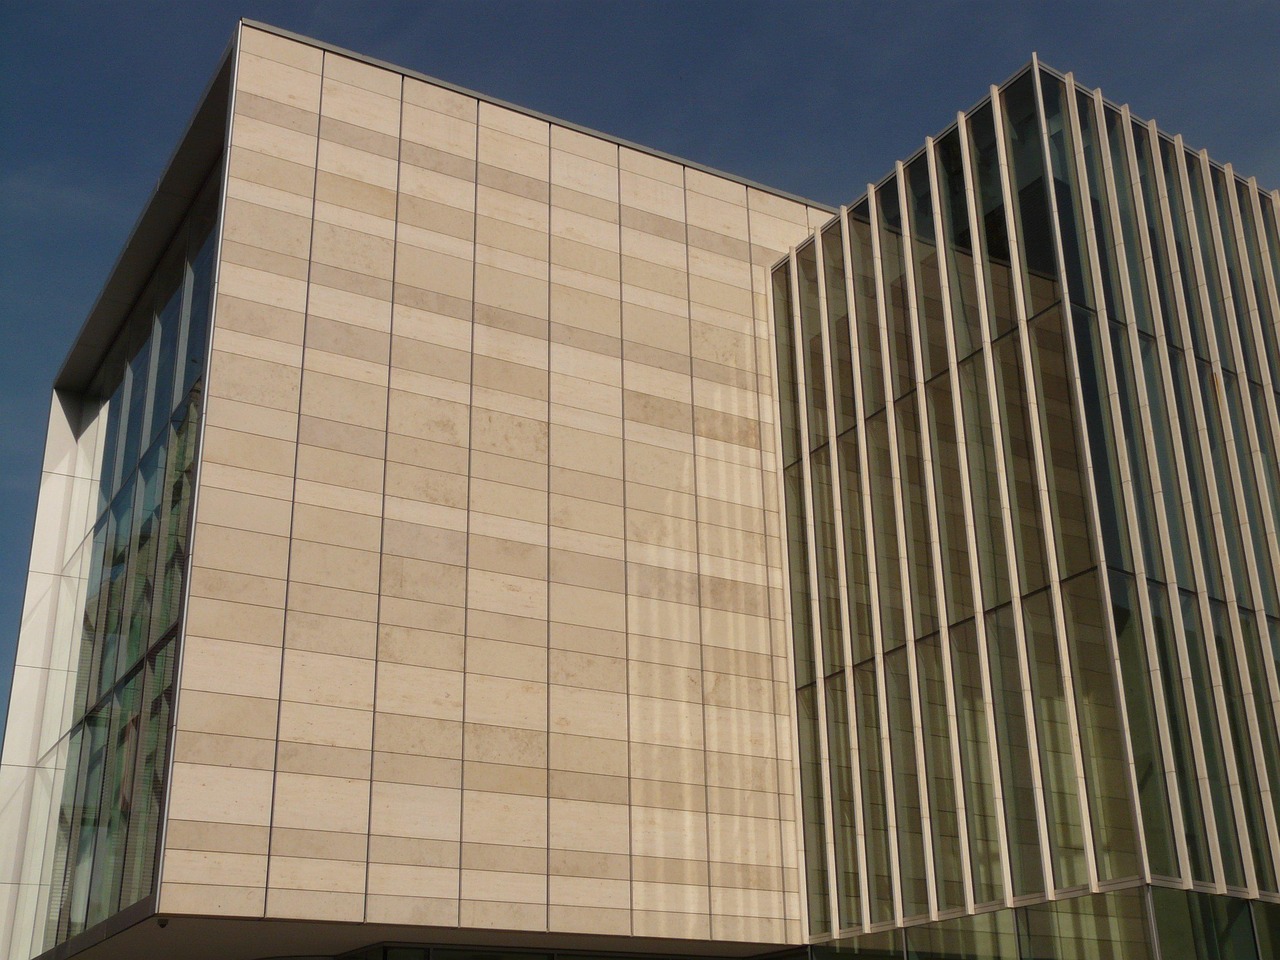
For more facade-related material and envelope topics, see the Archithaus building facade section.
Main types of concrete facade systems
Concrete facades are built in several forms, and each one has a different relationship to structure, insulation, weather control, installation, and cost. The American Concrete Institute’s guide for precast concrete wall panels covers design considerations such as materials, fabrication, installation, tolerances, joints, sealants, quality requirements, and testing. That broad scope matters because a concrete facade is usually a coordinated assembly, not a single product selected late in design.
| Facade type | Typical role | Key design concern |
|---|---|---|
| Architectural precast concrete panels | Factory-made cladding or loadbearing panels with controlled finishes | Panel joints, connections, lifting, tolerances, and transport limits |
| Precast insulated sandwich panels | Exterior concrete wythes with insulation integrated between layers | Thermal connectors, composite action, condensation risk, and code compliance |
| Cast-in-place concrete facade | Concrete placed on site as part of the wall or structural frame | Formwork quality, cold joints, insulation strategy, and construction sequencing |
| GFRC panels | Thin, lightweight architectural concrete cladding | Backup framing, panel flexing, anchorage, finish consistency, and detailing |
| UHPC panels | Thin, dense, high-performance cladding where reduced thickness is valuable | Cost, manufacturer capability, connection design, and quality control |
Architectural precast remains one of the most common facade approaches because it allows controlled factory casting, repeatable finishes, and faster enclosure once the structure is ready. Cast-in-place concrete can create a monolithic expression, but quality is more dependent on site conditions, formwork, sequencing, and weather. GFRC and UHPC can reduce panel weight and create thinner profiles, although both require careful engineering and early coordination with qualified manufacturers.
Moisture control is the first performance test
Many concrete facade failures are not caused by weak concrete. They are caused by water reaching the wrong layer, remaining there too long, or entering through joints that were never detailed for real movement. The Whole Building Design Guide notes that drainage cavity wall systems are generally more effective than many face-sealed barrier approaches at managing heat, air, and moisture transfer. That principle is important for concrete because the surface may appear impermeable, while joints, penetrations, anchors, window interfaces, and cracks can still create water paths.
Concrete facade assemblies generally use one of two weather-control strategies. A barrier wall attempts to stop water at the exterior plane. A drained system assumes that some water may enter and provides a path for drainage and drying. Precast concrete can perform under either strategy, but the detailing must be deliberate. Two-stage joints, backer rods, sealants, sloped surfaces, flashing, weeps, and continuity with adjacent air and water barriers are not secondary details. They are central to facade durability.
Three zones deserve particular attention. First, vertical and horizontal panel joints must accommodate thermal movement, creep, shrinkage, frame deflection, and construction tolerances. Second, window openings need coordinated sill flashing, end dams, perimeter sealants, and air-barrier transitions. Third, panel connections should be protected from repeated wetting where corrosion could threaten long-term performance.
A practical specification should require mockups, sealant compatibility review, documented tolerances, and inspection access. If the facade depends on perfect exterior sealant continuity without drainage backup, the maintenance plan becomes part of the weatherproofing strategy.
Structure, wind, fire, and movement must be coordinated early
Concrete facades are often selected for resilience, but resilience depends on a clear load path. The Whole Building Design Guide’s wind-safety guidance emphasizes that precast concrete wall panel connections should be designed with enough strength to resist wind loads. This is especially relevant for taller buildings, exposed sites, hurricane-prone regions, and projects with large panels or complex geometry.
Panel weight affects nearly every project decision. It influences the structural frame, crane selection, lifting inserts, shipping routes, erection sequence, temporary bracing, connection type, and tolerance strategy. A facade panel that works well in elevation may still be difficult or expensive to transport or lift. Early panelization studies can prevent late redesign by aligning the architectural module, structural bay, floor-to-floor height, and fabrication limits.
Fire performance is another reason concrete remains attractive. Concrete is noncombustible, and precast concrete systems can be designed to meet required fire-resistance ratings when the assembly, reinforcement cover, joints, penetrations, and connections are properly detailed. However, noncombustible should not be used as a shortcut for code compliance. Fire ratings apply to tested or calculated assemblies, not only to the material in isolation. Insulation type, joint treatment, air cavities, sealants, window interfaces, and floor-line details can all affect facade behavior during a fire.
Movement is often underestimated. Concrete panels respond to temperature changes, moisture changes, creep, shrinkage, seismic drift, frame shortening, and live-load deflection. Rigidly connecting panels where movement is expected can lead to cracking, spalling, sealant failure, or connection distress. Good concrete facade design separates gravity support, lateral restraint, and movement accommodation instead of asking one detail to do everything.
Thermal performance depends on more than insulation thickness
A concrete building facade can support high-performance envelope goals, but mass alone does not replace continuous insulation, airtightness, or thermal bridge control. Precast insulated sandwich panels can combine cladding, structure, insulation, and interior finish in one prefabricated assembly. Their actual performance depends on insulation continuity, connector type, edge detailing, and the way openings interrupt the thermal layer.
In conventional precast cladding, insulation may be placed behind the panel as part of a backup wall. This approach can simplify thermal continuity when the air and water barrier, insulation, and attachment system are coordinated. It can also create conflicts where brackets, shelf angles, slab edges, embeds, and window frames interrupt the insulation layer. The design team should evaluate the whole-wall U-factor, not only the nominal R-value of insulation.
Thermal mass can be useful when it is part of a broader energy strategy. Exposed interior concrete can help moderate temperature swings in some climates and occupancy patterns, but exterior concrete cladding separated from the conditioned space by insulation will not provide the same interior thermal-mass benefit. Treating thermal mass as a universal energy advantage can lead to overstatement. Climate, orientation, glazing ratio, HVAC operation, and insulation placement all matter.
A robust facade specification should require thermal-bridge review at slab edges, panel anchors, parapets, balconies, canopies, punched windows, and base conditions. These are the locations where a nominally high-performing concrete facade can lose energy performance and create condensation risk.
Finish selection affects cost, maintenance, and architectural character
Concrete facades offer a wide finish range: smooth form finish, acid etch, sandblast, exposed aggregate, polished surfaces, board-formed textures, ribbed profiles, integral color, pigment variation, thin brick, stone veneer, and patterned molds. This range is one reason concrete remains relevant in both civic buildings and commercial developments. See also: Building Styles.
Finish decisions should be made with realistic expectations. Concrete is a natural mineral-based material, so color variation, aggregate exposure, small bugholes, and subtle panel differences may occur even with good quality control. The question is not whether variation exists, but what range is acceptable for the project. Full-size visual mockups, agreed viewing distances, sample panels, repair procedures, and lighting reviews help avoid disputes after installation.
Texture also changes performance. Deep relief can create shadow and visual depth, but it may hold dirt or increase staining where water does not shed cleanly. Smooth light-colored panels may reveal patching and formwork marks more easily. Dark concrete can increase surface temperature and thermal movement. Horizontal ledges, recessed joints, and projecting profiles should be detailed to reduce streaking, freeze-thaw damage, or biological growth in damp climates.
Maintenance planning should start early. A concrete facade may require less repainting than some lightweight claddings, but it is not maintenance-free. Sealants have service lives shorter than the concrete panels. Coatings, if used, may require renewal. Anchors, joint materials, and drainage paths should remain inspectable. In coastal, deicing-salt, or polluted urban environments, reinforcement protection and surface durability deserve special attention.
Embodied carbon is now a central specification issue
Concrete’s durability and fire performance must be weighed against its carbon impact. Industry and climate organizations have repeatedly identified concrete, steel, and aluminum as major contributors to global material-related emissions. Architecture 2030 has highlighted these three materials as responsible for a significant share of total global emissions, while cement and concrete industry groups such as the Global Cement and Concrete Association and the American Cement Association have published roadmaps aiming for net-zero cement and concrete by 2050.
For a concrete facade, carbon reduction starts before mix design. The first question is whether the project is using the right amount of concrete in the right places. Panel thickness, structural role, repetition, spans, backup systems, and finish expectations all influence material quantity. A thin decorative concrete panel may have a very different carbon profile from a thick loadbearing insulated panel, but the comparison depends on the full assembly and the structural substitutions it enables.
Practical lower-carbon strategies may include optimized panel geometry, reduced cement content where structurally appropriate, supplementary cementitious materials subject to local availability and performance requirements, high-quality durability detailing, longer service life, reusable formwork, efficient transport planning, and manufacturer-specific environmental product declarations. These decisions should be reviewed by the structural engineer, facade consultant, contractor, and precast producer because carbon reductions that compromise curing, strength gain, freeze-thaw resistance, or schedule can create new risks.
The most credible approach is project-specific life-cycle assessment rather than generic claims. A concrete facade should not be described as low carbon without supporting product data, quantity takeoffs, service-life assumptions, and comparison boundaries.
A specification checklist for concrete facade projects
Concrete facade performance improves when the specification moves beyond appearance and includes measurable requirements. At minimum, project teams should define the system type, structural role, exposure conditions, finish expectations, tolerances, mockup process, connection design responsibilities, sealant and joint strategy, insulation continuity, fire requirements, and inspection procedures.
- Confirm the facade concept early. Decide whether panels are loadbearing, self-supporting cladding, sandwich panels, rainscreen panels, or site-cast walls.
- Coordinate movement joints. Include thermal movement, creep, shrinkage, drift, floor deflection, and erection tolerances.
- Detail water management. Avoid relying only on face sealant where a drained approach is more appropriate.
- Review connection durability. Protect embeds, anchors, and reinforcement from corrosion in aggressive environments.
- Mock up the finish. Use full-scale samples to define color range, texture, patching limits, joint appearance, and cleaning methods.
- Model thermal bridges. Check anchors, slab edges, balcony penetrations, parapets, and window perimeters.
- Ask for product-specific carbon data. Use environmental product declarations where available and compare assemblies on consistent boundaries.
- Plan maintenance access. Sealants, coatings, drainage paths, and inspection points should be serviceable over the building’s life.
The best concrete facade projects tend to look simple after completion because the difficult coordination happened before fabrication. The architectural grid, structural frame, enclosure strategy, and installation plan should be developed together rather than resolved in separate phases.
Frequently asked questions
Is a concrete building facade the same as precast concrete cladding?
No. Precast concrete cladding is one common type of concrete facade, but concrete facades can also be cast in place, formed as insulated sandwich panels, made as GFRC or UHPC panels, or used as part of a rainscreen assembly. The right term depends on how the facade is manufactured, supported, insulated, and connected to the building.
Does a concrete facade need a rainscreen cavity?
Not always, but many projects benefit from a drained and ventilated approach, especially where wind-driven rain, complex geometry, or many joints and openings increase water-management risk. Some precast barrier wall systems can perform well when detailed and maintained correctly, but the design team should be explicit about the weather-control strategy.
Is concrete facade cladding fireproof?
Concrete is noncombustible, but a facade assembly should not be called fireproof. Fire performance depends on the complete tested or engineered assembly, including insulation, joints, penetrations, connections, windows, and adjacent materials. Code-required fire resistance must be verified for the actual wall system.
How can a concrete facade reduce embodied carbon?
Carbon reduction can come from using less material, optimizing panel thickness, specifying appropriate lower-carbon concrete mixes, improving durability, reducing waste, and using manufacturer-specific environmental product data. Claims should be based on project-specific quantities and life-cycle assessment rather than general material assumptions.
What is the most common design mistake with concrete facades?
One common mistake is treating the facade as a surface finish instead of an enclosure system. Joints, anchors, flashing, air barriers, insulation continuity, tolerances, and maintenance access are as important as the visible concrete texture.