

Mesh facade design guide for shading, ventilation and daylight
What a mesh facade does
A mesh facade is a semi-open exterior screen installed in front of a building envelope to filter sunlight, support airflow, improve privacy and shape the building’s visual identity. It is commonly made from woven metal mesh, expanded metal, cable mesh, perforated metal or similar open-screen systems. The critical point is that a mesh facade is usually not the primary air, water or thermal control layer. It works best as a secondary layer that modifies light, heat, views and exposure while the wall, glazing, insulation and weather barrier behind it perform the enclosure work.
That distinction affects both design and specification. A successful mesh facade is not selected from appearance alone. The project team has to coordinate open area, solar angle, panel depth, material, finish, fixings, drainage, access and wind movement. Public building-envelope guidance from sources such as the Whole Building Design Guide, the U.S. Department of Energy and the PNNL Building America Solution Center consistently treats shading, daylighting and glazing performance as connected decisions rather than isolated facade features.
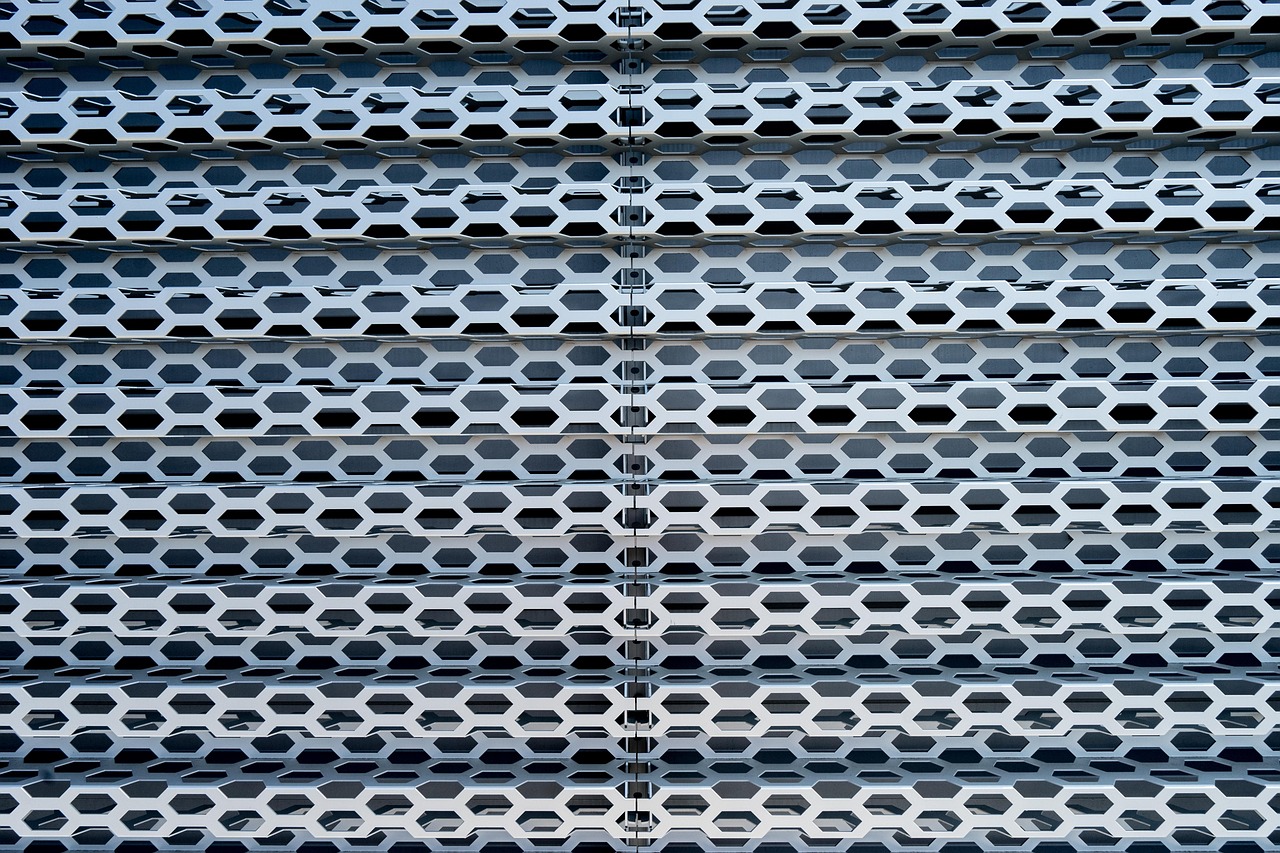
For more context on facade systems and exterior envelope strategies, see the Archithaus Building Facade section.
Why mesh facades are used in contemporary buildings
Mesh has become a practical facade material because it can address several requirements in one layer. It can soften direct sun, reduce visual exposure, create a ventilated outer screen and give a simple building mass more depth. It also changes appearance through the day. From outside, a mesh screen may read as a continuous metallic veil; from inside, it can feel more transparent because the eye looks through the openings toward brighter exterior conditions.
Solar shading before heat reaches the glass
Exterior shading is useful because it intercepts part of the sun before radiation reaches the glazing. This is different from relying only on interior blinds, which may reduce glare but still allow some solar energy to pass through the glass first. A mesh facade can act like a fine-grain brise-soleil, especially where a project needs a continuous appearance rather than projecting fins or deep overhangs.
Mesh, however, is not automatically energy efficient. Performance depends on facade orientation, climate, solar altitude, mesh openness, color, reflectance, cavity depth and the glazing behind it. South-facing elevations in the northern hemisphere often behave differently from east and west elevations, where low morning and afternoon sun can penetrate more directly. For that reason, energy modeling and daylight simulation are more reliable than assuming any open metal screen will produce the same result.
Daylight, views and privacy
A mesh facade can preserve daylight while reducing the harsh contrast often found at highly glazed facades. The trade-off is visibility. A more open mesh may support views and natural ventilation but provide less shading and privacy. A tighter mesh may offer stronger screening, but it can make interiors feel dimmer and reduce the perceived connection to the outside.
Views through mesh are also angle-dependent. Woven and expanded patterns may look solid from one direction and transparent from another. At night, the effect can reverse when the building interior is brighter than the exterior. If privacy is a major goal, the design team should review both daytime and nighttime conditions rather than relying on daylight mockups alone.
Ventilation and enclosure screening
Mesh is often considered for parking structures, stair towers, equipment screens, balconies and atrium edges because it allows air to pass while defining a perimeter. In these applications, the facade may need to satisfy safety, fall protection, smoke ventilation, guardrail, fire access or local code requirements. The mesh itself may look lightweight, but the support system still has to resist wind loads, impact loads where applicable and long-term movement.
Main types of mesh facade systems
The phrase “mesh facade” is used broadly in architectural writing, but the main product types do not behave the same way. Clear terminology helps avoid specification problems.
| Facade type | Typical use | Design considerations |
|---|---|---|
| Woven wire mesh | Large semi-transparent screens, atriums, parking facades and decorative veils | Often needs controlled tension, careful edge detailing and mockups to check waviness, reflection and transparency. |
| Expanded metal mesh | Solar screens, rainscreen-like outer layers and expressive geometric facades | Strand depth and orientation strongly affect shading, view and appearance. Cut edges, rigidity and panel support need coordination. |
| Cable or rod mesh | Tall screens, open enclosures and areas requiring flexibility over large spans | Connection design, tensioning, deflection and maintenance access are central to performance. |
| Perforated metal screen | Patterned facades, branded elevations, equipment screening and standardized panels | Technically not always “mesh,” but often used for the same purpose. Hole size, spacing and sheet thickness control openness and stiffness. |
| Aluminum open-screen panels | Lightweight colored facade screens and retrofit applications | Finish durability, dent resistance, thermal movement and galvanic separation from dissimilar metals should be reviewed. |
| Copper, bronze or brass mesh | Premium architectural expression and projects where patina is desired | Weathering, runoff staining, material cost and compatibility with adjacent metals require early detailing. |
No type is universally better. The right choice depends on whether the project prioritizes shading, airflow, long-span continuity, close-up texture, low maintenance, cost control or visual transformation.
The key specification variable is open area
Open area is the percentage of the facade surface that remains visually or physically open. It is one of the most important figures in a mesh facade specification because it influences daylight, ventilation, privacy, solar exposure and the apparent solidity of the screen. Open area alone, however, is not enough to predict performance.
Two mesh products can have the same open-area percentage and still behave differently. Wire diameter, strand depth, hole shape, pattern direction, finish color, distance from glazing and viewing angle all change the result. Expanded metal is a clear example: rotating the panel can alter both the shadow pattern and the apparent transparency. A perforated sheet with round holes may feel more uniform, while woven mesh may appear more textile-like and directional.
As a practical rule, early design studies should compare at least three conditions: a high-open-area option for views and ventilation, a medium option for balanced shading and transparency, and a tighter option for privacy or stronger solar control. These options should be tested against the actual facade orientation rather than judged only from catalog images.
Why mockups are worth the cost
Mesh is highly sensitive to light. Small differences in finish, angle and distance can change the perceived color and transparency of a facade. A physical mockup helps the owner and design team review reflections, shadows, nighttime appearance, interior visibility and the quality of the attachment details. Digital renderings are useful, but they rarely show the full effect of metallic reflectance and layered depth.
Design checklist for a durable mesh facade
A mesh facade is simple in concept but demanding in coordination. The following checklist helps turn a visual idea into a buildable facade assembly.
- Define the main purpose. Decide whether the mesh is primarily for solar shading, privacy, ventilation, safety, visual identity or equipment screening. A single screen can do several things, but one priority should guide the specification.
- Study orientation and climate. Shading value depends on sun angle and season. East and west facades often need special attention because low-angle sun can pass through openings that block higher midday sun.
- Coordinate with the real envelope. The wall or curtain wall behind the mesh must still manage air, water, vapor, insulation and structure. Do not ask an open mesh layer to perform as a sealed weather barrier.
- Choose material for exposure. Stainless steel, coated aluminum, galvanized or coated steel, copper alloys and specialty finishes have different corrosion behavior. Coastal, industrial and high-humidity sites usually require more conservative material selection.
- Review galvanic compatibility. Dissimilar metals can corrode when moisture creates an electrical path between them. Fasteners, brackets, clips and panels should be selected as a system, not as separate parts.
- Engineer the support system. Wind load, panel deflection, building movement, thermal expansion and vibration must be considered. Long mesh panels may need tensioning or intermediate support to prevent flutter and noise.
- Plan drainage and cleaning access. Open screens allow rain, dust and pollutants to reach the cavity. The design should allow water to drain, debris to escape and maintenance staff to inspect fixings.
- Check code requirements early. Fire performance, fall protection, guard height, opening limits, smoke ventilation, egress, bird control and local facade regulations may affect mesh size and attachment details.
- Coordinate lighting. Exterior and interior lighting can dramatically change the look of mesh at night. A screen that appears opaque by day may reveal the structure behind it after dark.
Mesh facade compared with other shading and facade strategies
Mesh sits between several familiar facade approaches. It is more porous than a solid rainscreen, usually more continuous than louvers, and more tactile than fritted glass. The comparison below helps clarify when it is appropriate. See also: Building Styles.
| Strategy | Strengths | Limitations |
|---|---|---|
| Mesh facade | Combines shading, ventilation, privacy and visual texture in one layer | Requires careful detailing for open area, attachment, cleaning and weather exposure behind the screen. |
| Fixed louvers | Strong directional solar control and clear engineering logic | Can look heavy or repetitive and may block views more strongly from certain angles. |
| Solid metal rainscreen | Durable exterior cladding with clear water-management detailing | Does not provide the same transparency, airflow or layered visual effect. |
| Fritted or tinted glass | Integrated with glazing and useful for controlling glare and appearance | Solar control occurs at the glass layer and may not provide the same ventilated outer buffer as exterior shading. |
| Operable shading | Can respond to changing sun and occupant needs | Usually has higher mechanical complexity, controls requirements and maintenance risk. |
For many projects, the strongest solution is not a single product but a coordinated facade strategy: appropriate glazing, exterior shading, insulation, ventilation, interior glare control and maintenance planning. Mesh can be a valuable part of that strategy when its limits are understood.
Common mistakes to avoid
The most common mesh facade problems begin when the screen is treated as a decorative overlay rather than a building component. One mistake is choosing a pattern from a small sample without studying the full elevation. A mesh that looks delicate in hand can look busy or dark across a large facade. Conversely, a pattern that appears open in a catalog can become visually dense when viewed at a shallow angle.
Another mistake is ignoring what sits behind the mesh. If the air and water barrier, insulation, slab edges, ducts or secondary steel are visible through the openings, they become part of the architecture. This can be intentional, but it should never be accidental. Darker backing surfaces may make the mesh read more clearly from outside, while lighter surfaces can increase visual noise.
Maintenance is also easy to underestimate. Mesh surfaces collect dust, pollution, salt and organic debris depending on site conditions. A design with no safe cleaning access may age poorly even if the material itself is durable. On tall buildings, replacement strategy also matters: if a damaged panel cannot be removed without dismantling large areas, lifecycle cost increases.
Finally, teams should avoid vague specifications such as “architectural mesh to match design intent.” A better specification defines material grade or alloy, finish, open area, wire or strand dimensions, panel size, support spacing, fixing method, tolerance, corrosion separation, mockup requirements and performance criteria.
When a mesh facade is a good fit
A mesh facade is a strong option when a project needs a layered exterior that remains breathable and visually light. It is especially useful for buildings with extensive glazing, parking structures, cultural buildings, commercial facades, stair enclosures, retrofit screens and projects that need to combine shading with architectural identity.
It is less suitable when the project needs a fully opaque weather skin, very high impact resistance without secondary framing, minimal ledges for dirt collection or a facade that can be specified without close coordination. Mesh can look effortless when complete, but that simplicity depends on rigorous early decisions.
The best results come from treating mesh as part of the building facade system: a performance layer, a visual layer and a maintainable construction assembly. When open area, material, support and climate response are aligned, mesh can deliver a facade that is lighter than solid cladding, more textured than glass and more adaptable than many conventional shading devices.
Frequently asked questions
Is a mesh facade the same as a perforated metal facade?
Not exactly. Woven and expanded metal are true mesh-like materials, while perforated metal is usually a sheet with punched or cut openings. In architectural discussion, they are often grouped together because they provide similar effects: partial transparency, shading, airflow and patterned appearance.
Can a mesh facade reduce cooling load?
It can contribute to reduced solar heat gain when it shades glazing before direct sun reaches the glass. The actual effect depends on orientation, climate, open area, mesh geometry, glass performance and the distance between the screen and the envelope. It should be tested through project-specific modeling rather than assumed.
What material is best for a mesh facade?
There is no single best material. Stainless steel is often selected for durability and corrosion resistance, aluminum for lower weight and finish flexibility, and copper alloys for patina and visual warmth. Coastal or polluted environments require more careful material and fastener selection.
How much open area should a mesh facade have?
The right open area depends on the goal. Higher openness supports views and airflow; lower openness improves privacy and shading but can reduce daylight and ventilation. A facade mockup and daylight or energy study are the most reliable ways to choose the range.
Does a mesh facade need maintenance?
Yes. Even corrosion-resistant materials need inspection and cleaning. Maintenance should include checking fixings, tension, coating condition, debris buildup, drainage paths and any areas where dissimilar metals meet.