
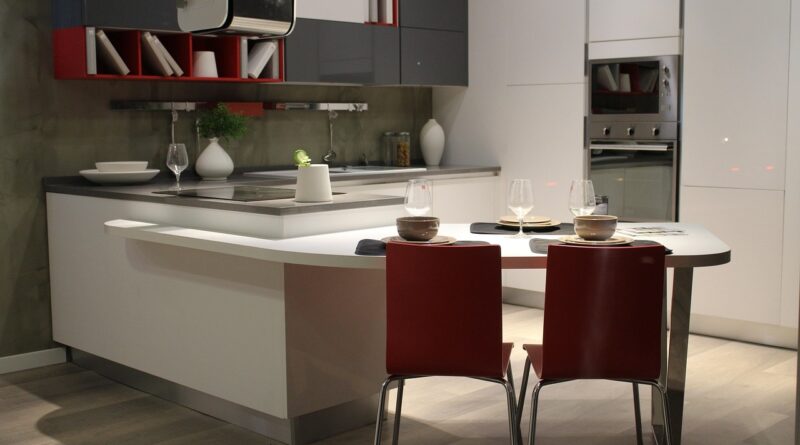
Interior for kitchen design that balances layout, storage and light
Start with the job the kitchen must do
A strong interior for kitchen spaces starts with use, not cabinet color. The room has to support cooking, cleanup, storage, conversation, changing daylight and safe movement around hot, wet and sharp work zones. Current kitchen research points in the same direction: homeowners and designers are treating the kitchen as a multi-purpose hub where function, storage, lighting and visual continuity carry as much weight as style. For more residential design ideas, see the Home & Interior section. Houzz’s 2026 U.S. Kitchen Trends Study, published January 13, 2026, surveyed 1,780 U.S. homeowners and found that deterioration or dysfunction was cited by 38% of renovating homeowners, close to the 41% who cited dissatisfaction with old style. (houzz.com)
That data point is useful because it frames kitchen interiors as working systems. A room can look polished and still fail if the island blocks appliance doors, task lighting throws shadows across prep areas, or the pantry sits too far from the cooking zone. The aim is not to copy a showroom image. It is to make a sequence of decisions that work together: layout first, then storage, finishes, lighting and ventilation.
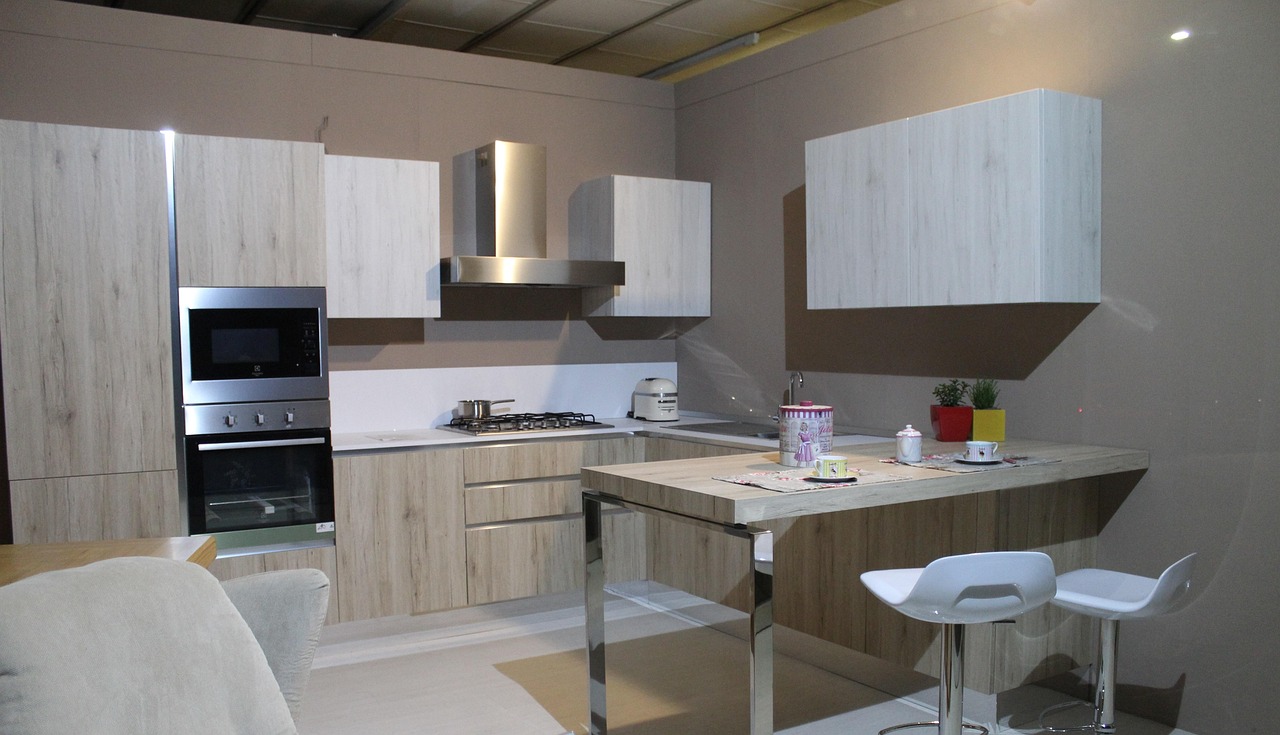
Build the layout around movement, not the triangle alone
The classic work triangle between sink, refrigerator and cooking surface remains a useful check, but it is too narrow for many contemporary kitchens. Open plans, larger islands, coffee stations, secondary sinks, appliance garages and butler’s pantries all create additional work zones. A better starting question is: who moves where, at what time, and with what in hand?
Plan the kitchen as a set of overlapping routes. The cook needs a clear path between refrigerator, sink, prep counter and cooking surface. A second person may need to reach the dishwasher, trash pullout or beverage area without crossing the hot zone. Guests need access to seating without standing in the main work aisle. If the kitchen opens to a living or dining area, the visual axis matters as well: tall cabinets, hoods and pendants should frame the room rather than clutter the view.
Clearances should be checked early, before cabinet orders or island dimensions are fixed. NKBA planning materials identify kitchen and bath guidelines as a professional reference for clearances, fixture and equipment location, accessibility and interior environment planning. The 2026 fifth edition was prompted by the 2024 International Residential Code and CSA B652 Accessible Dwellings 2023, underscoring that modern kitchen planning is tied to code awareness as well as comfort. (nkba.org)
- Keep the main prep zone generous. The most useful counter is usually between sink and cooking surface, not in a decorative corner.
- Check appliance conflicts. Refrigerator, dishwasher, oven and pantry doors should be tested on plan while someone is standing nearby.
- Separate social and cooking traffic. Island seating works better when guests are not seated directly behind the busiest cooking aisle.
- Use the island only if the room earns it. A peninsula, galley or U-shaped plan may outperform a tight island in smaller kitchens.
Treat storage as part of the architecture
Storage is not just a cabinet count. It shapes the elevations, controls visual clutter and affects how calm the room feels when it is in use. The 2026 Houzz study reported that 76% of renovating homeowners incorporated built-in features, with pantry cabinets leading at 47% and beverage stations at 24%. Among newly added or upgraded butler’s pantries, Houzz found that 67% included storage for small appliances, 61% included a prep counter and 59% used enclosed cabinetry. (houzz.com)
Those numbers support a shift that architects and interior designers already see on plans: homeowners want everyday equipment close at hand, but not always on display. A tall pantry wall, deep drawers, tray dividers, concealed recycling and an appliance cabinet can make a kitchen feel quieter without forcing a minimalist lifestyle.
| Kitchen need | Interior move | Watch point |
|---|---|---|
| Daily cooking | Deep drawers near the range, oils and spices near prep | Avoid narrow pullouts that look clever but waste usable width |
| Small appliances | Appliance garage or butler’s pantry shelf with outlets | Confirm heat, ventilation and cord access before enclosing appliances |
| Family traffic | Snack, breakfast or beverage zone outside the main cooking path | Do not place the coffee area where it blocks the dishwasher or sink |
| Visual calm | Full-height cabinetry, paneled appliances or fewer open shelves | Balance closed storage with a few lighter moments so the room does not feel heavy |
Open shelving can be beautiful, but it should be used deliberately. It works best for items that are genuinely used, easy to clean and visually consistent. In high-grease areas, closed storage is usually more forgiving.
Choose materials and colors for continuity and wear
Color and material choices set the mood of the kitchen, but they also affect glare, maintenance, acoustics and the connection to nearby rooms. NKBA’s 2026 Kitchen Trends Report, released September 16, 2025, surveyed 634 North American industry professionals and identified whole-home continuity, storage maximization, organic and earthy aesthetics, material sophistication and health and wellness among the core themes expected to shape kitchen design. (nkba.org)
The report’s public findings help explain why many kitchen interiors are moving toward quieter, more durable palettes. NKBA reported that 96% of respondents identified neutrals as popular colors, followed by greens at 86% and blues at 78%. Transitional or timeless design was named by 72% of respondents, while contemporary, modern or minimal design followed at 60% and organic or natural design at 58%. (nkba.org)
This does not mean every kitchen should be beige. It means stronger design decisions often work best in controlled places: a backsplash, an island finish, decorative lighting, bar stools or hardware. A restrained background gives stone veining, wood grain, tile texture and daylight more room to register.
- Cabinetry: Slab, slim shaker and flat-panel doors can all work if the detailing matches the architecture of the home.
- Countertops: Prioritize heat resistance, stain behavior, seam placement and edge profile before choosing by sample alone.
- Backsplashes: Full-height slabs read calm and architectural; tile introduces rhythm, grout lines and craft.
- Flooring: The transition from kitchen to adjacent living space should feel intentional, especially in open plans.
- Hardware: Pull size, finish and hand feel matter because hardware is touched every day.
Layer lighting before finishes are ordered
Kitchen lighting should be planned as architecture, not added as decoration after the room is finished. The Illuminating Engineering Society’s kitchen guidance emphasizes glare-free, adjustable light levels and recommends a layered approach using ambient, task, decorative and accent lighting with appropriate controls. It also warns that glossy floors, counters and cabinets can create direct or reflected glare. (centerofdesign.org)
In practice, one ceiling fixture is rarely enough. Ambient light makes the room usable. Task light should reach counters, sink and cooking areas without placing the cook’s body between the light and the work surface. Decorative light adds character, but pendants should not be expected to light every chopping board. Accent light can make glass cabinets, niches, toe kicks or shelves feel intentional.
NKBA’s 2026 trend findings also place lighting near the center of kitchen design. Its press release reported that natural lighting was considered important by 95% of respondents, quality lighting by 93% and task lighting for work zones by 92%. Under-cabinet lights, interior cabinet lights and pendant lights were among the lighting types expected to be on trend. (nkba.org) See also: Building Styles.
- Use separate switching. Put ambient, under-cabinet, pendant and accent lighting on separate controls where possible.
- Dim social zones. A kitchen used for dinner, homework and entertaining needs lower light levels as well as bright task light.
- Avoid glare at eye level. Matte surfaces, diffusers and careful fixture placement can make a kitchen more comfortable.
- Coordinate lighting with storage. Cabinet lighting and appliance garages require wiring decisions before cabinetry is built.
Make ventilation and cleanability part of the design
Ventilation is easy to hide in a mood board, but it is central to a healthy kitchen interior. The U.S. Environmental Protection Agency states that cooking appliances and cooking itself can increase indoor particulate matter, and that ventilation and filtration during cooking can reduce exposure. EPA guidance recommends using a range hood whenever cooking, venting it outdoors if possible, and leaving it on for 10 to 20 minutes after cooking. (epa.gov)
This affects design decisions. A slim hood may look appealing, but it still needs to suit the appliance, cooking habits, duct route, noise tolerance and local requirements. A recirculating hood may be the only practical option in some buildings, but where outdoor venting is feasible, it should be discussed early with the contractor or mechanical professional. Powerful hoods may also require attention to make-up air and combustion safety, especially in homes with fuel-fired appliances.
Cleanability belongs in the same conversation. Porous grout behind a high-output range, heavily profiled doors in a grease zone, or open shelves beside a frying area can all create maintenance problems. A durable kitchen interior does not have to look clinical, but the highest-use surfaces should be easy to wipe, repair or replace.
Use trend evidence without designing a trend showroom
Trend reports are most useful when they are compared, not copied. NKBA’s 2026 report reflects the view of industry professionals looking ahead over the next three years. Houzz’s 2026 study reflects homeowners who recently renovated, are renovating or plan to renovate. Together, they suggest a practical direction: kitchens are becoming more functional, more storage-focused, more integrated with the rest of the home and more dependent on lighting and wellness decisions.
| Source | What it measures | Useful design takeaway |
|---|---|---|
| NKBA 2026 Kitchen Trends Report | Professional expectations across kitchen product and design categories | Good for identifying emerging directions such as whole-home continuity, wellness, lighting and material sophistication |
| Houzz 2026 U.S. Kitchen Trends Study | Homeowner renovation behavior and project priorities | Good for checking what people actually spend on, change and build into kitchens |
| EPA indoor air guidance | Health-related information on particulate matter and cooking | Good for making ventilation, filtration and range hood decisions visible in the design process |
| IES lighting guidance | Lighting quality, glare control and layered illumination | Good for turning lighting from a decorative afterthought into a working system |
The editorial takeaway is straightforward: the best kitchen interiors are not trendless, but they are not trend-driven either. They use current evidence to support decisions that will still make sense when colors, hardware finishes and cabinet profiles change.
Frequently asked questions
What should be planned first in a kitchen interior?
Plan layout and movement first. Cabinet style, color and decorative lighting should come after the main work zones, appliance locations, clearances, storage strategy and ventilation path are resolved.
Is an island always the right choice?
No. An island works when the room has enough clearance around it and when it improves prep, storage or seating. In a narrow room, a galley, L-shaped plan or peninsula may provide better movement and more usable counter space.
How do you make a kitchen feel cohesive with the rest of the home?
Repeat one or two elements from adjacent spaces, such as wood tone, metal finish, wall color temperature or flooring direction. Then let the kitchen have its own durable surfaces where cooking and cleaning demand them.
What is the most overlooked part of kitchen interior design?
Lighting is often overlooked until late in the project. A good plan separates ambient, task, decorative and accent lighting so the kitchen can shift from food preparation to dining, conversation and evening use.
Should kitchen design follow 2026 trends?
Use 2026 trend research as context, not as a shopping list. The strongest trends to carry forward are functional ones: better storage, layered lighting, healthier ventilation, durable materials and layouts that support real daily routines.