
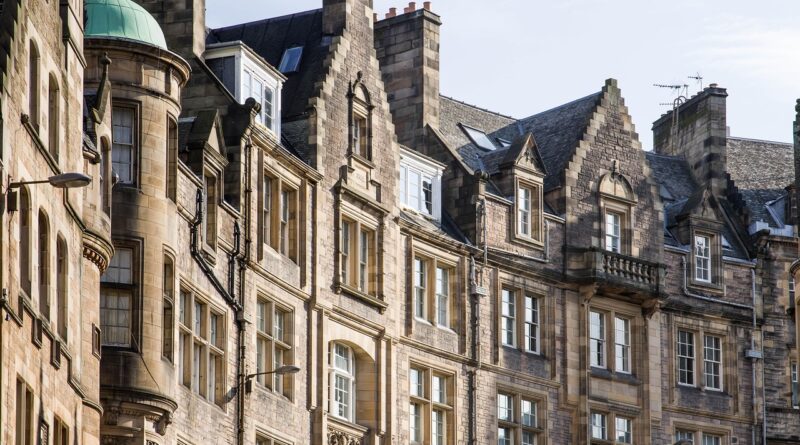
Building facade architecture that balances identity, energy and resilience
What building facade architecture means today
Building facade architecture is no longer just the exterior image of a project. The facade gives a building its civic identity, but it also manages heat, daylight, rain, air leakage, fire exposure, structural movement, acoustics, maintenance and carbon impact. A successful building facade therefore has to work as both architecture and environmental infrastructure.
The stakes are practical. The building envelope directly affects operational energy, occupant comfort and the service life of interior materials. UNEP and the Global Alliance for Buildings and Construction reported that buildings accounted for 34% of global energy demand and 37% of energy and process-related carbon dioxide emissions in 2022. Their 2025-2026 Global Status Report also notes progress in energy intensity and certification, while arguing that investment in energy efficiency must rise sharply by 2030. Facade choices are not the only driver of those figures, but they are one of the most visible points where design ambition meets measurable performance.

The facade as a layered performance system
A facade should be treated as a layered system, not as a single cladding product. The visible outer material may be glass, terracotta, brick, stone, metal, fiber cement, timber or precast concrete. Behind that surface are the control layers that determine whether the wall performs in service. Whole Building Design Guide resources describe the building envelope as an integrated design issue involving insulation, glazing, shading, moisture control, daylighting, acoustics and safety.
Rain and drainage
Rain control is often the first test of facade durability. A rainscreen strategy separates the outer cladding from the water-resistive and air-control layers behind it. The outer layer sheds most bulk water, while a drained and ventilated cavity gives incidental moisture a path out of the wall. For that reason, joints, flashings, weeps, end dams and transitions often matter more than the panel material itself.
In practice, many facade failures occur at interfaces: where a curtain wall meets the roof, where a balcony slab penetrates the enclosure, where a window opening interrupts a cladding grid, or where sealant is expected to do the work of drainage. A good facade detail assumes some water will get past the outer face and gives that water a managed exit.
Air, vapor and thermal continuity
Air leakage can carry moisture into assemblies, increase heating and cooling loads, and create condensation risk. ASTM E2357 is one recognized test method for determining the air leakage rate of air barrier assemblies, but ASTM also states that laboratory results are mainly useful for comparison and may not represent field-installed performance. That distinction matters. A high-performing material can still be compromised by discontinuous detailing, poor sequencing or untested penetrations.
Thermal continuity is just as important. Continuous insulation, thermally broken attachments, improved glazing and careful slab-edge detailing can reduce thermal bridging. Vapor control depends on climate, interior humidity, material permeability and drying potential. A wall that is safe in a cold, dry climate may behave differently in a hot, humid one.
Daylight, glare and solar control
Glass provides transparency, views and daylight, but unmanaged glazing can also create glare, overheating and peak cooling demand. Facade design should study orientation rather than applying the same glass ratio to every elevation. DOE guidance on zero-energy building design highlights that east and west glass can be difficult to shade because of low sun angles, while WBDG guidance recommends analyzing U-factor, solar heat gain and visible transmittance for each elevation.
In practical terms, facade architecture should balance window-to-wall ratio, shading depth, glazing specification, interior reflectance and daylight controls. Exterior shading is often more effective than interior blinds because it can reduce solar heat before it reaches the glass. Fixed shading, however, has to be tuned to orientation, latitude and the building program. A decorative screen that ignores sun paths can add cost without solving comfort problems.
Material and system choices with different trade-offs
No facade material is inherently best. Each system has strengths, limits and detailing requirements. The right choice depends on climate, building height, code constraints, budget, replacement strategy, embodied carbon goals and the level of craft available on site.
| Facade approach | Design value | Performance considerations | Common risk |
|---|---|---|---|
| Unitized curtain wall | Clean expression, speed on high-rise projects and factory-controlled assembly | Requires careful thermal breaks, spandrel detailing, drainage paths and movement accommodation | Assuming factory quality solves field interface problems |
| Rainscreen cladding | Depth, texture and replaceable outer skins | Needs continuous air and water barriers, cavity drainage and corrosion-resistant attachment | Interrupted drainage at penetrations and corners |
| Masonry or stone veneer | Mass, durability and contextual character | Requires ties, cavity design, flashing, movement joints and structural support | Trapped moisture or poorly coordinated shelf angles |
| Precast concrete | Robustness, repetition and sculptural form | Panel joints, anchors, insulation strategy and thermal bridging must be resolved early | Heavy panels driving structural and transport impacts |
| Timber or bio-based cladding | Warmth, lower-carbon potential and tactile identity | Needs species selection, fire strategy, moisture detailing, maintenance planning and weathering expectations | Using a natural material without a realistic aging strategy |
Embodied carbon adds another layer to material selection. The facade is often a relatively small part of total building mass compared with the structure, but it can contain carbon-intensive aluminum, glass, steel supports, insulation and replacement cycles. A light facade that needs frequent replacement may not outperform a heavier system with a longer service life. Design teams should therefore compare not only first cost and first carbon, but also access, cleaning, repairability and likely component replacement.
Codes, testing and documentation shape facade decisions
Facade architecture must comply with local codes, energy standards and project-specific performance requirements. In the United States, ASHRAE 90.1 is widely used as a benchmark for commercial building energy codes and addresses envelope performance alongside lighting, HVAC and controls. For fenestration, NFRC procedures establish ratings such as U-factor, solar heat gain coefficient, visible transmittance and condensation resistance or condensation index. These values help designers compare glazing and frame performance using a shared vocabulary.
Fire safety also affects facade specification. The International Code Council has described the 2024 International Building Code as clarifying when NFPA 285 testing is required for exterior wall assemblies involving vertical and lateral flame propagation. The key point for architects is that fire performance often applies to the assembly, not only to an individual cladding panel. Insulation, water-resistive barriers, cavities, attachments, sheathing and perimeter conditions can all affect compliance.
Performance documentation should be built into the design schedule. A facade package may need energy modeling inputs, thermal calculations, condensation analysis, structural calculations, fire-test evidence, acoustic criteria, mockups, shop drawings and field testing. If these items are treated as late submittals, the team may be forced into redesign after the architectural language has already been approved. See also: Building Styles.
Design process for durable and expressive facades
The strongest facade concepts usually start with a clear hierarchy of priorities. Is the project trying to reduce cooling loads in a hot climate, maximize winter solar benefit in a cold one, express a civic identity, retrofit an aging structure, improve resilience, or reduce embodied carbon? The answer changes the architectural strategy.
- Start with climate and orientation. Map sun exposure, wind-driven rain, freeze-thaw risk, humidity, pollution and surrounding reflections before choosing a facade language.
- Set performance targets early. Agree on U-factor, solar heat gain, visible transmittance, air leakage, acoustic and condensation targets before schematic design becomes fixed.
- Draw continuous control layers. Trace the water, air, thermal and vapor control layers through corners, parapets, slabs, openings and podium transitions.
- Prototype the difficult details. Full-scale mockups are valuable where geometry, sequencing or product interfaces are complex.
- Coordinate structure and services. Anchors, embeds, shading supports, maintenance access, lighting, signage, vents and fire stopping should not be afterthoughts.
- Plan for maintenance. Cleaning access, replaceable gaskets, panel replacement routes and sealant life affect whether the facade remains credible decades later.
Expression and performance do not need to compete. Deep reveals can shade openings. Terracotta or metal fins can provide rhythm while reducing glare. A high-performance wall can still be sculptural if the control layers are respected. Problems begin when visual decisions are made first and the technical system is forced to fit later.
Common mistakes that weaken facade performance
One common mistake is treating the facade as a catalog selection. A panel sample may show color and texture, but it does not reveal drainage, thermal bridging, fire testing, replacement access or constructability. Another mistake is using glass for prestige without studying comfort. High-performance glazing helps, but it cannot fully replace orientation-specific shading and careful window-to-wall ratios.
A third mistake is relying on sealant as the primary defense against water. Sealants age, move and fail. Durable facade design uses sealant as one part of a broader water-management strategy, not as the only line of defense. A fourth mistake is ignoring transitions. Parapets, balcony edges, slab edges, grade conditions and soffits are often where the design intent becomes vulnerable.
Finally, many projects underinvest in field verification. Laboratory-tested components, certified glazing values and code-compliant products are important, but field installation quality determines the final outcome. Observation, testing and commissioning are not bureaucratic extras; they are the link between drawings and long-term performance.
Frequently asked questions
What is the difference between a facade and a building envelope?
The facade is the exterior face of a building, especially the visible vertical surfaces. The building envelope is the broader environmental separator that includes walls, windows, roofs, floors and below-grade elements. In everyday architectural discussion, facade and envelope overlap, but envelope usually emphasizes performance and control layers.
Why is building facade architecture important for energy use?
The facade affects heat loss, solar gain, daylight, air leakage and thermal comfort. Those factors influence HVAC loads and lighting demand. Good facade design does not work in isolation, but it can reduce mechanical burden when coordinated with orientation, shading, glazing and insulation.
Are glass facades always inefficient?
No. A glass facade can perform well when glazing ratios, coatings, frames, shading, orientation and HVAC strategy are carefully coordinated. The problem is not glass itself, but excessive or poorly oriented glazing that creates glare, overheating, condensation risk or high cooling loads.
What should architects check before choosing a facade material?
Architects should check climate suitability, fire compliance, structural support, thermal bridging, moisture behavior, acoustic needs, embodied carbon, maintenance access, replacement cycles and local workmanship. Appearance is important, but it should be evaluated with these performance factors.
How early should facade consultants or specialists be involved?
For complex, tall, highly glazed, high-performance or code-sensitive projects, facade expertise should be involved during concept or schematic design. Early input can prevent late redesign, especially around fire strategy, energy targets, movement joints, drainage and procurement constraints.