
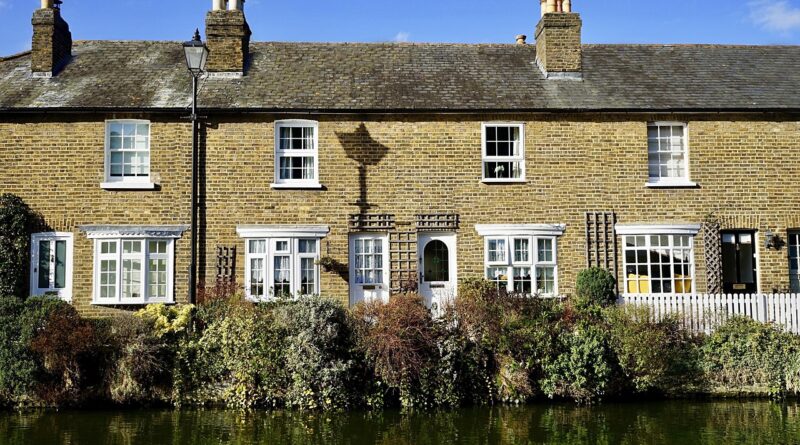
Bungalow layout plan guide for practical single-level homes
Start with how the bungalow should live
A good bungalow layout plan organizes daily rooms, bedrooms, service spaces, outdoor access, and storage on one clear level without giving too much floor area to corridors. The aim is not only to keep the house compact. The plan should make movement easy, separate public and private areas, and give each main room a sensible relationship to daylight, views, plumbing, parking, and outdoor space. In most projects, the layout starts with three decisions: where the entrance and porch sit, how the living-dining-kitchen area connects, and whether the bedrooms are grouped together or separated for privacy.
Bungalows are often described as one-story or one-and-a-half-story homes with low roof forms and porch-forward character. The National Park Service has described Craftsman bungalows as typically low, broad houses with gabled roofs and front porches, while modern use of the term is broader and often refers to compact single-level living. That makes the floor plan especially important. When most rooms share one level, poor circulation, noise transfer, and weak storage are noticed immediately.
Define the layout zones before drawing rooms
The easiest way to plan a bungalow is to divide the floor into zones before fixing exact room sizes. A small plan can feel generous when the zones are clear. A larger plan can still feel awkward if the kitchen, bedrooms, entry, and bathrooms all compete for the same circulation space.
Public zone. This usually includes the living room, dining area, kitchen, front porch, and sometimes a study or guest sitting area. In many bungalow plans, the front porch leads directly into the living room rather than a formal foyer. If privacy from the street matters, use a shallow entry niche, partial-height screen, built-in bench, or side-facing door so the front door does not open straight into the main seating area.
Private zone. Bedrooms work best when they are not placed directly off the front door or kitchen. A short bedroom hall is often worth the space because it controls noise and gives doors a cleaner arrangement. In a two-bedroom bungalow, a shared bath can sit between the bedrooms. In a three-bedroom plan, keep the primary bedroom slightly removed from children’s or guest rooms if the footprint allows.
Service zone. Bathrooms, laundry, mechanical closets, pantry space, and mudroom storage should be grouped where possible. Aligning plumbing walls near the kitchen, laundry, and bath can simplify construction and reduce unnecessary pipe runs, although final engineering depends on local code and site conditions.
For more layout ideas across residential building types, the Building Layout section is a useful place to compare circulation, zoning, and room-planning strategies.
Choose a bungalow plan type that fits the site
There is no single correct bungalow plan. The best arrangement depends on lot width, orientation, parking, views, privacy, and whether the house needs expansion potential. The table below compares common plan types and where each one tends to work best.
| Plan type | Best use | Layout advantage | Common limitation |
|---|---|---|---|
| Linear bungalow | Narrow or deep lots | Simple structure and clear room sequence | Can become corridor-heavy if rooms are arranged too tightly |
| L-shaped bungalow | Corner lots, garden-facing sites, or patios | Creates a sheltered outdoor space and better room separation | More exterior wall area can increase envelope cost |
| Central living plan | Small to medium family homes | Living, dining, and kitchen become the main circulation hub | Needs careful acoustic separation from bedrooms |
| Split-bedroom plan | Guest rooms, multigenerational living, or work-from-home needs | Improves privacy between bedroom groups | May require extra hallway space |
| Courtyard bungalow | Warm climates or privacy-focused sites | Brings daylight and outdoor space into the center of the plan | Requires careful drainage, shading, and roof detailing |
On a narrow lot, a linear plan with bedrooms on one side and living space toward the front or rear is often efficient. On a wider lot, an L-shaped or split-bedroom layout can give the living room better exposure and create a natural outdoor room. For sites with strong rear views, avoid placing bedrooms across the entire back wall. Reserve part of that frontage for the living-dining area so the best outlook is shared rather than locked inside one room.
Plan the living, dining, and kitchen as one connected system
In bungalow design, the living-dining-kitchen area usually sets the character of the home. Because there is no second floor to separate functions, the main living area may need to handle arrival, family activity, meals, entertaining, and circulation to bedrooms or outdoor space.
An open plan can work well, but it should not become an empty rectangle. The kitchen needs a practical work triangle or well-defined work zones. The dining area needs enough wall or window space to feel intentional. The living area needs at least one useful furniture wall that is not interrupted by every doorway. When circulation cuts diagonally across the living room, furniture placement becomes difficult and the room can feel like a passage.
One practical approach is to place the kitchen near the side or rear entry, especially when parking is nearby. Groceries can then move directly to the kitchen or pantry without crossing the living room. The dining area can sit between kitchen and living room, while the porch or patio connects to the dining side for outdoor meals. If the front porch is a major architectural feature, the living room should have a visible relationship to it through windows or doors, but the entire front wall does not need to be exposed.
For smaller bungalow plans, built-ins are often more useful than extra square footage. A dining banquette, window seat, media wall, pantry cabinet, or entry bench can reduce the need for freestanding furniture and keep circulation clear. This is especially important in plans under about 1,200 square feet, where every turning point and door swing affects how the home feels.
Place bedrooms for privacy, daylight, and future flexibility
Bedroom planning is where many bungalow layouts succeed or fail. Because everything is on one level, a bedroom beside the living room, kitchen, laundry, or driveway can become noisy. A stronger plan uses closets, bathrooms, short halls, or storage walls as buffers.
For a two-bedroom bungalow, the simplest layout places both bedrooms along one side or at the rear, with a shared bathroom between them. This is efficient, but it may not be ideal if one room will also serve as a home office. In that case, placing the office or guest room nearer the entry can let visitors use it without crossing the private side of the house.
For a three-bedroom bungalow, avoid lining every bedroom along one narrow hallway if it creates a dark interior corridor. Instead, consider a compact bedroom wing with windows on two sides of the house, or a split-bedroom arrangement with the primary suite on one side and secondary bedrooms on the other. The split approach can improve privacy, but it should not push bathrooms or laundry into inefficient corners.
Future use also matters. A room planned as a nursery may later become an office, guest room, or caregiver room. A den may become a bedroom only if it can meet local requirements for light, ventilation, emergency escape, heating, and other code items. The International Residential Code includes provisions for sleeping rooms and emergency escape and rescue openings, but jurisdictions adopt and amend codes differently. Treat any room label on a plan as something that must be confirmed with the local building department before construction.
Do not let circulation consume the floor area
The biggest layout mistake in compact bungalows is hallway creep. A few feet of hall can protect privacy, but a long interior corridor can take valuable area without improving the home. A better solution is to make circulation do more than one job. See also: Building Styles.
- Use the living space as a controlled hub. Doors to bedrooms should not scatter across every wall, but one well-placed opening to a private hall is efficient.
- Align doorways where possible. Clean alignment improves sight lines and makes small plans feel more ordered.
- Group wet rooms. A bathroom, laundry, and kitchen sharing nearby service walls can save space and simplify the plan.
- Choose sliding or pocket doors selectively. They can help in closets, laundries, and tight bathrooms, but they need proper wall depth and reliable hardware.
- Avoid dead-end corners. If a corner cannot hold furniture, storage, a window seat, or a desk, it may be wasted area.
Circulation should also support safety and comfort. For private single-family homes, accessibility standards such as the ADA Standards or Fair Housing Act design guidance may not apply in the same way they apply to public or covered multifamily buildings. Still, their dimensional concepts are useful references. The U.S. Access Board commonly discusses 32-inch clear door openings and 36-inch accessible route concepts in accessibility guidance. Even when not legally required, wider doors, fewer level changes, and a step-free main entry can make a bungalow easier to live in over time.
Use the porch, entry, and outdoor spaces as part of the plan
A bungalow layout is not complete without the porch and outdoor connections. Historically, the porch is one of the most recognizable bungalow features, but it should not be treated as decoration. It can shade the front wall, create a transition from public street to private interior, and make a modest plan feel more generous.
The key question is what the porch connects to. A front porch connected to the living room creates a traditional social face. A side porch near the kitchen can work better for daily family entry. A rear patio connected to dining or living space can extend the usable area in mild weather. In each case, door placement should protect furniture layouts inside. A large patio door in the wrong location can remove the only logical wall for a sofa, cabinet, or bed.
Orientation is also important. A west-facing porch may need deeper shading in hot climates. A north-facing porch may feel pleasant in summer but dark in winter. Local climate, roof overhang, window size, and landscape design all affect comfort. This is where a simple floor plan must be coordinated with elevations and sections; the plan alone cannot solve heat gain, glare, drainage, or privacy.
Build storage into the layout from the beginning
Storage is often underestimated in bungalow plans because there is no extra upstairs landing, basement, or large stair hall to absorb overflow. The plan should include everyday storage, seasonal storage, utility storage, and outdoor equipment storage from the start.
Useful storage locations include a coat closet near the main entry, pantry storage within a few steps of the kitchen, linen storage close to the bathroom and bedrooms, a laundry cabinet for cleaning supplies, and a mudroom or garage connection if the site allows. In smaller homes, storage walls can separate zones. For example, a line of closets between the living room and bedroom wing can provide both acoustic buffering and practical storage.
Attic storage may be possible in some bungalow roof forms, but it should not be assumed. Low-pitched roofs, insulation depth, truss design, ventilation requirements, and access limitations can all reduce usable attic space. If attic storage is part of the plan, it needs to be coordinated with the roof structure and energy strategy, not added as an afterthought.
Review the plan with a practical checklist
Before developing a bungalow layout plan into construction drawings, test it against real daily use. A plan that looks balanced on paper may still fail if groceries travel too far, the laundry is noisy beside a bedroom, or the bathroom door opens directly into the dining area.
- Can visitors enter without looking straight into private rooms?
- Is there a short route from parking to kitchen or pantry?
- Do bedroom doors have privacy from the living and dining areas?
- Can the main furniture pieces fit without blocking circulation?
- Are bathrooms close enough to bedrooms but not exposed to public rooms?
- Is there storage near the entry, kitchen, bedrooms, and laundry?
- Do major rooms receive daylight from useful directions?
- Can the plan adapt to aging, remote work, guests, or family changes?
- Have bedroom egress, smoke and carbon monoxide alarm placement, stair or loft conditions, and local code requirements been checked by qualified professionals?
The U.S. Census Bureau’s 2024 Characteristics of New Housing data reported a median lot size of 8,545 square feet for new single-family homes completed that year, but bungalow planning should not rely on national averages. A compact urban lot, a suburban parcel, and a rural site will produce very different layouts. The best plan is the one that uses the actual site well, not the one that copies a generic footprint.
Frequently asked questions
What is the best layout for a small bungalow?
The best small bungalow layout usually has an open living-dining-kitchen area, a short private bedroom hall, grouped plumbing, and built-in storage. Avoid long corridors and oversized entry spaces. In a compact footprint, every circulation path should also support furniture placement, storage, or daylight.
Should a bungalow have an open floor plan?
An open floor plan can make a bungalow feel larger, but it is not always the best choice. Partial separation can improve acoustics, privacy, and furniture placement. A good compromise is an open kitchen, dining, and living zone with a clearly separated bedroom wing.
Where should the primary bedroom be placed?
The primary bedroom is often best at the rear or quieter side of the house, away from the front entry, kitchen, and main living noise. On wider lots, a split-bedroom plan can place the primary suite on one side and secondary bedrooms on the other.
How many bathrooms should a bungalow plan include?
A one- or two-bedroom bungalow can often work with one well-placed full bath. A three-bedroom plan usually benefits from at least one full bath plus a powder room or second bath, depending on budget, household size, and resale expectations.
Can a bungalow layout include a loft or half story?
Some bungalow designs include a half story, loft, or attic room under the roof. This can add flexibility, but it must be checked for stair design, headroom, structure, insulation, ventilation, emergency escape, and local code compliance before being treated as usable living space.