
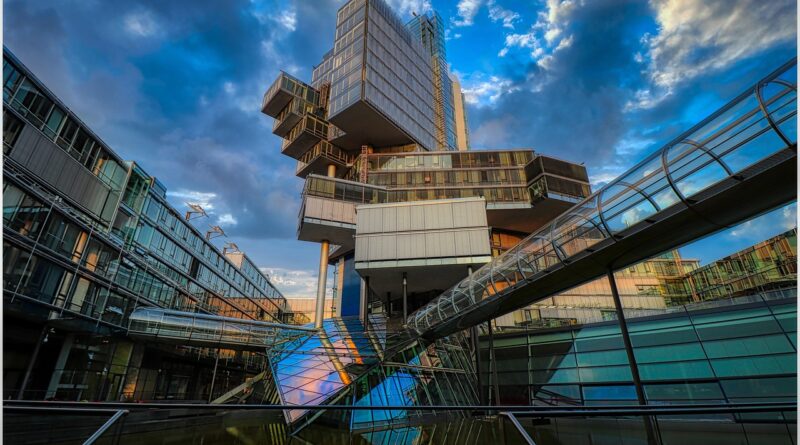
Facade front of building explained through design, materials, and performance
What the facade front of building means
In building design, the facade front of building is the primary public-facing exterior elevation. It is usually the side with the main entrance, street address, signage, strongest architectural expression, and highest visual exposure. It is also more than a decorative surface. A well-designed front facade helps manage rain, air leakage, heat flow, daylight, glare, acoustics, fire safety, access, durability, and long-term maintenance. In practical terms, the front facade is where architectural image and building science meet.
For owners, architects, contractors, and material suppliers, that distinction matters. A front facade that looks strong in a rendering can still underperform if its control layers, drainage paths, joints, anchors, glazing ratios, and fire strategy are not properly resolved. For broader context on exterior building systems, see our building facade coverage.
Front facade, facade, elevation, and envelope
The terms are related, but they are not interchangeable. A facade is any exterior face of a building. The front facade is usually the principal face seen from the street or main public approach. An elevation may refer to a drawing or view of one side of the building. The building envelope is broader: it includes exterior walls, roofs, windows, doors, below-grade enclosure elements, and other components that separate conditioned interior space from exterior conditions.
This means the front facade is both a design feature and part of the enclosure. Treating it only as a visual layer can create coordination gaps between architecture, structure, mechanical systems, waterproofing, and code compliance.
Why the front facade matters beyond appearance
The front facade is often the first part of a building that people use to form an opinion. It can communicate scale, entry sequence, institutional character, retail visibility, residential identity, or workplace culture. A courthouse, hotel, school, office tower, and apartment building may all need a memorable front, but their architectural language and performance priorities will differ.
Public-facing walls also tend to carry demanding design requirements. They may include large areas of glazing, canopies, screens, terraces, signage, lighting, operable doors, security devices, and facade articulation. Each added element creates interfaces that must be detailed and coordinated.
Industry references such as the Whole Building Design Guide describe enclosure performance as a balance of climate, precipitation exposure, indoor conditions, moisture movement, heat flow, and airflow. ASHRAE building envelope guidance similarly emphasizes the envelope as a key element in managing environmental loads on a building. These references support a practical design principle: the front facade should be developed as a coordinated system, not as a collection of attractive products.
The performance stakes are also environmental. UNEP and GlobalABC reported in their 2024/2025 buildings status work that buildings and construction accounted for about 32% of global energy demand and 34% of global carbon dioxide emissions in 2023. That does not mean the front facade alone determines a building’s footprint, but it does show why facade decisions such as glazing area, insulation continuity, shading, airtightness, and material choice are consequential.
The functional layers hidden behind the public face
A refined facade front can look simple from the sidewalk. Behind that simplicity, several layers need to work together. The exact assembly depends on climate, building type, code, budget, structure, and architectural intent, but most durable facades must address the following functions.
Structure and support
The facade must transfer wind loads, self-weight, impact loads, and movement forces safely back to the building structure. Curtain walls, brick veneers, stone panels, metal rainscreens, precast concrete, and terracotta systems all require anchors, subframes, or backup walls. These supports need to accommodate thermal expansion, building drift, live-load deflection, and normal material tolerances.
Water control
Water management is one of the most important facade design issues. The front wall must shed rain, resist water entry, and provide a path for incidental moisture to drain or dry. The Whole Building Design Guide cautions against relying too heavily on perfect face-seal strategies in high-performance design because they offer little redundancy if sealant joints or workmanship fail. Drained and ventilated approaches, where appropriate, usually provide more forgiving moisture management.
Air, thermal, and vapor control
ASHRAE guidance notes that heat, air, and moisture control are interdependent. A thermal layer reduces heat transfer; an air barrier reduces uncontrolled leakage; vapor control limits moisture diffusion where needed. The continuity of these layers matters more than the nominal performance of isolated products. A high-R-value insulation board, for example, can be weakened by metal clips, slab edges, unsealed transitions, or poorly coordinated window perimeters.
Air leakage is especially important because it can transport moisture into assemblies more aggressively than vapor diffusion alone. That is why facade detailing at corners, parapets, storefronts, louvers, balconies, and service penetrations deserves the same attention as broad wall areas.
Openings and transitions
Windows, doors, curtain wall mullions, vents, canopies, and signage are often where front facades fail first. These zones bring together different materials, trades, tolerances, and movement patterns. Good detailing defines where water goes, how air sealing continues, where insulation remains continuous, and how components can be replaced later.
Common front facade materials and how they behave
No facade material is universally right. The best choice depends on climate, building use, fire strategy, maintenance capacity, target lifespan, budget, and desired expression. The table below summarizes common options without treating any one material as the default answer.
| Material or system | Typical strengths | Key issues to check |
|---|---|---|
| Brick, stone, and masonry veneer | Durable appearance, texture, depth, strong civic or residential character | Anchors, flashing, weeps, movement joints, freeze-thaw exposure, structural support |
| Glass curtain wall or storefront | Daylight, views, transparent entry identity, lightweight construction | Solar heat gain, glare, bird collision risk, thermal bridging, air and water testing, maintenance access |
| Metal panel or metal rainscreen | Clean lines, lightweight assemblies, varied colors and profiles, efficient installation | Oil canning, corrosion resistance, joint strategy, combustible components, panel replacement |
| Terracotta or ceramic cladding | Long-lasting color, modular texture, rainscreen compatibility, low-maintenance image | Support rails, impact resistance, module coordination, corner detailing, availability |
| Precast concrete or GFRC | Large-format expression, depth, repetition, robust urban presence | Panel weight, lifting logistics, connections, sealant joints, embodied carbon considerations |
| Timber or wood-look systems | Warmth, human scale, biophilic character, potential low-carbon appeal when responsibly sourced | Weathering, fire classification, coatings, moisture detailing, maintenance intervals |
The material palette should be selected after the performance strategy is understood. A visually strong cladding product cannot compensate for missing flashing, discontinuous insulation, incompatible sealants, or unclear responsibility between trades.
Design decisions that improve facade front performance
Front facade performance is usually shaped by early design decisions rather than by one late-stage specification. The following choices have a direct impact on comfort, durability, and energy use. See also: Building Styles.
- Orient the facade response to sun and climate. South, west, east, and north-facing walls do not receive the same solar exposure. Shading, glass selection, and opacity should respond to orientation instead of repeating one elevation strategy on every side.
- Right-size the window-to-wall ratio. More glass can improve views and strengthen identity, but it can also increase heat gain, heat loss, glare, and cost. High-performance glazing helps, but opaque insulated wall areas usually remain more thermally efficient than transparent areas.
- Design a real drainage path. Rainscreen cavities, flashing, weeps, sloped surfaces, and end dams should be coordinated so water has a managed exit rather than a hidden accumulation point.
- Maintain control-layer continuity. Thermal, air, and water-control layers should be traceable across drawings, especially at slab edges, window openings, parapets, balconies, and foundation transitions.
- Plan access for maintenance. Cleaning, sealant replacement, glass replacement, lighting repair, and signage changes should be possible without extraordinary disruption.
- Consider embodied carbon alongside operating energy. Architecture 2030 and other industry groups encourage the use of life-cycle assessment and environmental product declarations where available. This is particularly relevant for material-heavy facade systems such as concrete, aluminum, steel, and glass.
Safety, code, and constructability limits
The front facade is a public interface, so safety requirements cannot be treated as technical afterthoughts. Fire propagation, falling hazards, wind resistance, guard conditions, impact resistance, emergency access, and smoke movement can all influence facade design. In U.S. projects, exterior wall assemblies may need to address test standards such as NFPA 285 depending on construction type, height, materials, and adopted local code. Because requirements vary by jurisdiction and project, the final strategy should be confirmed by the registered design professional, code consultant, and authority having jurisdiction.
Constructability is equally important. Some front facade concepts require tight tolerances, custom fabrication, complex access equipment, or long procurement periods. A facade with many unique panel sizes, deep returns, irregular curves, or concealed fixings may be architecturally compelling, but it can also be more difficult to price, fabricate, install, and replace. Early conversations with facade consultants, specialty contractors, and manufacturers can reduce redesign later.
Mockups are useful where performance or appearance is critical. Visual mockups help confirm color, reflectivity, joint width, texture, and shadow. Performance mockups can test air and water resistance under controlled procedures. Even when a full laboratory mockup is not required, reviewing representative details before construction can identify conflicts that drawings alone may hide.
How to improve an existing front facade
Existing buildings often need a different approach from new construction. The goal may be to refresh street presence, improve leasing appeal, reduce energy use, repair moisture damage, or meet updated safety expectations. The best first step is diagnosis, not recladding.
A facade assessment should look for cracking, displacement, staining, corrosion, failed sealants, blocked weeps, fogged glazing, poor drainage, thermal discomfort, and evidence of air or water leakage. Infrared scanning, water testing, probe openings, and document review may be appropriate on more complex buildings.
Intervention can range from light to substantial. Cleaning, repointing, sealant replacement, localized flashing repair, improved entry lighting, and signage rationalization can transform a front facade without changing the underlying wall system. Larger upgrades may include new glazing, exterior shading, overcladding, added insulation, balcony repair, or a new rainscreen. Historic facades may require preservation-led strategies that retain the original public face while improving interior comfort through secondary glazing, air sealing, or carefully reversible measures.
A practical selection framework
Before choosing the visible facade material, project teams should answer a focused set of performance and identity questions. These questions help prevent the common mistake of selecting a finish first and solving enclosure issues later.
| Question | Why it matters |
|---|---|
| What is the front facade expected to communicate? | Clarifies whether the design should emphasize transparency, solidity, warmth, monumentality, craft, or commercial visibility. |
| What climate loads will the facade face? | Influences rain control, vapor strategy, insulation levels, shading, and material durability. |
| Where are the continuous control layers? | Reveals whether water, air, and thermal performance can actually be built as drawn. |
| Which components are combustible or temperature-sensitive? | Helps identify fire testing, code review, and material compatibility issues early. |
| How will the facade be cleaned and repaired? | Connects design decisions to lifecycle cost, safety, and tenant disruption. |
| What evidence supports material claims? | Encourages use of test reports, product data, warranties, environmental declarations, and relevant project references. |
The strongest front facades usually come from this kind of integrated thinking. They are memorable from the street, but they also perform quietly for decades.
Frequently asked questions
Is the facade front of building the same as the main elevation?
Often, yes. In everyday use, the front facade usually corresponds to the main elevation, especially where the entrance and street-facing identity are located. In technical discussions, however, facade refers to the built exterior face, while elevation can also mean the drawing that represents that face.
What makes a front facade successful?
A successful front facade balances visual identity, entry clarity, weather protection, energy performance, safety, constructability, and maintenance. It should not rely on appearance alone. The wall assembly, windows, joints, flashings, anchors, and control layers all contribute to success.
Can a building front be improved without replacing the whole facade?
Yes. Many buildings can be improved through cleaning, repair, repointing, sealant renewal, lighting upgrades, signage coordination, entry improvements, localized water-management repairs, or selective glazing upgrades. Full replacement is only one option and should follow a clear assessment of existing conditions.
Which facade material is best for the front of a building?
There is no single best material. Masonry, glass, metal, terracotta, concrete, timber, and composite systems can all work when matched to the building type, climate, code requirements, budget, maintenance plan, and architectural goal. The assembly design is often more important than the material name.
Is facade spelled differently in architecture?
Both facade and façade are used. The version with the cedilla is closer to the French origin of the word, while facade is common in English-language digital content and search. In technical writing, consistency matters more than the spelling choice.