
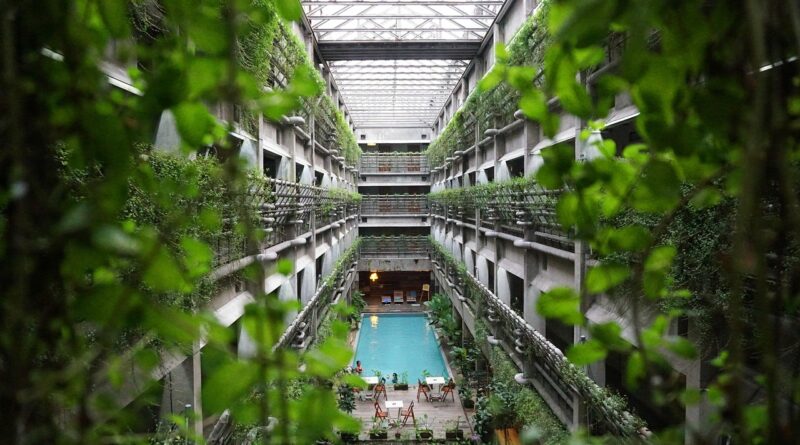
Is Eco Green Architecture the Smartest Future for Sustainable Buildings?
Why Is Eco Green Architecture Now a Serious Building Strategy?
Eco green architecture is not just a design look with plants on a wall and solar panels on the roof. It is a working method for using less energy, cutting carbon, and making rooms that people can use without trouble. If you are planning a home, workplace, school, hotel, or mixed-use project, the brief should make each design choice prove its value. For more ideas in this field, you can explore the Green Architecture section at Archithaus.
The market size is too large to treat as a side topic. UNEP and GlobalABC reported in May 2026 that the buildings and construction sector accounts for 37% of global emissions, 28% of global energy consumption, and nearly 50% of global material extraction. The same release noted that global floor area reached 273 billion square meters in 2024. When the same small choice is repeated across many projects, it becomes a clear signal for suppliers, owners, and builders. (unep.org)
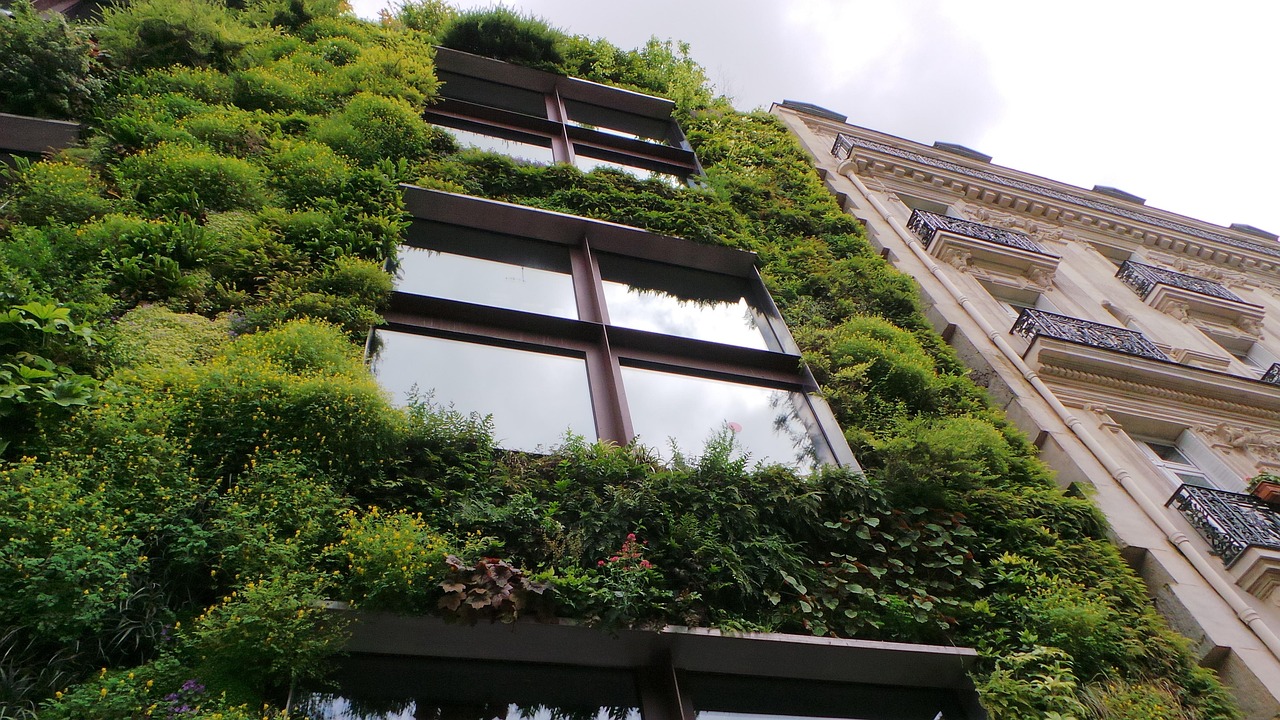
Lower Carbon Starts With the Brief
A green project starts before anyone makes a nice sketch. The brief needs to state carbon goals, comfort targets, energy expectations, and maintenance limits in plain terms. A loose phrase like build sustainably does not help a contractor price the job, and it does not help a client compare trade-offs during design.
Energy Use Must Be Designed Down First
Clean energy is useful, but the first saving normally comes from needing less energy in the first place. A compact plan, useful shading, proper insulation, and well-sized windows can lower demand before the team chooses mechanical systems. Expensive equipment cannot fully fix a weak envelope, so it should not be used as a cover for poor basic design.
Comfort Carries the Business Case
Most users do not judge a building by reading a carbon chart. They notice daylight, fresh air, steady temperature, quiet rooms, and lower bills. Eco green architecture works better when the sustainable choice also makes daily use easier and more comfortable.
What Should You Measure Before Design Begins?
Good green design should not be based on guesswork. Before the final plan is drawn, the team needs several clear baselines. This does not need to become heavy paperwork. Even a small project can check climate, energy, water, carbon, and user needs early, which helps avoid costly changes later.
Site Climate and Sun Paths
The same glass wall that suits a cool coastal city can make a building hard to use in a hot inland climate. Check sun angles, wind, rainfall, flood risk, shade from nearby buildings, and comfort changes through the year. A short site walk can still show things a model may miss, such as glare from a nearby facade at 3 p.m.
Whole Life Carbon Baseline
Whole life carbon covers emissions from operation, materials, transport, construction, repair, and end of life. Architecture 2030 states that about 2.6 trillion square feet, or 240 billion square meters, of new floor area may be added worldwide from 2020 to 2060. It also notes that embodied carbon may form the majority of emissions from global new construction between now and 2030. This is why structural choices and material choices need attention early, not after the drawings are nearly finished. (architecture2030.org)
Water, Air, and Occupancy Loads
Count the users, fixtures, process loads, landscape needs, and cleaning routines before the layout is fixed. A café, clinic, office, and family house all use water and air in different ways. When the plan follows real use instead of a generic template, the building can stay efficient without feeling under-served.
Which Design Moves Cut Energy Without Making the Building Strange?
The strongest eco green architecture often looks normal and well controlled, not theatrical. It uses common design moves with care. The International Energy Agency reported in its Energy Efficiency 2025 analysis that buildings account for around 30% of global energy demand, with residential buildings making up about 70% of total energy demand in buildings. The point is clear enough for daily projects: homes and ordinary buildings need the same serious energy thinking as high-profile projects. (iea.org)
A Better Envelope Before Bigger Equipment
Start with walls, roofs, windows, doors, and airtightness. A better envelope lowers heating and cooling loads, reduces equipment size, and makes spaces near windows more comfortable. In simple terms, a room should not need a loud system running hard just to feel normal.
Daylight That Does Not Overheat Rooms
Daylight is useful until it turns into glare and unwanted heat. Use window orientation, exterior shading, light shelves, courtyards, and reflective interior surfaces to bring in light that people can work with. Large glass areas need honest modeling, and in many cases a smaller window in the right place performs better than a showy curtain wall.
Clean Electric Systems and On-Site Power
Heat pumps, induction cooking, efficient lighting, smart controls, and rooftop solar can reduce the use of fossil fuels. These systems still need to be simple enough for the owner or facility team to run. If nobody understands the control panel, the building may drift away from the design target after handover.
How Do Materials Change the Result?
Materials already carry carbon, cost, and health impacts before they reach the site. Some need a lot of energy to produce. Some last longer, some can be reused, and some may release unwanted chemicals indoors. The right choice depends on structure, climate, fire rules, budget, local supply, and how the building will be repaired. No single material wins in every project.
Reuse Before New Construction
The greenest structure is often the one already standing, as long as it can be adapted safely. Reusing foundations, frames, brick, timber, doors, raised floors, or fixtures keeps useful material out of the waste stream. It can also keep the look and feel of a neighborhood, which new construction often struggles to match.
Low-Carbon Structure and Finishes
Ask for environmental product declarations when they are available, compare mixes and suppliers, and avoid oversizing. Lower-carbon concrete, recycled steel content, responsibly sourced timber, reclaimed brick, cork, linoleum, lime plaster, and low-impact acoustic panels can all make a difference. In most projects, the best result comes from many practical reductions rather than one headline product.
Durable Details That Age Well
A fragile green building is not very green in real use. Water management, flashing, drainage, roof access, cleanable surfaces, and replaceable parts all matter. The plain window-wall joint can decide whether a facade ages well or becomes a moisture and mold complaint. See also: Building Styles.
Can Green Buildings Be Healthier for Occupants?
Health is where green architecture becomes easy for users to understand. The U.S. EPA states that Americans spend about 90% of their time indoors and that concentrations of some indoor pollutants are often 2 to 5 times higher than typical outdoor levels. The message is direct: energy savings should not create stale air or hide pollutants inside the building. (epa.gov)
Fresh Air That Matches Real Use
Ventilation should follow real occupancy, not only a clean schedule shown on paper. Demand-controlled ventilation, good filtration, operable windows where the climate allows, and clear maintenance access all help. If filters are hard to reach, staff may not change them on time, and that small issue can weaken an otherwise good design.
Low-Toxicity Interiors
Choose paints, adhesives, flooring, furniture, and sealants with low emissions. Avoid bringing strong chemical smells into a tight building, especially in schools, clinics, apartments, and hotels. It is usually easier to control the source than to remove pollutants after people move in.
Quiet, Light, and Everyday Comfort
A healthy building is not only about air quality. Acoustic control, views, daylight, steady temperatures, and access to outdoor space can change how a room feels during normal use. A good-looking lobby still fails if it echoes like a train station during a busy lunch period.
How Can You Make the Project Practical for Budget and Delivery?
Eco green architecture can fail when it becomes a wish list without a clear owner, deadline, or cost plan. It works better when the team turns targets into drawings, specifications, procurement rules, and site checklists. The goals can be serious, but the project still has to be built by real teams with real budgets and site limits.
Early Cost Targets
Set budget ranges for the envelope, systems, materials, water measures, renewables, and certification work. Some items cost more at the start but reduce operating costs later. Other items may be replaced with simpler choices that give similar results. Price the options early, before design pride turns into expensive redesign.
Simple Documentation for Certification
Certification can help prove performance, but the paperwork needs to start early. The U.S. Green Building Council cites a Department of Energy review of 22 LEED-certified buildings managed by the General Services Administration where CO2 emissions were 34% lower, energy use was 25% lower, and water use was 11% lower. Treat that as a measured example, not a promise for every project. The useful lesson is that tracked performance is stronger than green claims. (usgbc.org)
Post-Occupancy Checks
After opening, check energy bills, comfort complaints, filter changes, water use, and controls. A building is not truly finished on ribbon-cutting day. The first year often shows easy fixes, such as schedules left running overnight or a sensor placed where morning sun gives it the wrong signal.
FAQ
Q1: What Is Eco Green Architecture? A: Eco green architecture is a design approach that reduces environmental impact while improving comfort, health, and long-term building value. It covers energy, water, materials, carbon, indoor air, site planning, and operations.
Q2: Is Eco Green Architecture More Expensive? A: It can cost more if sustainability is added late. When goals guide the brief from day one, many green choices come from smarter sizing, simpler systems, reduced waste, and better planning rather than expensive add-ons.
Q3: What Is the First Step for a Green Building Project? A: Start with measurable targets. Set goals for energy use, carbon, water, indoor air quality, materials, budget, and maintenance. Then make every design decision answer those targets.
Q4: Do Solar Panels Make a Building Green? A: Solar panels help, but they do not make a wasteful building green by themselves. A strong envelope, low energy demand, good ventilation, water savings, durable materials, and simple operations should come first.
Q5: How Do You Know if a Green Building Performs Well? A: Track real data after occupancy. Compare energy bills, water use, indoor comfort, maintenance records, and occupant feedback against the design targets. Good performance is measured over time, not just promised in renderings.