
Eco architecture and design is moving toward whole-life carbon
Eco architecture and design now means measuring the whole building
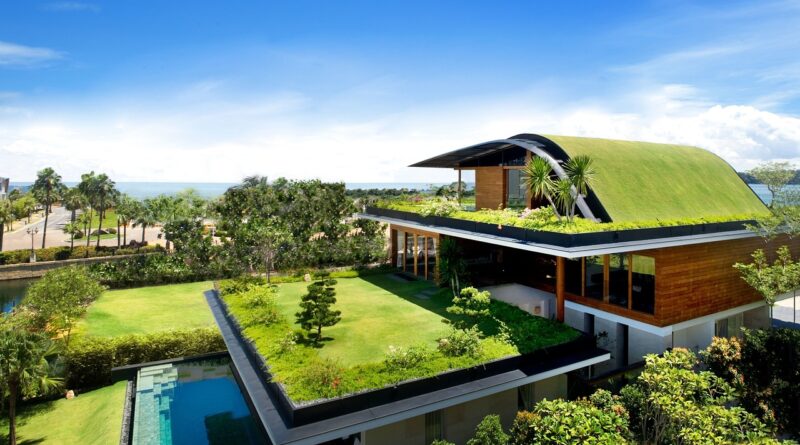
Eco architecture and design is moving away from visible green features as the main proof of sustainability. The stronger test is now measurable performance across a building’s full life cycle: lower operational energy demand, lower-carbon materials, longer service life, and better preparation for hotter and less predictable conditions. The shift matters because buildings are still not cutting climate impacts fast enough. UNEP and the Global Alliance for Buildings and Construction reported in their 2025–2026 Global Status Report that building operational emissions rose by 1% in 2024 to 9.9 GtCO₂, while emissions from cement, steel and aluminium used in buildings remained about 2.1 GtCO₂. For architects, clients and readers of green architecture, the practical lesson is clear: sustainable design has to be demonstrated through performance, not just expressed through appearance.
The carbon picture behind sustainable buildings
The built environment has two main carbon stories. Operational carbon comes from the energy used to heat, cool, ventilate, light and run buildings. Embodied carbon comes from producing, transporting, installing, replacing and eventually disposing of construction materials. Eco architecture and design increasingly treats both as parts of the same brief, rather than as separate technical exercises.
The 2025–2026 UNEP and GlobalABC report shows why this broader view is necessary. Between 2015 and 2024, global building floor area grew by 20%, building energy demand rose by an estimated 11%, and operational emissions increased by 6.5%. Energy intensity improved over the same period, but only by 8.5%, which the report says is less than half the reduction needed to stay aligned with a 2050 net-zero pathway. In 2024, global building energy intensity remained at 129 kWh per square meter and would need to fall to 96.2 kWh per square meter by 2030 to be on track.
Those figures do not mean green building strategies have failed. They show that efficiency gains are being outpaced by growth in floor area, rising cooling demand, and continued fossil fuel use in buildings and power systems. This is why the design conversation is becoming more rigorous. A highly glazed tower with a few renewable features may still perform poorly if it has high cooling loads, a carbon-intensive structure, short replacement cycles and limited adaptability. A modest retrofit, by contrast, can sometimes deliver greater environmental value if it avoids demolition, improves comfort and reduces energy demand.
Operational performance still comes first
Whole-life carbon does not make operational efficiency less important. It raises the standard for it. The World Green Building Council’s net zero guidance emphasizes a reduction-first approach: lower energy demand before relying on renewables or compensation measures. In design terms, massing, orientation, envelope quality and passive comfort are not just architectural preferences. They are carbon strategies.
Key operational priorities include compact forms where appropriate, high-performance envelopes, controlled solar gain, airtightness, efficient ventilation, heat recovery, high-efficiency electric systems and smart controls that support actual use rather than only theoretical compliance. In many climates, passive cooling is becoming as important as winter heating performance. Shading, cross-ventilation, thermal mass, cool roofs, landscape cooling and reduced internal heat gains can lower peak loads while improving resilience during heat waves.
The International Energy Agency’s 2025 analysis of the buildings sector also points to the role of codes and electrification. Its Breakthrough Agenda analysis notes that annual investment in building energy efficiency, electrification and renewables reached USD 380 billion in 2024, but the sector still needs stronger alignment between codes, finance and near-zero emissions standards. In the United States, the Department of Energy determined in December 2024 that homes meeting the 2024 International Energy Conservation Code would achieve estimated national site energy savings of 7.80% compared with the 2021 edition. Because U.S. code adoption is handled by states and local jurisdictions, the impact depends on implementation rather than publication alone.
Embodied carbon is changing material decisions
Embodied carbon has become one of the clearest differences between conventional green design and contemporary eco architecture. Earlier sustainability discussions often highlighted recycled content, local sourcing or natural finishes. Those factors still matter, but project teams are now asking more direct questions: How much structure is actually needed? Can an existing building be reused? Can a lower-carbon mix, smaller grid, lighter system or longer-life assembly deliver the same performance?
The 2025–2026 UNEP and GlobalABC report states that cement, steel and aluminium used in buildings alone accounted for about 9% of global emissions in 2024. That is a major reason embodied carbon can no longer be treated as a secondary issue. For many new buildings, a large share of emissions is effectively committed before the building opens. Reducing those upfront impacts usually depends on decisions made early in concept design, before structural grids, spans, façade systems and procurement packages are locked in.
A lower-carbon material strategy is not as simple as replacing one product with another. Timber, earth-based materials, recycled metals, low-clinker cement, reused components and bio-based insulation can all have advantages in the right context, but they still need to be assessed for durability, fire safety, moisture behavior, supply chain reliability, maintenance and end-of-life options. A material with a low product-stage footprint may not be the best choice if it fails early, travels long distances unnecessarily, or creates operational penalties. The stronger approach is life-cycle assessment supported by environmental product declarations where available, combined with design discipline that avoids unnecessary material in the first place.
A practical design hierarchy for lower-impact buildings
Because sustainability can become abstract, it helps to organize decisions in a clear sequence. The table below summarizes a practical hierarchy for early conversations between architects, engineers, owners and contractors.
| Design move | Main impact | What to check before relying on it |
|---|---|---|
| Reuse an existing building or structure | Avoids demolition waste and reduces upfront embodied carbon | Structural condition, adaptability, hazardous materials, accessibility and long-term energy upgrade potential |
| Reduce demand through passive design | Lowers heating, cooling and lighting loads before systems are sized | Climate, orientation, glare, humidity, ventilation, user comfort and peak load behavior |
| Right-size structure and envelope systems | Cuts material quantities and may reduce cost | Spans, grids, floor loading assumptions, façade complexity and future flexibility |
| Electrify efficient building systems | Allows operations to benefit as grids decarbonize | Local grid emissions, peak demand, backup needs, commissioning and maintenance skills |
| Select lower-carbon materials | Reduces embodied emissions from high-impact products | Verified product data, durability, code compliance, moisture risk and responsible sourcing |
| Design for repair, adaptation and disassembly | Extends service life and supports circular construction | Connection details, access to systems, replaceable layers and future tenant or climate scenarios |
This hierarchy also helps avoid a common mistake: adding green technology to an inefficient form. Solar panels, green roofs and advanced controls can be valuable, but they are not substitutes for a well-oriented, durable and resource-efficient building. The highest-value design decisions often happen before equipment selection, when a team can still reduce area, simplify geometry, retain existing fabric or avoid excessive underground construction.
Policy, disclosure and finance are reshaping the brief
The direction of policy is reinforcing the move from green claims to measurable performance. In the European Union, the revised Energy Performance of Buildings Directive was published in 2024 and requires life-cycle global warming potential to be calculated and disclosed in energy performance certificates for new buildings over 1,000 square meters from January 2028, then for all new buildings from January 2030. EU countries are also expected to prepare roadmaps for life-cycle GWP limit values. This is significant because it brings embodied and operational impacts into a more formal compliance environment. See also: Building Styles.
In the United States, the policy picture is more fragmented, but model energy codes, federal analysis, state procurement standards and local performance ordinances are pushing in a similar direction: measured efficiency, electrification readiness and lower operating emissions. For owners, this means eco design is becoming less of a branding decision and more of a risk management issue. Buildings with high energy demand, fossil fuel dependence, poor heat resilience or unverified material impacts may face higher retrofit costs, weaker market positioning or compliance pressure over time.
Finance is another driver. Lenders and institutional investors increasingly need comparable performance data to evaluate climate risk. This does not mean every green-labeled project is automatically lower risk, or that every older building is a liability. It means transparent evidence is gaining value. Energy use intensity, carbon accounting, resilience planning, commissioning records and credible life-cycle analysis are becoming part of how buildings are judged.
What architects and clients should prioritize now
A strong eco architecture brief should start with outcomes, not product lists. The client and design team should define carbon, energy, comfort, resilience and circularity goals at the beginning, then test major design moves against those goals as the project develops. If targets appear only at the end of design, the biggest opportunities are usually already gone.
- Start with reuse and sufficiency. Ask whether the project can adapt an existing asset, reduce floor area, share amenities or avoid unnecessary basement and structural work.
- Set energy and carbon targets early. Use energy use intensity and whole-life carbon benchmarks where available, and update estimates as the design becomes more detailed.
- Design passive comfort before specifying systems. Orientation, shading, insulation, airtightness and ventilation strategy should reduce dependence on oversized mechanical equipment.
- Require better material data. Environmental product declarations are not perfect, but they support more informed comparison than generic sustainability claims.
- Commission and verify performance. A low-energy design can underperform if controls, systems and user guidance are poorly executed.
- Plan for change. Buildings that can be repaired, reconfigured and upgraded are less likely to be demolished prematurely.
The central point is that eco architecture and design is not a single style. It can be compact urban housing, a carefully upgraded school, a shaded civic building, a low-carbon timber structure or a high-performance commercial retrofit. What unites these projects is not how green they look, but how responsibly they use energy, carbon, materials, land and money over time.
Frequently asked questions
What is eco architecture and design?
Eco architecture and design is an approach to planning, designing and operating buildings so they reduce environmental impact while supporting human comfort and long-term usefulness. Today, the term usually includes operational energy, embodied carbon, water use, material health, biodiversity, resilience and adaptability.
How is eco architecture different from green architecture?
The terms often overlap. Green architecture is commonly used as a broad category for environmentally responsible buildings. Eco architecture tends to emphasize ecological relationships, resource limits and life-cycle impact. In practice, the most credible projects under either label use measurable performance goals rather than relying only on visible green features.
Why does embodied carbon matter if a building is energy efficient?
Operational efficiency reduces emissions during use, but embodied carbon is released through materials and construction before the building is occupied. For new construction, especially when carbon-intensive materials are used, those upfront emissions can be substantial. A whole-life approach considers both.
Are natural materials always the most sustainable choice?
No. Natural or bio-based materials can offer benefits, including lower embodied carbon or carbon storage, but they must be suitable for the climate, code requirements, durability expectations and maintenance plan. Good eco design compares materials by verified performance, not by image alone.
What is the first step for a more sustainable building project?
The first step is to question the brief: whether to build new, reuse, reduce area or adapt an existing structure. After that, set energy and carbon targets early, use passive design to reduce demand, and make material decisions with life-cycle evidence.
Source note: This article draws on named public sources including UNEP and GlobalABC’s 2025–2026 Global Status Report for Buildings and Construction, International Energy Agency building-sector analysis, World Green Building Council whole-life carbon guidance, European Commission EPBD guidance, and U.S. Department of Energy analysis of the 2024 IECC.