
How Can a Build Layout Make or Break a Building Project?
What Should a Build Layout Solve First?
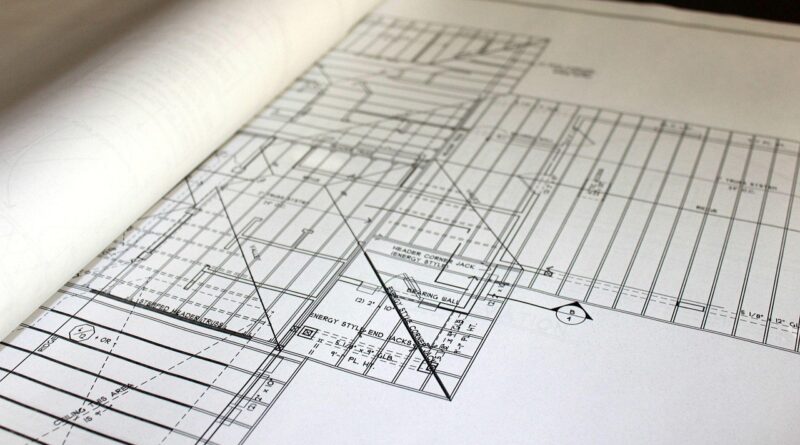
A build layout is more than a tidy drawing with walls and furniture. It is the first working plan for movement, structure, budget, daylight, safety, and daily use. If you are planning a home, office, shop, clinic, or mixed-use space, a clear build layout gives the project team a better way to test decisions before concrete is poured or steel is ordered. The U.S. Census Bureau’s 2025 housing data, published July 1, 2026, shows that the median size of a new single-family home sold in 2025 was 2,194 square feet, which is a plain reminder that layout quality can matter as much as total area. A larger building is not always the better one. A 1,900-square-foot plan with short halls and rooms that connect well can work better than a 2,300-square-foot plan with dead corners and poor door locations. (census.gov)
Site Limits and Daily Movement
Start with the land, not the floor plan. Sun path, street access, setbacks, slope, parking, service entry, noise, and views all affect the first sketch. A corner lot may need two public-facing facades, while a narrow urban lot may call for stacked rooms and a tight stair. A sloped site can work with split levels, but the owner has to allow for more structure and drainage work. If the schedule allows, walk the site at several times of day. Morning glare, trash pickup noise, or a neighbor’s blank wall may change the layout more than a mood board.
The Core Room Stack
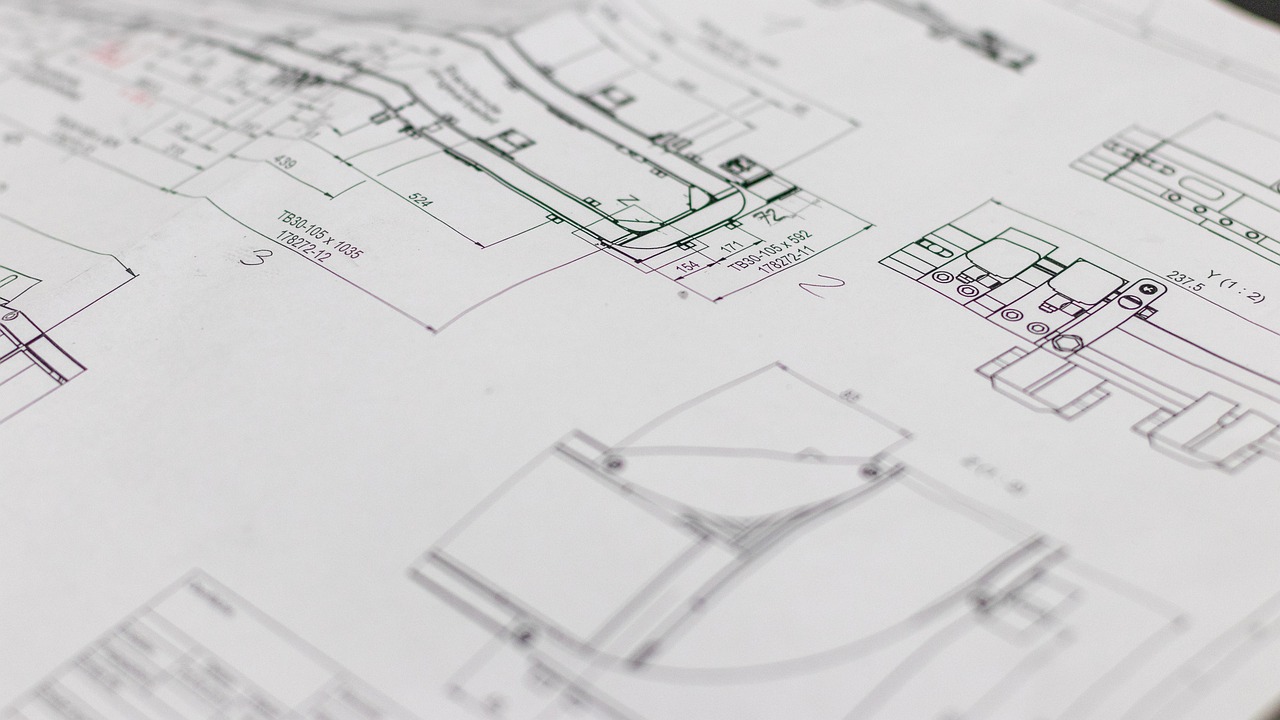
Good layouts usually need a clear core. In a home, kitchen, bathrooms, laundry, stairs, and storage should sit in a practical relationship. In a commercial building, the core may include elevators, restrooms, shafts, server rooms, janitor closets, and exits. Keeping wet areas and service shafts near each other can cut pipe runs and make repairs less of a headache. It also leaves simpler open areas for rooms that tenants, customers, or families use every day.
A Simple Bubble Diagram
Before detailed drafting, use a bubble diagram. Place the largest spaces first, then draw lines for people, goods, staff, visitors, and service traffic. A small bakery, for example, needs customer flow at the front, production flow at the back, and a delivery path that does not cross the waiting line. This may look rough, yet it catches many problems early. Moving a circle on paper is much easier than moving a restroom wall on site.
How Does a Build Layout Shape Cost and Space?
Cost is not decided by square footage alone. A plain rectangle with a clear structural grid can cost less than a broken shape with many corners, offsets, cantilevers, and roof intersections. The build layout should put money where people notice it in daily use: daylight, storage, comfortable rooms, durable finishes, and direct circulation.
Net Space Before Gross Space
Separate usable space from leftover area. Net space is where daily life or work happens. Gross space includes walls, corridors, shafts, stairs, and structural zones. Long halls, oversized lobbies, and duplicate waiting areas can take budget without adding much value. For a small office suite, a 10-foot-wide reception zone may look generous on plan, but if it leaves the work rooms squeezed behind it, the layout is not balanced.
Clean Circulation Lines
Circulation should be easy to read. A person should enter, understand the direction, and move without guessing. In homes, that often means you can reach the kitchen from the entry without crossing a private bedroom zone. In offices, visitors should find reception or meeting rooms without walking through focused work areas. In healthcare or hospitality, back-of-house paths often decide whether operations run smoothly, because carts, linens, waste, supplies, and staff routines need routes that do not fight with public movement.
Right Sized Rooms
A room should fit its job, not just match a popular target. A bedroom needs wall length for a bed, side tables, door swing, closet access, and a real walking path. A meeting room needs screen sightlines, chair pullback, acoustic separation, and air supply. Small errors show up later. If a door is placed six inches off, it can block a wardrobe. A column in the wrong bay can ruin a tenant layout. It may not stop the project, but it can bother users for years.
How Can You Plan a Safer Building Layout?
Safety should be handled during the layout stage, not left only for final code review. Fire separation, exit access, stair placement, kitchen planning, accessible routes, door swings, lighting, and visibility all affect risk. Public data gives a hard example: the U.S. Fire Administration’s 2023 national estimates reported 167,800 cooking fires in residential buildings, and cooking remained the leading cause across the 2014 to 2023 period. That does not mean every kitchen must look the same. It does mean a kitchen layout needs careful review before the plan is locked. (usfa.fema.gov)
Clear Paths to Exits
Every layout needs direct travel paths to safe exits. Keep exit routes visible, reachable, and free from pinch points. In a restaurant, do not let waiting guests block the main exit. In an apartment building, avoid storage niches that invite bikes, boxes, or carts into corridors. In a warehouse office, mark the staff path away from loading or forklift movement. Local codes set the exact distances and widths, but the working rule is basic: under stress, people should know where to go without studying the plan.
Kitchen and Heat Risk Zones
Place cooking equipment with enough landing space, ventilation, and separation from curtains, paper storage, or crowded circulation. In homes, avoid forcing people to pass behind the cooktop to reach a pantry or patio. In cafés and staff kitchens, keep hot zones away from public movement. A compact triangle can work, but it becomes risky if the space is too tight and two people cook while a child opens a drawer or someone carries a hot pan.
Door Width and Accessible Routes
Accessibility is part of basic planning, not a late add-on. The 2010 ADA Standards set a common baseline of 36 inches minimum for accessible route clear width, with limited reductions allowed in specific conditions. They also reference 32 inches minimum clear width for doorways. These numbers are not style choices. They shape room entries, corridor widths, toilet layouts, furniture plans, and whether a building works for people with different mobility needs. (ada.gov)
How Does Layout Affect Energy and Comfort?
A good layout can reduce mechanical load and improve comfort before equipment is selected. The U.S. Department of Energy has reported that buildings account for about 40% of U.S. primary energy use and about 76% of electricity use, with heating, cooling, lighting, appliances, and electronics as major drivers. Layout choices do not fix every energy issue, but they can avoid bad loads from day one. (energy.gov)
Sun, Shade, and Window Placement
Put rooms where the light suits the use. Bedrooms may work well with softer morning light. Living rooms and shared work areas often need daylight without harsh glare. West-facing glass can look good at sunset, then create real heat problems in late summer. Use overhangs, trees, fins, porch depth, or smaller openings where heat gain is a concern. Windows should frame views people use, not just fill elevations.
Shorter Ducts and Wet Walls
Long duct runs, scattered bathrooms, and remote mechanical closets can make a building harder and more costly to operate and repair. Stack wet rooms when it fits the plan. Keep mechanical zones reachable, not buried behind tight storage. If an air handler needs service, someone will need space to open panels, remove filters, and carry tools. Maintenance clearances are not a selling point, but owners notice missing clearances when service starts.
Rooms That Fit Real Habits
Comfort varies from person to person, but some habits are common. People drop bags near the entry. Families gather near kitchens. Office workers choose seats with daylight, power, and fewer distractions. Retail customers slow down at clear displays and get irritated by bottlenecks. A layout that respects these habits feels easier to use. For example, a mudroom with hooks, a bench, and a washable floor can keep daily clutter out of the rest of the house. See also: Building Styles.
What Makes Commercial and Office Layouts Different?
Commercial layouts face more limits from codes, lease terms, staffing patterns, brand experience, and change. The plan has to serve the current use without locking the owner in later. For offices, space planning has become more data driven. The U.S. General Services Administration’s 2026 reporting guidelines keep a 150 usable square feet per person design requirement for federal office spaces, except public-facing areas. Private projects may use different targets, but the figure is a practical benchmark when you test density against comfort and function. (gsa.gov)
Occupancy Targets, Not Guesswork
Do not begin by packing desks into a rectangle. Begin with headcount, work modes, meeting habits, storage needs, acoustic needs, and visitors. A sales office with many short calls may need more small rooms. A design studio may need pin-up walls and project tables. A law office may need enclosed rooms for confidentiality. The right density supports the work, not the version that looks good in a leasing flyer.
Shared Areas That Earn Their Space
Break rooms, lounges, copy areas, huddle rooms, phone rooms, and reception spaces should earn their footprint. A large lounge beside a noisy corridor may sit empty. A smaller pantry with daylight and two good tables may be used all day. In retail, shared space includes fitting rooms, checkout, stock, and return handling. If those areas are too small, staff start using sales floor space for boxes. Customers see that quickly.
Flexible Grids for Change
Commercial buildings change tenants, departments, and technology. A flexible layout uses regular structural bays, logical facade modules, accessible service zones, and partitions that can move without major surgery. Avoid fixed rooms that split future open areas into odd leftover pieces. The first tenant may like the plan, but the second tenant should not have to spend heavily just to undo it.
How Should You Review a Build Layout Before Construction?
Review is where a layout becomes real. A polished drawing can still hide poor furniture clearances, odd door swings, crowded entries, or long service routes. Slow down before construction documents are frozen. This is the inexpensive point to find errors.
A Walkthrough From the Front Door
Walk through the plan as different users. Enter as a guest, a child, a delivery driver, a wheelchair user, a cleaner, a tenant, or a tired employee on a rainy day. Ask practical questions as you move through the plan. Where do you put a coat? Where does a stroller sit? Can a customer see the counter? Can staff reach storage without crossing public space? This review can feel too basic, but it finds problems that are hard to see in a clean drawing.
Clash Checks With Structure and Services
Line up architecture, structure, mechanical, electrical, plumbing, and fire protection early. A clean open ceiling may not work if ducts and beams need the same depth. A clean restroom layout may still need a pipe chase. A glass wall may conflict with outlets or privacy. Use coordinated drawings or a model review, but keep a field mindset. Someone still has to check whether the access panel can actually be reached.
A Markup Round With Real Users
Show the layout to people who will live or work there. Give them a plan with furniture, not an empty shell. Ask them to mark daily tasks. Where do files go? Where does the coffee line form? Where are deliveries signed? For homes, tape key room sizes on a driveway or garage floor if you can. A 10-by-12 room feels different when you stand inside the outline. It is old-school, but it works.
FAQ
Q1: What Is a Build Layout? A: A build layout is the planned arrangement of rooms, circulation, structure, service zones, openings, and site access before construction. It shows how the building will work, feel, and handle change.
Q2: How Early Should You Create a Build Layout? A: Create it during pre-design or schematic design, before detailed engineering starts. Early layout decisions affect cost, code paths, structure, energy use, and user comfort.
Q3: What Is the Biggest Mistake in Building Layout Planning? A: The biggest mistake is planning by square footage alone. A larger plan can still fail if circulation is weak, storage is missing, or rooms do not match daily routines.
Q4: Should a Home Layout and Office Layout Follow the Same Rules? A: They share the same basic concerns, including clear movement, daylight, safety, and service access. Offices also need closer review of occupancy, acoustics, lease measurement, and future tenant changes.
Q5: Can a Good Layout Reduce Construction Cost? A: Yes. A clear layout can reduce wasted corridors, simplify structure, shorten service runs, and limit late redesigns. It will not make every project cheap, but it can prevent many avoidable costs.