
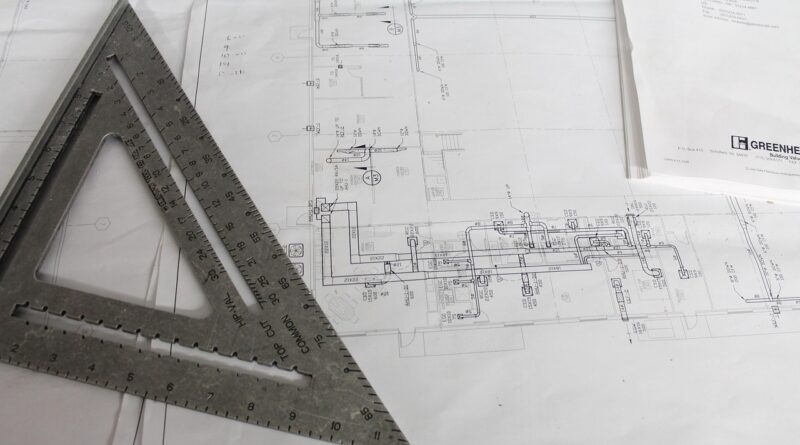
Which Home Building Plans Make a New House Easier to Build?
What Should Home Building Plans Settle Before You Build?
Good home building plans are not there just to show nice rooms. They should fix the main choices early, including where the house sits, how people walk through it, where pipes and ducts can go, and which details may push the cost up. A clear plan also leaves less room for the builder to guess on site, and guessing during construction usually costs money.
The Site Sets the First Limits
Your lot should guide the plan from the first sketch. Slope, driveway access, sun direction, drainage, tree protection, setbacks, and utility locations all have a say in what can be built. A wide plan that looks right online may feel forced on a narrow urban lot, and a deep plan can leave the middle of the house short on daylight. Before you get attached to the front elevation, check the buildable area, soil report, street approach, and likely foundation type.
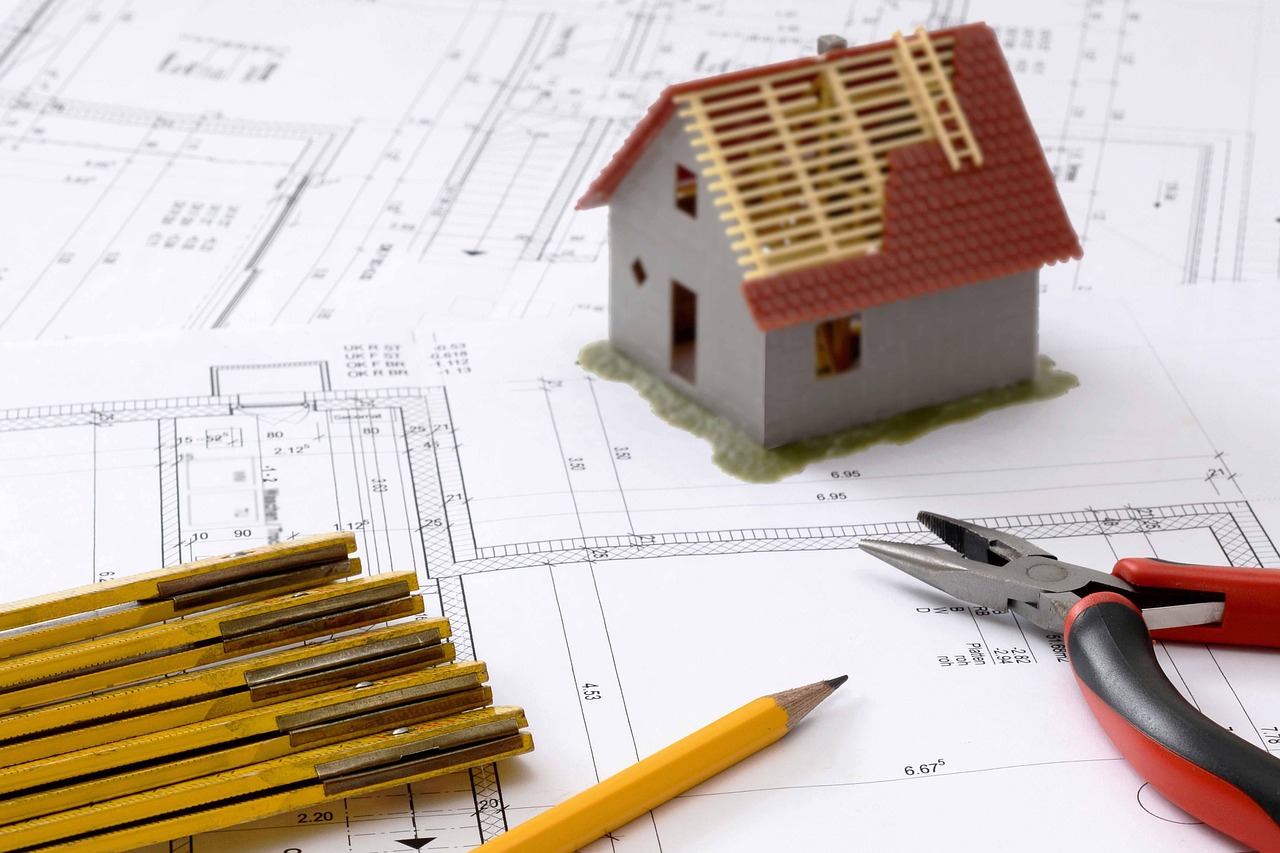
A Room List Keeps the Plan Honest
A useful room list is more than a list of nice-to-have spaces. It should separate rooms used every day from rooms used now and then. Kitchen, laundry, storage, bedrooms, bathrooms, entry, and garage access usually need to come first. A media room, craft room, or oversized guest suite can still make sense, but only after the daily layout works. This is where a house can get bigger without becoming easier to live in. A small pantry near the garage may do more good than a large bonus room that stays empty most weekdays.
Budget Lines Need Space on the Drawing
The National Association of Home Builders reported in its 2024 Construction Cost Survey, published in January 2025, that construction costs made up 64.4% of the average sales price for the surveyed new single-family home, while finished lot costs made up 13.7%. The message is easy to miss at the plan stage: layout choices affect the budget early. Long foundations, broken-up rooflines, scattered plumbing, and big glass walls can look harmless on paper. They often show up later in bids, and by then changes are harder.
How Much Space Should a New Home Really Have?
Size is not only the square-foot total. It is how rooms, storage, circulation, and family habits fit together. The U.S. Census Bureau’s 2025 Characteristics of New Housing, published July 1, 2026, reported that the median size of a completed single-family home was 2,142 square feet. For new single-family homes sold in 2025, the median size was 2,194 square feet. These numbers are a useful reference point, not a target every project has to hit.
Daily Rooms Before Bonus Rooms
Put the best square footage where it gets used every day. A kitchen with a clear work triangle, a dining area that does not block a doorway, and a family room with proper furniture walls can make a mid-size home feel roomy. A cramped mudroom can make even a large house feel awkward. If kids drop bags by the garage door, the plan should make space for that exact habit. It is not a showpiece detail, but it is how the home will be used.
Right-Sized Bedrooms and Baths
Bedrooms should allow for the bed size you expect, side tables, door swings, closet access, and a clear walking path. Bathroom counts also need a practical check. More bathrooms can help resale in some markets, but each one adds plumbing, ventilation, waterproofing, fixtures, and cleaning. A well-planned hall bath serving two secondary bedrooms may work better than squeezing small private baths into every corner.
Circulation That Does Not Steal the House
Hallways, stairs, and transition areas can take more space than expected. Some circulation is needed because it gives privacy and keeps rooms from feeling jammed together. Too much of it turns paid square footage into walking space. Look for short, direct routes from garage to kitchen, bedroom to laundry, and outdoor living to bathroom. If carrying groceries inside means several turns and narrow points, fix that before the construction documents are finished.
Which Layout Choices Make Construction Smoother?
A house does not have to be plain to be easy to build. Even so, plans that are easier to price and build usually have a clear structural rhythm. Builders want drawings with repeatable spans, aligned walls, simple bearing points, and mechanical routes that do not fight the framing. A rendering may not show these items, but the bid usually will.
Simple Structural Spans
Stacked walls and sensible spans help the structure work without oversized beams in every area. Open kitchens and large great rooms are common, and they can be built well, but they need early coordination. If the second floor, roof, and main living area all send loads to different points, the framing package becomes harder. Ask where the main beams land. If the answer is not clear, the plan still needs work.
Stacked Plumbing Walls
Bathrooms, laundry rooms, and kitchens are easier to service when plumbing walls are close together or stacked between floors. This does not mean every wet room has to touch the next one. It means scattered fixtures create longer pipe runs and more work for the trades. In cold climates, plumbing in exterior walls can also raise freeze risk if it is not detailed well. A compact wet core often makes the build cleaner and quieter.
Clean Roof Forms
Roof shape affects framing, waterproofing, attic ventilation, solar potential, and maintenance over time. A roof with many valleys may look good in a picture, but valleys collect water, leaves, snow, and problems when details are rushed. Clean gables, hips, and well-placed dormers often hold up better. If you want more interest on the outside, spend time on proportions, windows, materials, and porch depth instead of making the roof hard to frame.
How Can a Plan Feel Comfortable in Real Weather?
Comfort starts on the layout sheet, not after the HVAC contractor arrives. Sun, shade, wind, insulation, glass area, and room depth all change how the house feels through the year. The U.S. Department of Energy’s public guidance on passive design notes that thermal mass can reduce peak conditioning demand and help moderate temperature swings when used in the right setting. That is design work, not decoration.
Windows Placed for Light and Heat
Window placement should match the climate and the way each room is used. In many U.S. locations, south-facing windows can bring helpful winter sun if summer shading is planned. East glass gives morning light. West glass can overheat a room late in the day, especially in warm regions. North light is steady and often suits offices or studios. Bigger windows are not always better, and balanced glass usually feels better than one large wall that heats the sofa at 4 p.m.
Thermal Mass Where Sun Actually Reaches
Concrete floors, tile, masonry, and other mass materials help most when sunlight can reach them and when the climate has daily temperature swings. The Department of Energy says interior thermal mass is especially useful in spaces with significant solar gain because it can dampen peak loads and temperature variation. In plain terms, mass hidden under rugs in a shaded room will not do much. It has to be placed where the sun and the room use make sense.
Porches, Overhangs, and Real Shade
Shade is part of the layout, not an afterthought. A porch can protect an entry, cut glare, and give usable outdoor space during rain. Overhangs can help control high summer sun. Trees, screens, and pergolas also matter, but they need space on the site plan. Outdoor living should not be treated as whatever space is left. A 10-foot-deep porch is often easier to furnish than a shallow strip that looks fine in a rendering but barely holds chairs.
What Code and Permit Details Should Never Be Late?
Codes change by state, city, and adopted edition, so the local building department has the final say. Still, plans should deal with common residential safety items from the start. Late code fixes can damage the layout because they may require larger windows, different stairs, wider landings, or changed room names after the design already feels finished. See also: Building Styles.
Emergency Escape Openings
The 2024 International Residential Code, Section R319.1, states that basements, habitable attics, rooms open to sleeping lofts, and every sleeping room need at least one operable emergency escape and rescue opening, with exceptions and local amendments possible. This affects bedroom placement, basement layouts, window wells, and exterior grading. A basement bedroom drawn without a compliant escape route can become a costly surprise. It is better to check it while the plan is still easy to revise.
Stairs, Hallways, and Door Swings
Stairs need more attention than they often get. Stair location changes circulation, furniture movement, second-floor privacy, and basement access. Door swings matter as well. A powder room door that hits the hallway, or a pantry door that blocks kitchen traffic, will bother people for years. Check the plan with furniture shown, not with empty rooms. Empty rooms make space look easier than it really is.
Garage, Utility, and Service Clearances
Mechanical rooms, electrical panels, water heaters, heat pumps, and garage storage need clear working space. These areas often get squeezed because they are not the rooms buyers look at first. That is a mistake. A clean utility zone helps with maintenance, inspections, and future equipment replacement. If the air handler can only be reached by climbing over storage boxes, the plan needs another review.
How Do You Choose the Best Plan for Your Lot and Lifestyle?
The best plan is not always the biggest, newest, or most dramatic one. It is the plan that fits the land, budget, climate, code path, and daily habits with the fewest forced choices. When a design reads clean on paper, construction usually has fewer disputes. Building still has surprises, but a practical plan lowers the risk.
Match the Plan to the Lot, Not the Other Way Around
The Census Bureau’s 2025 housing highlights reported that 41% of new single-family homes built for sale had a lot size under 7,000 square feet. That matters because many buyers are working with tighter lots than the typical dream-home sketch suggests. Narrow lots need careful window placement, privacy planning, garage strategy, and outdoor space that does not feel boxed in. The plan should answer those limits instead of pretending they are not there.
Keep Future Changes Boring and Possible
A flexible plan does not need movable walls in every area. It needs sensible structure, reachable utilities, and rooms with useful proportions. A main-floor study can become a guest room if a nearby bath exists. An unfinished attic may work later if stairs, head height, framing, and mechanical paths were planned early. Future-proofing is usually quiet. It looks like leaving room for the next practical step.
Ask for the Drawings That Builders Use
A sales floor plan is not enough for pricing or permits. Before you commit, ask what the plan package includes and what still needs a local professional. A complete set can vary by jurisdiction, but the builder should not have to create the main details in the field. If the drawings are thin, the price is usually less reliable.
- Dimensioned floor plans with room sizes, wall locations, doors, and windows.
- Exterior elevations with roof pitches, materials, and height notes.
- Foundation and framing plans suited to your soil, climate, and local code.
- Electrical, plumbing, HVAC, and lighting coordination notes.
- Site plan information for setbacks, driveway, drainage, utilities, and outdoor areas.
Choose home building plans the way a careful builder reads them: by checking what happens next. Where do you park? Where does water drain? Where does morning light land? Where does the main beam sit? Clear answers make the home easier to price, easier to permit, easier to build, and easier to live in.
FAQ
Q1: What Makes Home Building Plans Good? A: Good plans fit the lot, meet local code, keep construction complexity under control, and support daily routines. They show dimensions, structure, circulation, windows, storage, utilities, and enough detail for reliable builder pricing.
Q2: Should You Choose a Stock Plan or a Custom Plan? A: A stock plan can work if it fits your lot and needs with only small changes. A custom plan is better for unusual land, strict design goals, special views, or a lifestyle that standard layouts do not serve well.
Q3: How Early Should a Builder Review the Plan? A: Bring a builder in before final drawings when possible. Early review can catch costly roof forms, hard spans, weak access, utility conflicts, and local construction issues before revisions become expensive.
Q4: How Many Square Feet Do You Need? A: Start with rooms and habits, not a target number. Compare your needs with current market benchmarks, then adjust for storage, circulation, furniture, guests, work-from-home needs, and long-term maintenance.
Q5: What Is the Most Common Planning Mistake? A: The most common mistake is choosing a plan for its image before checking the site, code path, structure, and budget. A good-looking drawing still has to work on real land with real trades and real inspections.