

What Are the Best Types of House Styles for Modern Living
What Are the Main Types of House Styles?
When buyers or owners search for types of houses styles, they are usually trying to match a look with the way the home will be used. A house style is not just the roof line or siding color. It affects daylight, storage, upkeep, outdoor areas, and how easily the home can adjust when family needs or work habits change. For more architectural ideas, browse the Building Styles section.
Single-Family Detached Homes
A single-family detached home sits on its own lot, so the owner has more control over shape, additions, gardens, garages, and exterior character. Many common styles, including Colonial, Cape Cod, Craftsman, Ranch, Tudor, Mediterranean, and Modern Farmhouse, fit this housing type. In the U.S. Census Bureau 2025 Characteristics of New Housing, published on July 1, 2026, 1,005,000 single-family homes were completed, with a median completed size of 2,142 square feet. That number gives a useful size reference for project planning, not just a style discussion. (census.gov)
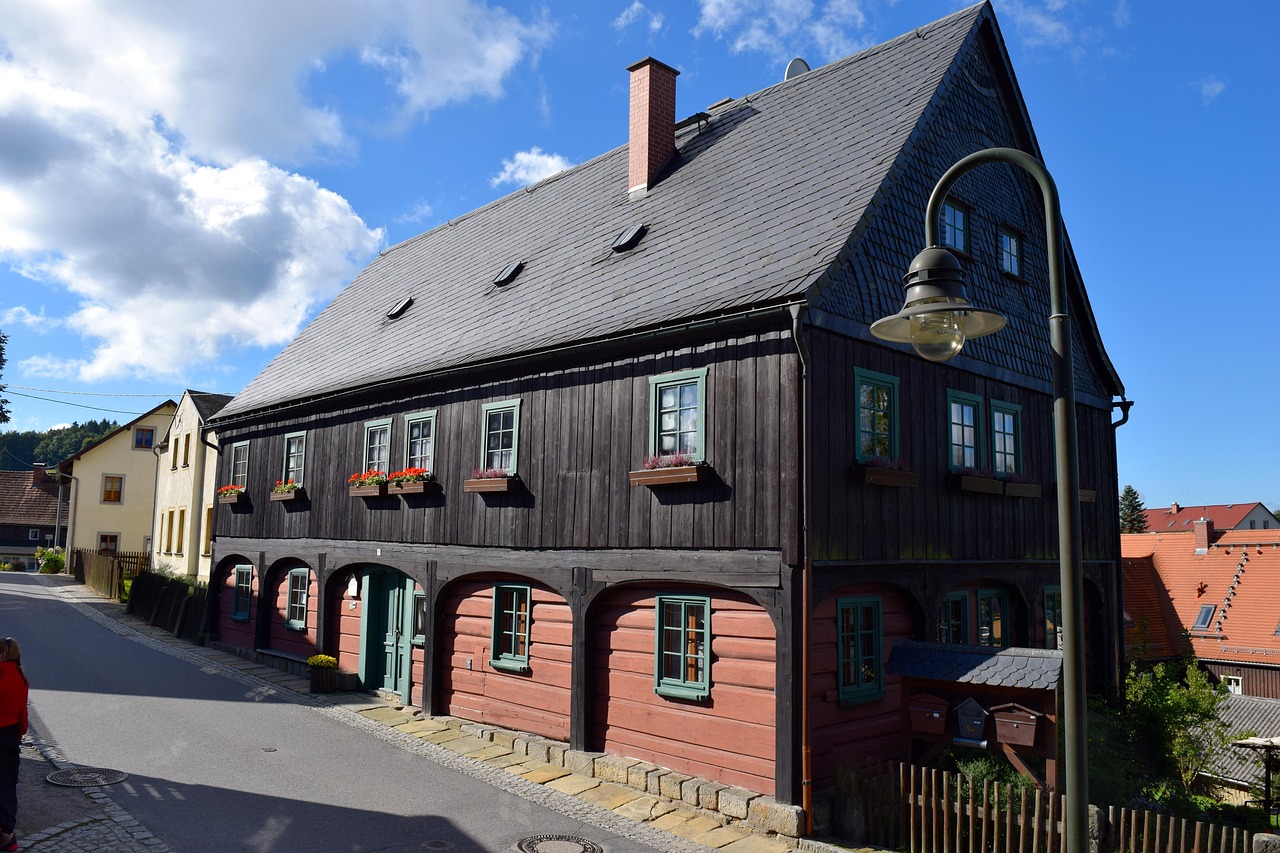
Attached Homes and Townhouses
Attached homes share at least one wall with another unit. Townhouses, row houses, duplexes, and some urban courtyard homes fall into this group. They often work with narrow lots, taller floor plans, and smaller yards. If the priority is a walkable area, lower exterior upkeep, or a better location for the same budget, an attached home can be a better fit than a larger detached house farther out.
Specialty Homes With Strong Regional Roots
Some homes make more sense in one region than another. Adobe homes fit dry Southwestern climates, raised coastal cottages suit flood-prone shorelines, A-frame cabins work in snowy areas, and courtyard houses help in hot regions. These forms are not only about character. In many cases, they came from local weather, available materials, and building habits that proved useful over time.
Which Classic House Styles Still Work Today?
Classic styles stay in the market because they deal with basic housing needs in a direct way. They can bring balance, shade, street presence, or a clear room layout. A current design does not need to copy every old trim detail. It usually works better when it keeps the useful parts and removes the fussy ones.
Colonial Homes With Symmetry and Clear Rooms
Colonial homes are known for balanced windows, centered entries, side-gabled roofs, and a plain rectangular body. The style suits owners who like order and a clear front elevation. Rooms often line up in a simple way, so furniture placement is usually not difficult. The issue is that older Colonial plans can feel boxy, so many new versions open the kitchen and family area while keeping the formal front face.
Cape Cod Homes With Compact Rooflines
A Cape Cod home is usually modest, steep-roofed, and practical. Its compact shape helps in cold or windy climates because there is less outside wall area exposed to weather. Dormers bring light to the upper floor and add some character without making the house too busy. If you like smaller rooms and a tidy roofline, a Cape Cod can work well, but upstairs ceiling heights should be checked before making the decision.
Craftsman Homes With Porches and Honest Materials
Craftsman houses are easy to recognize because of their broad front porches, low-pitched roofs, deep eaves, tapered columns, exposed rafter tails, and warm materials. They suit neighborhoods where the porch is part of daily use, not just a decoration. A Craftsman entry feels open and friendly without looking forced. The scale is also practical; a small Craftsman can look complete, while a small Mediterranean villa can look out of place if the detailing is not handled well.
Which Modern House Styles Fit Current Buyer Needs?
Many current buyers want less wasted space, better storage, stronger energy performance, and rooms that can handle more than one use. Style still matters, but the plan has to work in daily life. A good-looking front elevation cannot make up for a bad laundry location or a kitchen that makes every grocery run harder than it should be.
Ranch Homes With One-Level Living
Ranch homes keep daily activities on one floor. That helps households that want easier aging in place, safer movement for small children, or a simple connection to the yard. The long, low shape can need a wider lot, and the roof area may be larger than a compact two-story home. Even so, the benefit is easy to understand: no stairs for laundry, groceries, or a glass of water at night.
Modern Farmhouse Homes With Casual Open Spaces
Modern Farmhouse style combines gabled roofs, simple siding, black-framed windows, wide porches, and relaxed interiors. It became common because it feels familiar without being too formal. The better versions avoid fake rustic clutter and keep the massing simple. Durable siding and a porch with real depth matter more than extra trim, because a shallow decorative porch looks fine in photos but does not get much use.
Contemporary Homes With Clean Lines and Larger Glass
Contemporary homes use flat or low-slope roofs, simple forms, open interiors, and larger windows. They can work well on scenic lots, narrow urban sites, or places where sunlight can be controlled with care. The National Association of Home Builders reported in 2024 that the average new-home size fell from 2,479 square feet in 2022 to 2,411 square feet in 2023, while buyers in its study wanted about 2,070 square feet. For design teams and buyers, this points to a clear issue: the floor plan matters more than extra square footage that does not get used. (nahb.org)
How Should Climate Shape the House Style You Choose?
Climate is where a house style stops being only a look. Roof pitch, wall depth, overhangs, window size, and material choice can support comfort or make the home harder to manage. Before choosing a style, it helps to picture the home during the worst week of the year, not only on a clear day in a listing photo.
Hot Climates Need Shade and Air Movement
In hot areas, deep eaves, covered porches, shaded courtyards, light exterior colors, and controlled west-facing glass can make a clear difference. Mediterranean, Spanish, Adobe, and some modern courtyard homes follow this logic. Large windows can still be used, but orientation and glazing need to be planned well. If not, the living room can turn into a greenhouse by late afternoon.
Cold Climates Reward Compact Forms
Cold climates often work better with compact shapes, steeper roofs, protected entries, and fewer awkward roof valleys where snow and ice can collect. Cape Cod, Colonial, Scandinavian-inspired, and chalet forms can all perform well when the details are right. A dramatic roof may look good on paper, but every added corner brings more cost and another place for heat loss or water problems. This is where simple geometry often saves money over the life of the home.
Mixed Climates Need Flexible Envelopes
Many regions move between humid summers and cold winters. In those places, windows, insulation, ventilation, and shading can matter as much as the named style. The U.S. Department of Energy notes that low-emissivity window coatings often cost 10% to 15% more than regular windows, but can reduce energy loss by 30% to 50%. That is a practical reason to treat windows as part of building performance, not only as exterior decoration. (energy.gov) See also: Building Layout.
What Exterior Details Help You Read a House Style?
You can often read a house style quickly by checking three items first: roof, openings, and materials. Paint color can mislead buyers, and loose decoration can do the same. The main structure usually tells the more reliable story.
Roof Pitch Sets the First Impression
A steep roof often points to Cape Cod, Tudor, Gothic Revival, or chalet influence. A low roof may suggest Ranch, Prairie, Craftsman, or mid-century modern design. Flat and near-flat roofs are often seen in contemporary architecture. Roof pitch also affects attic space, solar panel placement, drainage, and long-term maintenance, so it is not only a visual choice.
Windows and Doors Control the Rhythm
Colonial windows usually line up in a measured grid. Craftsman windows look heavier and are often grouped together. Modern homes may use wide panes, corner glass, or tall openings. Mediterranean homes often use arched doors or smaller punched windows to help reduce heat gain. If the windows do not fit the style, the whole house can feel wrong, even when the finishes are expensive.
Materials Tell the Regional Story
Brick, stone, stucco, wood, fiber cement, and metal each send a different architectural message. They also bring different costs, maintenance needs, and regional associations. The U.S. Census Bureau tracks exterior wall material, framing, foundation, stories, porches, decks, garages, and other new-housing features. That data shows style choices are tied to construction patterns that can be measured, not only personal taste. (census.gov)
How Can You Choose a House Style for Real Life?
The best style is the one that fits the site, budget, habits, and climate without needing constant compromise. A home should look right from the street, but it also has to work on a rainy Tuesday when shoes are muddy, the dog needs space, and someone needs a quiet video call.
Start With the Lot and Local Rules
Lot width, setbacks, slope, sun angle, tree cover, flood maps, and neighborhood rules can reduce the list of options quickly. A wide Ranch may not fit a narrow urban lot, and a flat-roof contemporary home may face limits in a traditional subdivision. Before choosing a style, check the buildable area and the design rules. The paperwork may feel dull, but it can prevent costly redesigns later.
Match the Plan to Daily Routines
Choose the style by looking at daily habits first. If you cook often, the kitchen and pantry matter more than the front gable. If relatives stay over, a flexible guest room is often more useful than a two-story foyer. If you work from home, sound separation matters, and if you dislike yard work, a courtyard townhouse may make more sense than a big-lawn Colonial.
Keep Resale in the Back of Your Mind
You do not need to design only for future buyers, but resale should stay in the discussion. The National Association of REALTORS 2025 Profile of Home Buyers and Sellers covered transactions from July 2024 through June 2025 and described a market with limited inventory and average mortgage rates of 6.69% during the data collection period. In a tighter market where buyers watch monthly costs, practical layouts, durable materials, and a familiar style can make a home feel less risky. That does not mean every house must look the same, but unusual choices need a clear purpose. (nar.realtor)
FAQ
Q1: What Is the Most Popular Type of House Style? A: In many U.S. markets, detached single-family homes remain the broadest category. Ranch, Colonial, Craftsman, and Modern Farmhouse appear often because they fit common lots and daily routines.
Q2: What House Style Is Best for a Small Lot? A: Townhouses, row houses, narrow contemporary homes, and compact cottages often work best. They use vertical space and keep the footprint tight.
Q3: Which House Style Is Usually the Easiest to Maintain? A: Simple Ranch, Colonial, and Cape Cod forms are often easier to maintain than highly detailed styles. Their roofs, walls, and trim are usually less complex.
Q4: Can You Mix Different House Styles? A: Yes, but the mix should feel planned. Keep roof shape, window rhythm, and materials consistent, then add small details from another style instead of combining everything at once.
Q5: How Do You Choose Between Classic and Modern House Styles? A: Choose a classic style if you want familiar proportions and resale comfort. Choose a modern style if you want simpler forms, bigger glass, and a plan shaped around current living habits.