
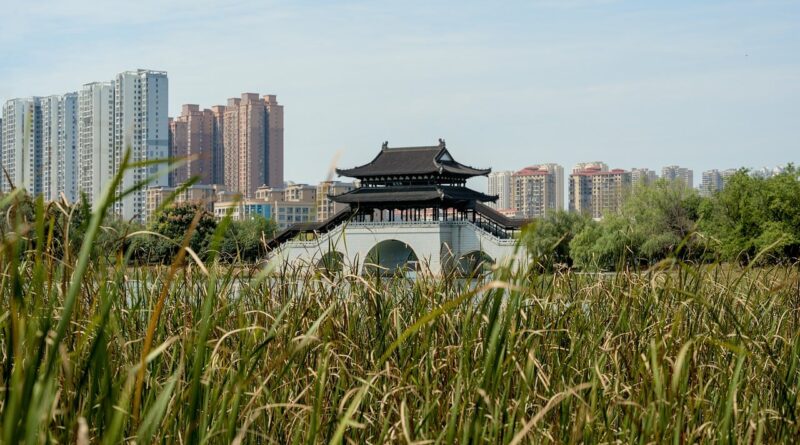
Can Green Cities Architecture Really Cut Urban Emissions?
If you work on an urban project, green cities architecture is not a visual trend. It is a working way to manage energy use, heat, water, movement, and long-term value together. In the Green Architecture field, the better city projects do not treat one building as a stand-alone item. They check the block, the street, the roof, the local climate, and the people using the place every day.
The numbers are hard to ignore. UN-Habitat reported in its 2022 urban climate work that cities consume about 78 percent of the world’s energy and account for roughly 70 percent of greenhouse gas emissions, while occupying a very small share of land. That makes architecture a city-scale tool, not only a building service. A good facade helps, but a walkable block usually helps more. A shaded route to transit on a humid afternoon can matter more than an oversized lobby that adds little to daily use.
Why Does Green Cities Architecture Matter Now?
Green city design matters because new urban growth is still moving forward while older districts need repair. You are not choosing only between new construction and retrofit, or only between buildings and public space. A serious urban sustainability plan has to deal with them together.
Cities Carry the Energy Load
The UN-Habitat 2022 data sets the baseline: cities are large energy users and large emissions sources. The result is plain. If a city permits scattered growth, dark paving, poor transit links, and sealed buildings that depend on heavy cooling, carbon is built into the place for decades. If it plans compact districts, better envelopes, trees, and steady public transport, daily life uses less energy without asking every resident to make heroic choices.
Buildings Decide Daily Carbon
UNEP and GlobalABC reported in the Global Status Report for Buildings and Construction 2025–2026 that the buildings and construction sector accounts for around 37 percent of global CO2 emissions and nearly 50 percent of global material extraction. That is not a small side issue for design teams. The shape of a tower, the concrete mix, the curtain wall ratio, and the plan for reuse are not minor technical notes. They are tied to a global resource problem.
Urban Growth Is Still Coming
The World Bank states in its current urban development summary that about 56 percent of the global population lives in cities, with nearly seven in ten people expected to live in urban areas by 2050. That sets the project background. A station district designed today may still be used in 2070, so the early choices carry weight. Cheap shortcuts can become costly public problems later, especially when heat, flooding, and housing pressure hit the same neighborhood.
What Makes an Urban Building Truly Green?
A green urban building is more than a plaque near the entrance. It should use less energy, stay useful for longer, support the street, and fit the climate. Technology can help, but it works better after the basic form is right.
Low-Energy Form Comes First
Orientation, massing, window depth, shading, and floor plate depth all affect energy use before a mechanical engineer picks equipment. In a hot city, a deep overhang on the west side can do more work than a bigger chiller. In a cold city, compact massing and fewer thermal bridges can cut winter loads. These moves are not showy, but they are the bones of good green cities architecture.
Smarter Envelopes Cut Waste
A building envelope should filter the city, not fight it all day. Better insulation, careful air sealing, exterior shading, durable glazing, and ventilated facade zones can cut heat gain and heat loss. The aim is not to lock people in a glass box. It is to give the building a skin that deals with sun, wind, rain, noise, and real maintenance needs. If the facade needs a rare imported part every two years, it is not very green once the building is operating.
Clean Systems Finish the Job
After the form and envelope are doing their share, cleaner systems can handle the remaining load. Heat pumps, heat recovery, smart ventilation controls, efficient lighting, rooftop solar where it makes sense, and district energy in dense areas can all help. UNEP and GlobalABC noted that building energy intensity has fallen over the last decade, yet the sector is still off track. The message is useful for project teams: better equipment matters, but it cannot rescue weak urban form on its own.
How Can Streets, Blocks, and Transit Shape Lower-Carbon Living?
The building is only one part of the carbon picture. A low-energy apartment far from jobs, schools, shops, and transit can still create high daily emissions. City architecture has to look at the trip before and after someone walks out the front door.
Compact Blocks Shorten Daily Trips
The IPCC Sixth Assessment Report, Working Group III, links compact and walkable urban form with lower greenhouse gas emissions. Its urban systems chapter points to co-located housing and jobs, small blocks, connected streets, and mixed land use as important features. Put simply, a neighborhood should let people handle normal errands without a long car trip every time. That choice cuts carbon and, in daily life, saves time and nerves too.
Mixed Use Keeps Neighborhoods Active
Mixed use does not mean forcing every program into one large project. It means placing homes, workplaces, schools, clinics, parks, and small retail close enough to support daily routines. A corner grocery, a daycare under housing, and a clinic beside transit can change travel behavior more than any slogan. Buildings should make the street safer and more useful from morning to evening.
Transit-Ready Density Supports Public Life
Density works best when it is connected to transit, shade, bike storage, short crossings, and comfortable sidewalks. The IPCC also notes that investments in public transport and active transport infrastructure can support a shift to lower-emission travel. For a design brief, the early questions are basic: Where is the nearest stop? Is the walk shaded? Can a child cross the street safely? These small checks often decide whether the plan works in real life.
Where Should Nature Fit in Dense Cities?
Nature in a city should not be treated as leftover decoration. Trees, green roofs, planted courtyards, rain gardens, and open water can cool streets, slow runoff, and make dense living less hard on people. Plants still need soil, water, space, and care. A dead planter is not green infrastructure; it is just another maintenance bill.
Street Trees Cool the Walk
The U.S. EPA Heat Islands guidance explains that trees and vegetation reduce surface and air temperatures through shade and evapotranspiration. The agency also notes that green infrastructure, including urban parks and forestry, can reduce nearby building energy demand by about 10 percent in some contexts. This is not just a landscape note. Hard surfaces store heat and release it after sunset, so shade needs to be in the section drawing, not added at the end.
Green Roofs Handle Heat and Rain
Green roofs can reduce heat gain, slow stormwater runoff, and filter pollutants from rainfall, according to U.S. EPA guidance on green roofs and heat islands. They are useful on dense sites where there is little ground-level space for planting. They still need realistic soil depth, safe access, structural load checks, an irrigation strategy, and long-term maintenance. A sedum roof and an urban farm are not the same thing, and the cost plan should not treat them as one item. See also: Building Styles.
Blue-Green Corridors Need Care
Rain gardens, bioswales, restored streams, and shaded drainage corridors can make stormwater visible and useful. They also need clear ownership once the project is handed over. Who removes sediment? Who replaces plants after a drought? Who checks that a curb inlet is not blocked with leaves? These routine jobs decide whether a blue-green system still works after the opening photos are forgotten.
Which Materials Help Green Cities Architecture Last Longer?
Material choices shape carbon before anyone turns on the lights. They also shape repair cycles, waste, and future reuse. A city full of buildings that cannot adapt will keep making demolition debris, even if each new project says it is efficient.
Retrofit Beats Casual Replacement
Because UNEP and GlobalABC connect the building sector with nearly half of global material extraction, reuse should be one of the first questions. It should not be a soft add-on after the concept is fixed. Can the structure stay? Can the facade be upgraded? Can an office floor become housing, school space, or community use? Retrofitting is not always possible, but casual demolition should face hard questions, especially in cities with large existing building stock.
Low-Carbon Products Need Proof
Low-carbon concrete, recycled steel, certified timber, reused brick, and bio-based insulation can all help, but the claims need proof. Ask for environmental product declarations, supply chain information, durability data, and fire and moisture testing. A material that looks fine in a sample box may act differently on a wet corner, a salty coastal site, or a public stair with heavy use. The paperwork and the site conditions both matter.
Design for Repair Saves Future Money
Repair-friendly buildings use accessible service zones, replaceable facade parts, standard fixings, and finishes that can age without looking broken. This may sound ordinary, and in many projects it is. Still, a repairable building protects the carbon already spent on materials. It also helps owners avoid costly tear-outs when a tenant changes, a system fails, or a city code gets stricter.
How Can You Judge Whether a Green City Design Works?
Green cities architecture should be measured after opening, not only during design. Strong projects set targets, track performance, and make adjustments. The best rendering in the meeting room does not prove lower emissions, cooler streets, or better public life.
Clear Metrics Beat Pretty Renders
Useful metrics include operational energy, embodied carbon, water use, stormwater capture, tree survival, indoor air quality, walking distance to transit, and surface temperature on key routes. UNEP and GlobalABC noted that green building certifications have nearly tripled over the last decade, while the sector remains off track. That does not mean certification is useless. It means labels need measured results behind them.
Public Space Must Feel Usable
A plaza that sits empty at lunch in July may have a design problem. Shade, wind comfort, seating, drinking water, ground-floor activity, lighting, and safe crossings matter. These details affect whether people walk, stay, ride transit, or leave by car. A city gets greener when the low-carbon choice is also the easy and comfortable choice.
Equity Belongs in the Brief
The World Bank notes that about one quarter of the world’s urban population, more than one billion people, live in slums or informal settlements. That fact should shape green design priorities from the start. Cooling, drainage, safe housing, and reliable mobility cannot be held back for premium districts only. If green cities architecture only raises land value and pushes vulnerable residents out, it has missed the public purpose of city building.
FAQ
Q1: What Is Green Cities Architecture? A: Green cities architecture is the design of buildings, streets, landscapes, infrastructure, and districts so they use less energy, cut carbon, manage water, reduce heat, and support healthier daily life.
Q2: Is a Green Building Enough to Create a Green City? A: No. A single efficient building helps, but a green city also needs walkable blocks, transit access, shade, mixed uses, durable materials, and public spaces people actually use.
Q3: Which Data Sources Support Green City Planning? A: Useful sources include UN-Habitat for urban emissions context, UNEP and GlobalABC for building-sector carbon and materials, the IPCC for urban mitigation science, the World Bank for urban growth data, and the U.S. EPA for heat island guidance.
Q4: Do Green Roofs Always Make Sense? A: Not always. Green roofs work best when the structure, climate, maintenance plan, soil depth, access, and stormwater goals fit the project. On some sites, street trees or cool roofs may deliver better value.
Q5: How Should You Start a Green City Project? A: Start with the site and daily life. Map sun, wind, water, transit, walking routes, existing structures, local heat risks, and community needs before choosing technologies or visual features.