
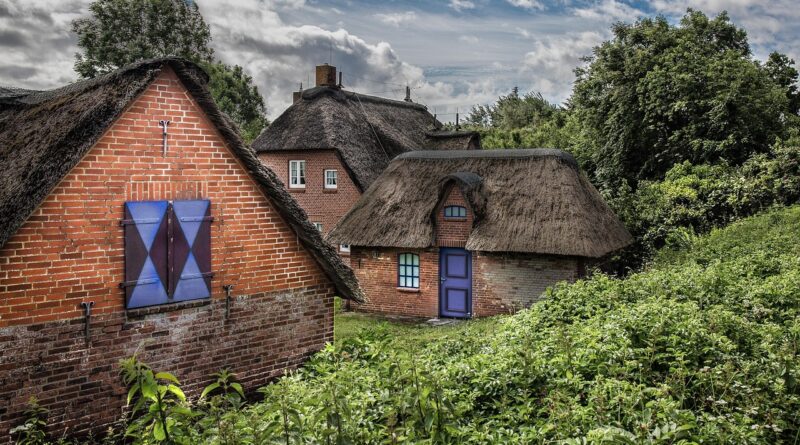
What Are the Best Bungalow House Styles for Modern Living?
What Makes Bungalow House Styles So Easy to Recognize?
If you are looking at bungalow house styles for a remodel, new build, or design review, start with the shape before you look at the trim. A bungalow is usually low, compact, porch-focused, and closely connected to day-to-day living on the main level. For more architectural context, you can also browse the Building Styles section on Archithaus.
Low, Horizontal Rooflines
The classic bungalow sits low to the ground. The Pennsylvania Historical and Museum Commission’s archived architectural field guide, dated August 26, 2015, describes bungalows as usually one or one and one-half stories with low-pitched roofs and overhanging eaves. That roof shape keeps the house from feeling tall or formal. It also gives the front a wide, settled look, which works well on narrow suburban lots and older tree-lined streets.
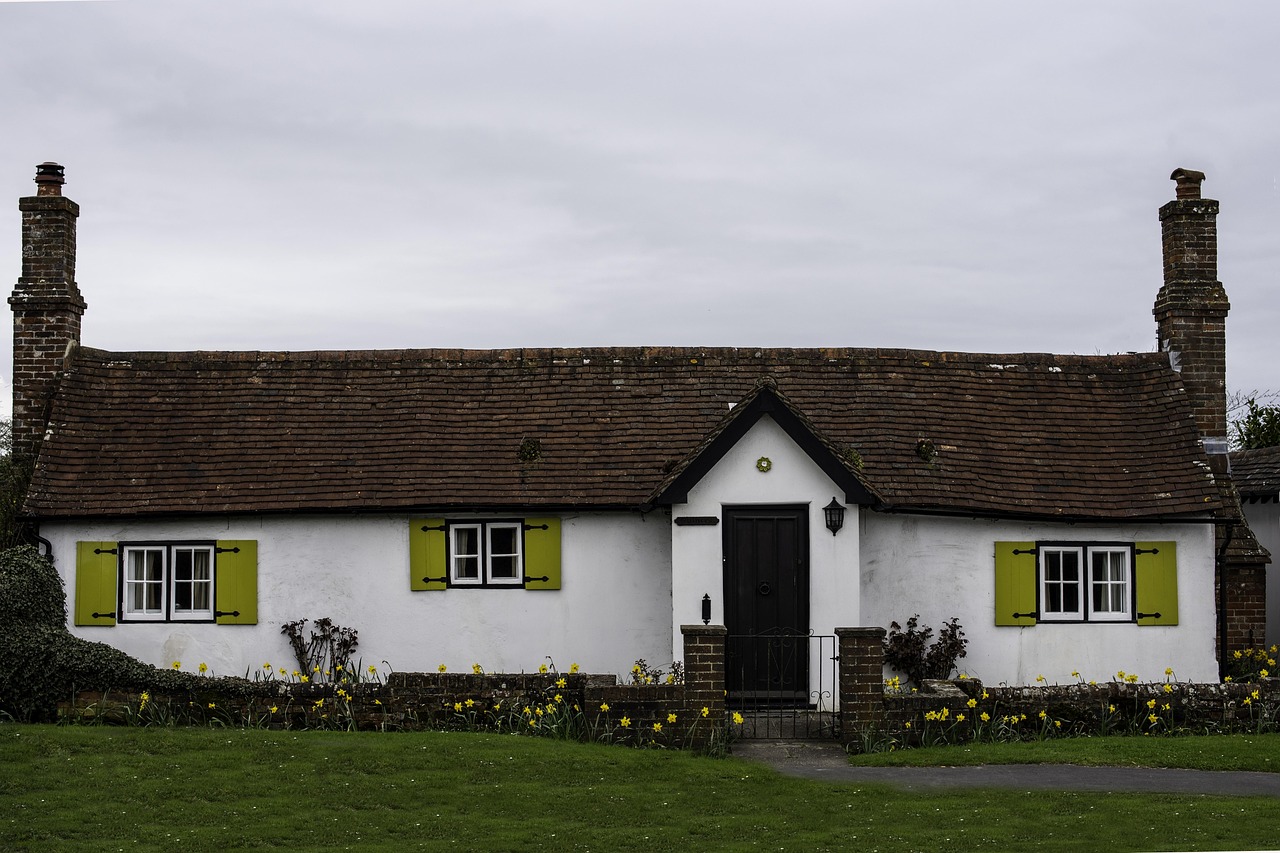
Deep Porches and Visible Structure
On a bungalow, the porch is not just a small add-on. It often becomes the main face of the house. Heavy square columns, tapered posts, brick piers, exposed rafters, brackets, and wide eaves all help the house look built with purpose. This matters in a normal neighborhood, not just in a photo. A 6-foot-deep porch can take two chairs and a small table, while a shallow stoop only gives you space to unlock the door.
Compact Plans With Everyday Rooms
Most traditional bungalows use a simple working plan. The living room is often near the front, the dining area sits in the middle, and bedrooms are placed to one side or toward the back. In many older examples, the front door opens straight into the living space. That layout can feel informal, but it also saves hallway space. In a small house, every foot matters, and bungalow planning usually respects that.
Which Bungalow House Styles Should You Know First?
Bungalow is a house form, not one fixed style. Two bungalows may look quite different but still share the same low massing, porch focus, and compact floor plan. No reliable public dataset ranks every bungalow subtype by national popularity, so the list below works better as a design guide than as a sales ranking.
Craftsman Bungalow Is the Benchmark
The Craftsman bungalow is the version most people think of first. It grew out of the American Arts and Crafts movement and became common in the early 1900s. Usual details include exposed rafter tails, knee braces, grouped windows, natural woodwork, and porch columns on masonry bases. The PHMC guide notes that pattern books and mail-order house kits helped spread bungalow designs across the United States. That is one reason similar homes still show up in many older suburbs.
California Bungalow Feels Warm and Casual
The California bungalow is closely tied to Craftsman design, but it often feels lighter and more open. The National Park Service notes that the Craftsman bungalow became a major California expression in the early twentieth century, often using broad gables and porch roofs as part of the main mass. Common features include stucco, shingle, wood trim, garden paths, and rooms that connect easily to outdoor space. This type suits places where the porch can be used for much of the year.
Chicago Brick Bungalow Handles Urban Lots
The Chicago bungalow is a local classic built for density, winter weather, and long narrow lots. The Chicago Architecture Center places its main development between 1910 and 1930, when Chicago adapted the bungalow form to the city’s standard 25-by-125-foot lot. Brick walls, modest hipped roofs, raised basements, and front bays are common. The result is strong and practical. It is less rustic than a Craftsman bungalow, but it still gives the street a clear house-by-house character.
How Do Other Bungalow Variations Change the Look?
After you understand the basic form, the variations are easier to read. A roof shape, wall material, window pattern, or porch detail can move the house toward Prairie, Spanish, Tudor, or Colonial Revival character. Small details carry a lot of weight here, and even a porch column can change the feel of the front.
Prairie Bungalow Stresses Long Lines
A Prairie-influenced bungalow is built around horizontal lines. It may use a low hipped roof, wide eaves, banded windows, and a front entry that feels worked into the overall shape. This style suits flat sites and wider streets. It looks less like a small cottage and more like a designed composition. If you want a bungalow that feels calm, ordered, and a little formal, Prairie details can work well.
Spanish Revival Bungalow Uses Stucco and Tile
Spanish Revival bungalows often use white or cream stucco with red clay tile, arched openings, simple ironwork, and shaded patios. They became common in warmer regions, where thick-looking walls and shaded outdoor space made sense both visually and in daily use. A full red tile roof can be expensive. For that reason, many newer versions use tile at the porch or entry and keep the main roof simpler.
Tudor and Colonial Touches Add Familiar Charm
Some bungalows borrow Tudor details, such as steep front gables, half-timber trim, and tall narrow windows. Others lean toward Colonial Revival with balanced windows, modest classical columns, or a cleaner front door surround. These mixed homes are common because builders often combined ideas from plan books. The important point is restraint. Too many borrowed details can make a small bungalow look crowded, as if it tried to wear three styles at once.
How Do Bungalow Plans Work for Modern Living?
Many current buyers ask for less wasted space, more character, and a layout that can support aging in place. Bungalows match part of that demand because many key rooms can stay on the main level. Even so, the plan needs care. An older bungalow can feel dark if middle rooms have few windows, and a new one can lose its character if it becomes too wide or too tall.
One and One-Half Stories Fit Many Needs
A one and one-half story bungalow gives you main-floor living plus useful space above. The upper level may hold a bedroom, studio, playroom, or guest area tucked under the roof. Dormers can bring light into that space, but they need to stay in scale with the roof. When dormers get too large, the house starts to look like a standard two-story home, and the bungalow character becomes weaker.
Smaller Footprints Match Current Buyer Interest
Public housing data points to steady interest in practical size. The U.S. Census Bureau’s 2025 Characteristics of New Housing data, published July 1, 2026, reports that the median floor area of new completed single-family homes was 2,142 square feet. NAHB also reported in 2024 that 26% of surveyed buyers wanted homes under 1,600 square feet, while only 16% of new single-family homes started in 2023 were that small. The gap is worth noting. Compact homes still have room in the market, especially when the plan uses space well.
Porches Extend Living Space Without Bulk
A good porch can make a modest house feel larger without adding a large enclosed footprint. It can handle morning coffee, muddy shoes, package drop-offs, porch plants, and a quick talk with a neighbor. NAHB’s 2024 design trend reporting listed the front porch among features that remained high on buyer wish lists. For bungalow design, that matters because the porch is already part of the style, not a late add-on.
Which Materials and Details Give Bungalows Their Character?
Material choice has a big effect on whether a bungalow feels solid or thin. Good bungalows usually look heavier at the base, lighter near the roof, and warm where people touch the building. You do not need costly finishes in every place. You do need the right details where they are most visible.
Wood, Shingle, Brick, and Stucco Set the Tone
Wood clapboard and shingles fit Craftsman and California bungalows well. Brick works well for Chicago and urban bungalows, especially where weather resistance and fire resistance matter. Stucco belongs naturally with Spanish Revival and some California versions. Stone or brick porch piers can hold down the front elevation even when the rest of the house uses lighter siding. If the budget is tight, spend first on the porch, windows, and front entry. See also: Building Layout.
Rafters, Brackets, and Columns Need Real Depth
Bungalow details should have enough depth to cast shadows. Thin applied brackets or flat trim often look weak from the sidewalk. Deep eaves, visible rafter tails, and thick tapered columns give the facade the weight people expect. This does not mean every item has to copy a historic sample exactly. It means the pieces need believable scale. One strong porch column on a stone pier can do more than many small decorative parts.
Windows Bring Light Into Compact Rooms
Grouped windows are common in bungalows because they bring more daylight into smaller rooms. Traditional versions may use divided upper sashes over plain lower panes, while modern plans may use larger window units with simpler grids. Privacy still needs attention on narrow lots. A side dining room window facing a neighbor’s wall may not add much value, but a high window over built-ins can bring in daylight without creating an awkward view.
Is a Bungalow Better Than a Ranch or Cottage?
The answer depends on the lot, budget, climate, and household. A bungalow is not automatically the better choice, but it often gives more architectural character than a plain box and a smaller footprint than many ranch layouts. A quick comparison can help you make the choice with fewer second thoughts.
Bungalow vs Ranch
A ranch house is usually one story with a longer, wider footprint and a clear mid-century link. A bungalow is often smaller, taller at the roof, and more centered around the porch. Ranch homes can be easier for full accessibility because they avoid upper rooms. Bungalows can feel cozier and more connected to the street. If your lot is wide, a ranch may sit well. If the lot is narrow, a bungalow often looks more natural.
Bungalow vs Cottage
A cottage is more about feeling than strict form. It may be small, rustic, rural, or simply informal. A bungalow has clearer architectural markers: low roof, deep eaves, porch, compact plan, and often one and one-half stories. If you want a casual vacation feel, cottage language may fit. If you want a historically rooted suburban house with strong curb appeal, bungalow design gives you a clearer set of rules.
Bungalow vs Craftsman
This comparison causes confusion for many owners. Craftsman is a style, while bungalow is a form. Many bungalows are Craftsman, but not every Craftsman house is a bungalow. A large two-story Craftsman home may have exposed rafters and natural materials, but it is not usually called a bungalow. When talking with a designer or builder, use both terms if needed, such as Craftsman bungalow or Spanish Revival bungalow. That small wording can save time in design discussions.
What Should You Check Before Buying or Designing One?
A bungalow can have a lot of charm, but charm should not replace basic checks. Roof condition, insulation, foundation height, stair comfort, window placement, and local rules all matter. Older bungalows especially deserve a careful walk-through, not just a fast tour because the front looks good.
Roof and Porch Maintenance Comes First
Wide eaves and deep porches look good, but they add edges, joints, gutters, and flashing points. Check rafter tails for rot, porch posts for movement, and roof valleys for signs of past leaks. In snowy areas, low roof pitch may need more attention. In hot areas, deep eaves help shade walls and windows, so removing them just for a cleaner look can be a mistake.
Main-Level Living Supports Future Flexibility
If you plan to stay long term, look for a bedroom and full bath on the main floor. Door widths, step-free entries, and laundry placement matter more than many buyers expect. A bungalow can age well with you, but only if the plan supports daily routines. An attic bedroom may be fine at 30. It can feel less useful when stairs become harder.
Historic Rules and Budgets Shape the Final Choice
Many bungalow neighborhoods are in conservation areas or historic districts. The Chicago Architecture Center notes that Chicago has established at least ten Bungalow Historic Districts with incentives tied to preservation. That setting can help protect neighborhood character, but it may also affect window, porch, and exterior material choices. Before buying or drawing plans, check local rules first. Then price the work with materials that match the house and the budget.
FAQ
Q1: What Is the Most Common Bungalow House Style? A: The Craftsman bungalow is the most widely recognized American type. It usually has low roofs, exposed rafters, broad porches, natural materials, and strong porch columns.
Q2: Are Bungalows Always One Story? A: No. Many are one story, but one and one-half story bungalows are also common. The upper rooms often sit within the roof space and use dormers for light.
Q3: What Is the Difference Between a Bungalow and a Craftsman House? A: A bungalow is a house form, while Craftsman is an architectural style. A house can be both, but a large two-story Craftsman home is not usually called a bungalow.
Q4: Are Bungalow House Styles Good for Small Lots? A: Yes, many bungalow plans work well on small or narrow lots. Chicago brick bungalows are a strong example because they were adapted for compact urban parcels.
Q5: Do Bungalows Still Fit Modern Home Design? A: Yes. Their compact plans, main-level rooms, porch space, and human-scale details fit today’s interest in practical homes with character rather than oversized space.