
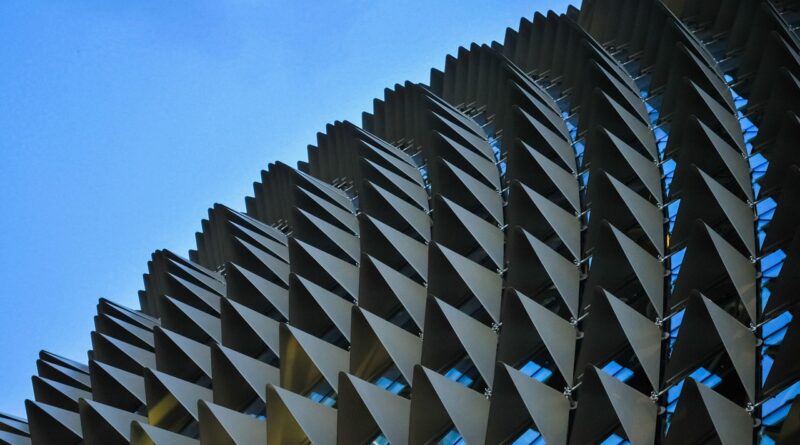
What Makes Contemporary Building Style the Best Fit for Modern Projects?
What Is Contemporary Building Style?
Contemporary building style means architecture being built for how people live and work now. It is shaped by current materials, energy rules, site limits, and climate concerns. If you are comparing building styles for a home, office, gallery, or mixed-use project, this approach gives you room to work: clean lines, open rooms, daylight, efficient systems, and a clear connection between the building and its site.
Clean Geometry and Clear Purpose
Most contemporary buildings begin with simple shapes. You often see flat or low-slope roofs, long horizontal lines, deep window openings, and volumes that look planned rather than dressed up. The point is not to make the building plain for no reason. Each wall, opening, and roof edge should have a clear use, whether it frames a view, shades glass, or makes movement through the building easier.

Current Materials with Warm Details
Glass, steel, concrete, fiber cement, brick, stone, engineered wood, and recycled finishes all work in contemporary building style. The main issue is balance. Too much glass can feel cold, and too much concrete can feel heavy. A timber ceiling, a rough brick wall, or a planted courtyard can make the same project feel more comfortable and used, not just photographed.
A Style Built Around Daily Use
Good contemporary design should do more than look sharp in one photo. The American Institute of Architects describes its Framework for Design Excellence as ten principles aimed at a zero-carbon, healthy, resilient, and equitable built environment. For a real project, this means layout, energy use, materials, comfort, water, and future changes should be discussed early. If those items are left until late design, they usually cost more and work less cleanly. (aia.org)
How Does Contemporary Building Style Differ from Modern Style?
The two terms are often used as if they mean the same thing. I have heard the mix-up in client meetings and on job sites too. The difference matters because it changes the brief you give to the design team. Modern architecture usually refers to a past design movement, while contemporary architecture refers to what is being designed and built now.
Contemporary Means Current
A contemporary building can include solar shading, green roofs, smart glass, exposed structure, flexible plans, and region-specific materials. It can look clean in a city setting or quiet on a rural site. The style changes as building codes, technology, culture, and client habits change. That is why two contemporary projects can look different and still sit in the same design family.
Modern Means a Historic Movement
Modern architecture is linked to the twentieth century and to ideas such as functional planning, industrial materials, and limited applied ornament. A modern house may use white walls, ribbon windows, and pilotis. A contemporary house may use some of those ideas, but it is not tied to them. It can add new materials, better glass, different layouts, and stronger energy planning.
Overlap Without Being the Same
You may see both styles used in one project. A flat roof and open plan can feel modern, while a rain screen facade, high-performance glazing, and indoor-outdoor kitchen can make the same building feel contemporary. The simple way to separate them is this: modern is a design lineage, and contemporary is a current working category. They overlap, but they are not the same brief.
Which Design Features Define Contemporary Buildings?
Contemporary buildings are often easy to recognize, but they are not easy to reduce to one fixed checklist. The better examples feel calm, direct, and suited to their climate. They also avoid fake drama. A large cantilever may look strong in a rendering, but a shaded living room is what people value every hot afternoon.
Simple Massing and Balanced Asymmetry
Instead of heavy decoration, contemporary building style uses massing to create interest. One box may slide past another, a stair volume may break a long facade, or a recessed entry may create shade and cover. Asymmetry is common, but it still needs balance. If one side has a lot of glass, another side may need a solid wall to keep the building grounded.
Large Openings with Smart Glass
Large windows are a common feature, but they need careful planning. North light, shaded south glass, and smaller east or west openings can make a real difference in comfort. In hot climates, a west-facing glass wall can become a problem quickly, especially in late afternoon. That is why glass size, direction, coating, and shading should be handled together.
Indoor Outdoor Flow
Sliding doors, covered terraces, courtyards, roof decks, and garden views can make contemporary buildings feel larger than their measured floor area. This does not mean every wall should open. Good planning gives you a few strong connections in places people will actually use. A door placed only because it looks nice in a rendering often becomes wasted cost.
Why Does Performance Matter in Contemporary Design?
Performance is now part of contemporary building style, not an optional add-on. According to the UNEP and GlobalABC 2024-2025 Global Status Report for Buildings and Construction, buildings account for 32% of global energy use and 34% of global CO2 emissions. The same report says sector energy intensity fell 9.5% from 2015 to 2023, short of the 18.2% pace needed for climate goals. The practical point is clear: a contemporary building that wastes energy is only contemporary on the outside. (wedocs.unep.org)
Energy Use Shapes the Brief
Start with orientation, envelope, daylight, and system size before spending time on costly finishes. A compact form usually performs better than a broken-up plan. Continuous insulation, careful air sealing, and shaded glass can reduce loads before mechanical equipment is selected. That usually makes the building quieter, simpler, and cheaper to run.
Cooling Is a Bigger Design Issue
The International Energy Agency reported in 2023 that space cooling energy consumption is set to more than double by 2050 if no action is taken. Its scenario data also shows cooled floor area rising from 105 billion square meters in 2022 to 250 billion square meters by 2050. For contemporary design, shading, cross ventilation, roof reflectance, and efficient cooling are not small details. They are basic design moves, especially in warm and mixed climates. (iea.org)
Windows Need Better Specs
The U.S. Department of Energy states that heat gain and heat loss through windows are responsible for 25% to 30% of residential heating and cooling energy use. So, when you choose large openings, ask about U-factor, solar heat gain coefficient, frame type, air leakage, and external shading. Big glass can work in contemporary building style, but the specification has to support it. If the details are weak, the building will be harder to cool and less comfortable to use. (energy.gov) See also: Building Layout.
Which Materials Make Contemporary Buildings Feel Timeless?
Materials decide whether a contemporary project still looks good after several years of use. Smooth white panels can look fine on the first day, then show dirt after one wet winter. A better palette uses durable surfaces, clear texture, and details that can be maintained or repaired without turning a small leak into a full facade problem.
Concrete, Steel, Glass, and Timber
Concrete, steel, glass, and timber appear often because they show structure, span, light, and touch in a direct way. Concrete gives weight, steel gives thin edges and longer spans, glass brings daylight and views, and timber adds warmth. Used together, they can make a building feel clean without making it feel cold. The key is to let each material do its job instead of forcing everything to be a feature.
Low Carbon Choices and Reuse
Material choices now carry more project weight than they did before. World Green Building Council notes that buildings are responsible for 39% of global energy-related carbon emissions when operational energy and materials are counted together, with 28% from operations and 11% from materials and construction. That is why reclaimed brick, lower-carbon concrete mixes, certified timber, reuse of existing structures, and careful quantity control matter in a contemporary project. These choices can also help with budget, lead time, and planning approval when handled early. (worldgbc.org)
Texture That Softens Minimal Forms
Minimal forms need texture, or the building can feel flat and unfinished. Board-formed concrete, charred timber, ribbed metal, lime plaster, terrazzo, planted screens, and handmade brick can give simple architecture more depth. In most projects, two or three strong materials are enough. When a design uses ten feature materials, it often looks busy and becomes harder to maintain.
How Can You Plan a Contemporary Project That Works?
A successful contemporary building starts before the first sketch that everyone wants to share. You need a clear brief, a realistic budget, and a design team that treats the site as useful information, not just a plot boundary. Sun, wind, noise, slope, neighbors, code, delivery access, and maintenance all shape the final result.
Site First, Shape Second
Walk the site at different times of day if you can. Note harsh sun, useful shade, wind paths, street noise, and the best long views. A contemporary building should look like it belongs on that site, even when the form is strong. Forced design usually feels expensive, awkward, and hard to justify once construction starts.
Budget Lines That Deserve Attention
Spend early time on the items that affect comfort, durability, and running cost. These are not always the parts clients get excited about first, but they protect the whole project.
- Building envelope, including insulation, air sealing, roof build-up, and moisture control.
- Window and door systems, especially large sliders and corner glazing.
- Shading, drainage, exterior cladding, and long-term maintenance access.
- Mechanical system sizing, ventilation, controls, and acoustic comfort.
A Brief That Leaves Room for Change
Life changes, and buildings need to allow for that. Tenants change, retail becomes studio space, and a home office may become a bedroom. Contemporary planning works best when rooms can shift without major demolition. Regular structural grids, clear service zones, and simple circulation make that easier. Flexibility is not a loose idea here; it is a practical design choice.
FAQ
Q1: Is Contemporary Building Style the Same as Modern Style? A: No. Modern style refers to a historic design movement, while contemporary building style refers to current architecture. They can overlap, but they are not the same thing.
Q2: Is Contemporary Building Style Expensive? A: It can be, but it does not have to be. Cost depends on structure, glass size, site conditions, finishes, and detailing. A simple contemporary form with a strong envelope can be more sensible than a complex traditional facade.
Q3: What Materials Work Best for Contemporary Buildings? A: Common choices include concrete, steel, glass, brick, stone, fiber cement, and timber. The best material mix depends on climate, budget, maintenance needs, and the mood you want the building to have.
Q4: Can Contemporary Design Feel Warm? A: Yes. Warmth comes from daylight, proportion, wood, textured surfaces, plants, good acoustics, and human-scale details. A contemporary building should not feel like a showroom unless that is the actual goal.
Q5: What Should You Ask an Architect Before Starting? A: Ask how the design handles sun, cooling, privacy, future changes, material life span, and energy use. Also ask which details are likely to affect the budget most, because that is where many surprises hide.