
How Can an Office Building Facade Look Modern and Perform Better?
Why Does an Office Building Facade Matter So Much?
A well-planned office building facade is not just the outer skin of a workplace. It affects heat gain, glare, rain protection, air leakage, brand image, and the first feeling a visitor gets at the entrance. The International Energy Agency reported in 2019 that buildings represented about 30% of global final energy consumption and 28% of energy-related CO2 emissions. Those figures sound broad, but on a real project they turn into glass selection, wall build-up, sealant lines, fixings, and future maintenance costs.
Curb Appeal That Shapes First Impressions
People often judge a commercial building before they reach the lobby board. Old grids, stained panels, or mixed glass replacement can make a working office look poorly managed. A clean facade rhythm, a clear entrance, and suitable materials help the building feel cared for and worth leasing. This can matter a lot when nearby offices offer similar floor areas and similar rents.
Energy Loads That Stay with the Owner
The U.S. Department of Energy states that windows are responsible for about 10% of building energy use and affect end uses that make up roughly 40% of building energy use. The same agency notes that opaque envelope elements, such as walls and roofs, affect 28% of building energy use in the United States. In simple terms, weak facade decisions do not stop at handover. They keep showing up in monthly energy bills.
Comfort That Tenants Notice Every Day
A facade may look good from the street and still create problems for people inside. Hot desks near the perimeter, cold air movement close to glass, traffic noise, and strong afternoon glare often appear in tenant comments. A large budget is not always the answer, but the main choices need to be made with care. Glass performance, spandrel insulation, shading, and airtight joints all have to work as one system.
How Should You Balance Glass, Solid Wall, and Shade?
Glass is neither good nor bad on its own. It is one part of the facade package. The right glass area depends on climate, orientation, office layout, code limits, view quality, and the building image you want. Many projects run into trouble when the elevation is designed first and performance is fixed later. It is better to set the facade logic early, then let the elevations follow that logic.
Use Glass Where It Earns Its Keep
Glass should provide daylight, views, and a more open office feel. It should not be added only to make the project look costly. On north-facing elevations, larger glass zones may give softer daylight with less heat gain. On east and west faces, low-angle sun is harder to manage, so smaller vision areas, lower solar heat gain glass, or vertical fins often work better.
Keep Opaque Areas Working Hard
Solid wall areas are not wasted space. They can cover structure, hold insulation, cut heat transfer, frame views, and give the building more weight visually. Continuous insulation and fewer thermal bridges are especially useful around slab edges, columns, and panel joints. In many cases, a plain wall section with good detailing performs better than a showy render. A quiet detail, built correctly, can save trouble for many years.
Let Shading Do Quiet Work
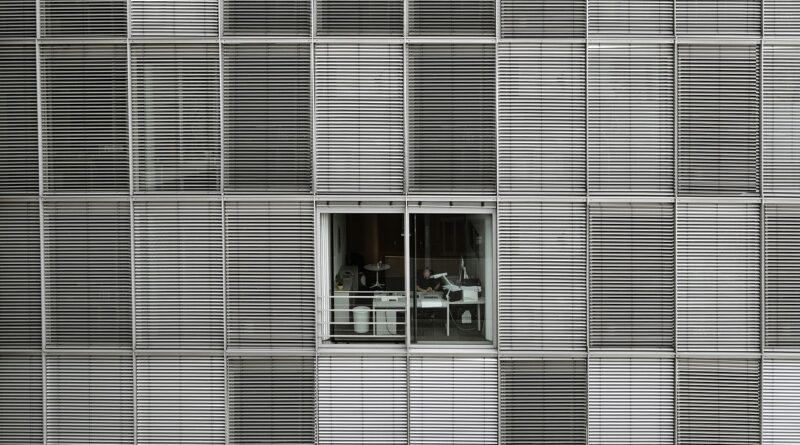
External shading usually helps more than relying on blinds after sunlight has already passed through the glass. Horizontal shades suit higher sun angles, while vertical fins are often useful on east and west exposures. Good shading should look like part of the building, not like a late add-on. It can also give a flat office block some depth without making the facade busy.
Which Materials Make the Facade Durable and Commercially Smart?
Material choice sets the appearance, but it also affects tolerance, fire behavior, cleaning work, panel replacement, and carbon reporting. A good office facade is not always the rarest or most expensive option. It is the option that fits the climate, budget, programme, and expected service life. If a product looks good in a showroom but needs special care every six months, the owner may regret it later.
Unitized Curtain Wall for Speed
Unitized curtain wall is common on taller office projects because large panels can be assembled in a controlled factory setting and installed quickly on site. It can give steady sightlines and clean seals when the setting-out is right. The trade-off is that planning must be tight. Floor levels, embeds, crane access, storage, and early shop drawings all need attention, because one small size error can become an expensive problem up the building.
Aluminum Panels for Clean Lines
Aluminum composite panels and solid aluminum panels are often used because they are light, neat, and flexible for modern office forms. The checks should include coating type, panel flatness, drainage, and the backing system. In coastal or industrial areas, corrosion resistance and galvanic separation should not be treated as minor points. A straight panel joint at handover is good, but a straight panel joint after years of heat and rain is much better.
Stone, Terracotta, and Fiber Cement for Depth
Stone, terracotta, and fiber cement can bring warmth and surface texture that glass alone usually cannot provide. They also come with different weights, anchors, movement joints, and lead times. The World Green Building Council reported in 2019 that materials and construction accounted for about 11% of global carbon emissions. That does not mean heavy materials should be ruled out, but it does make Environmental Product Declarations and sensible panel sizing worth checking.
What Performance Numbers Should You Check Before Approval?
At some stage, every good-looking facade has to become a schedule, a specification, and a test plan. This is where the design is protected from loose substitutions and unclear promises. Before approval, ask for a clear performance matrix instead of only reviewing attractive samples.
- Project climate zone and local energy code path
- Target U-factor, SHGC, visible transmittance, and air leakage values
- Wind load, deflection limits, water test method, and fire requirements
- Warranty terms for glass, finish, sealants, and hardware
U-Factor, SHGC, and Visible Transmittance
The National Fenestration Rating Council identifies U-factor, Solar Heat Gain Coefficient, Visible Transmittance, and air leakage as key fenestration ratings for certified products and commercial certificates. U-factor is about heat transfer. SHGC shows how much solar heat passes through the glass, and Visible Transmittance shows the daylight potential. These numbers are not for paperwork only, because they affect comfort, HVAC load, and energy use.
Air Leakage and Water Testing
Air leakage and water resistance may not sound exciting, but they decide whether the building feels solid during bad weather. ASTM E283 is widely used for air leakage testing through exterior windows, curtain walls, and doors. ASTM E331 covers water penetration under uniform static air pressure. Field checks such as AAMA 501.2, now associated with FGIA documents, help find installed leakage before occupants find it themselves.
Fire, Wind, and Local Code Fit
Facade systems must match local code, building height, occupancy, and site exposure. Wind pressure, impact needs, cavity barriers, firestopping, and perimeter slab details should be discussed early, not after procurement. In many U.S. projects, ASHRAE Standard 90.1 is used as a key energy benchmark for commercial buildings, while the adopted building code may add fire and structural rules. The actual jurisdiction still needs to be checked for each project. See also: Building Styles.
How Can the Facade Support Branding Without Looking Trendy?
Branding on an office facade should look steady, not loud. Tenants change, owners sell, and streets develop over time. A facade tied too closely to one design fashion can look dated sooner than expected. Good branding often comes from proportion, a clear entrance, reliable materials, and one memorable feature rather than many competing ideas.
A Simple Grid with One Strong Move
A regular grid gives an office building order and makes leasing layouts easier. Then one strong move can create identity, such as a deeper entry frame, a shifted corner bay, a two-story lobby reveal, or a shaded terrace cut into the facade. This method usually ages better than random angles. It also helps contractors build the facade with fewer one-off conditions.
Color Choices That Age Gracefully
Neutral colors do not have to look dull. Warm gray, champagne, bronze, off-white, and muted mineral colors can work through different tenant changes. Bright colors can also work, but they need control. It is usually safer to use them in entry soffits, fins, or signage zones instead of spreading them across every panel.
Entry Zones That Feel Human
The ground floor needs more attention than many drawings give it. People touch door pulls, walk under canopies, wait for cars, and try to find the lobby during rain or at night. Taller glass, warmer materials, visible lighting, and weather protection can make the office feel easier to enter. Even a very corporate building benefits from one human-scale moment at the sidewalk.
What Should You Plan for Cost, Installation, and Maintenance?
Facade cost is usually shaped early, sometimes before the team openly talks about it. Grid size, panel repetition, glass makeup, access method, and structural tolerances can affect the budget more than a late value engineering round. Better results come when cost, buildability, and maintenance are treated as design inputs from the beginning.
Early Coordination Saves Rework
Coordinate facade design with structure, HVAC, lighting, firestopping, and interior planning. Perimeter diffusers, blinds, slab edges, anchors, and ceiling heights all meet near the facade. If these trades work separately, conflicts often appear at the outer wall. Early coordination may feel routine, but opening finished walls to fix missed embeds is far worse.
Mockups Catch Small Problems Early
A physical mockup can show joint width, glass color, gasket fit, panel flatness, and water behavior before full production begins. Digital models are useful, but they cannot show every reflection, corner, or sealant line. For a sizable office building, a tested mockup costs less than repeating a bad detail across twenty floors. This is one of those places where taking time early is practical, not slow.
Cleaning Access and Sealant Cycles
Every facade needs a plan for cleaning, inspection, and later replacement of wear items. Ask how crews will reach the glass, how damaged panels can be removed, and which sealants need regular review. The U.S. Department of Energy has noted that about 60% of existing U.S. commercial buildings may still exist in 2050. Maintenance planning is not a side note; it is part of long-term value.
FAQ
Q1: What Is the Most Important Choice in an Office Building Facade? A: There is no single choice. The best result usually comes from the right balance of glass ratio, wall insulation, shading, airtightness, material durability, and local code fit.
Q2: Is an All-Glass Office Facade a Good Idea? A: It can work in some climates and orientations, but it often needs higher-performance glass, shading, careful HVAC planning, and a larger maintenance budget. Glass should earn its place through daylight, views, and design value.
Q3: What Data Should You Ask Facade Suppliers to Provide? A: Ask for U-factor, SHGC, visible transmittance, air leakage values, water test data, wind load capacity, fire-related documents, finish warranties, and Environmental Product Declarations when available.
Q4: Can a Facade Upgrade Help an Older Office Building? A: Yes. Better glazing, added insulation, improved air sealing, and refreshed cladding can improve comfort and market appeal. The best scope depends on the existing structure, tenant disruption limits, and payback goals.
Q5: How Do You Keep the Facade from Looking Outdated Too Soon? A: Use a clear grid, durable materials, restrained color, and a strong entry. Avoid chasing every trend. A facade with good proportion and honest detailing usually ages better than one built around novelty.