

How Can an Office Building Plan Layout Create a Better Workplace?
What Should Your Office Building Plan Layout Achieve First?
An office building plan layout is not just a desk count on a floor plan. It needs to help people come in, move around, meet, work quietly, leave safely, and still give the owner a floor that can lease well later. If you are looking at a new project or a renovation, start with the main building layout logic before you choose workstation types or finishes.
A Clear Brief Before Any Drawing
A good plan usually starts with a short brief. It should say who uses the building, how many people arrive at busy times, which teams need privacy, and which spaces need to sit near the core. A 60,000 square foot office for a software team will not work the same way as a legal office of the same size. One may need more project rooms and informal space, while the other may need more enclosed offices, file zones, and client meeting rooms near reception.
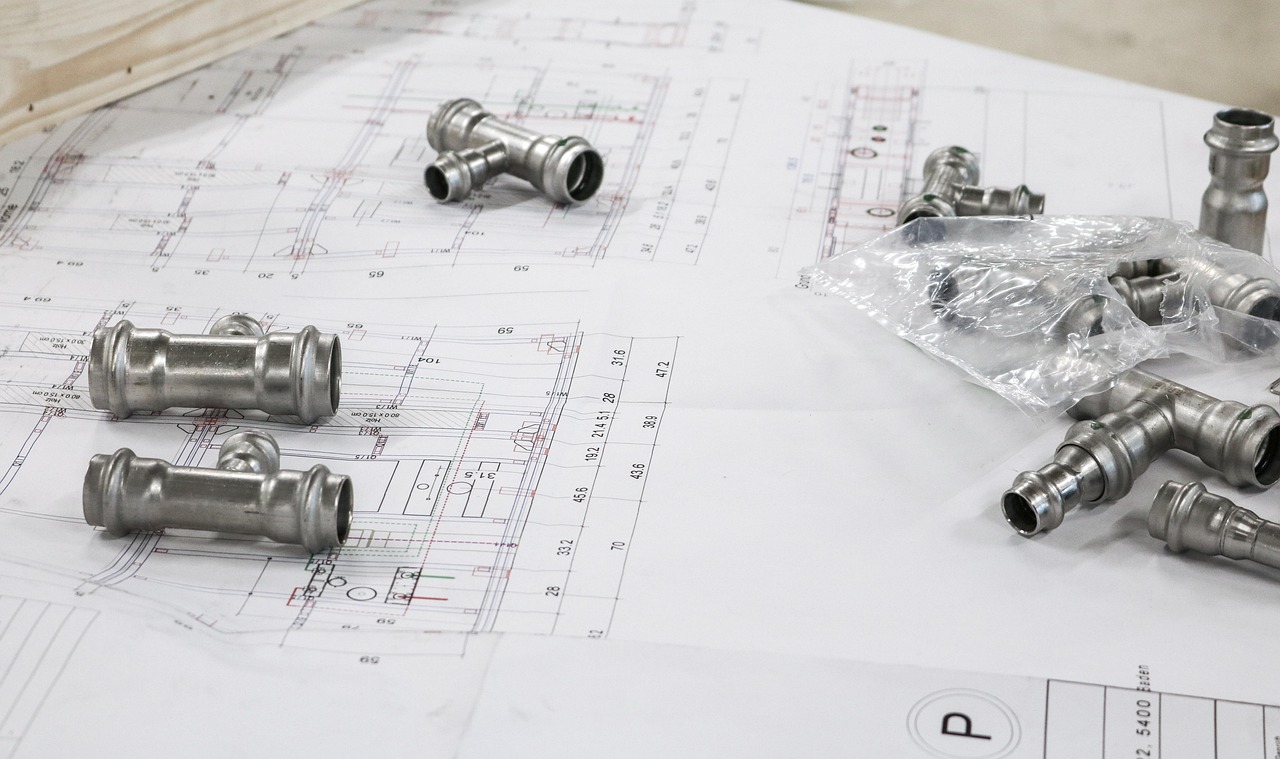
A Floor Plate That Matches the Work
Deep floor plates can take many workstations, but the center area often has weaker daylight and can be harder to read. Narrower floor plates are often easier for people to understand, although they can limit some planning options. One simple test helps: can a visitor find reception, restrooms, elevators, and main meeting rooms without asking three people? If the answer is no, the plan is probably making daily use harder than it should.
A Measurable Net to Rentable Story
Owners, brokers, and tenants do not always read space the same way. The layout needs to show usable work area, shared amenities, service rooms, shafts, stairs, and circulation in a way that people can check. If these numbers are loose, leasing talks can get difficult. Use one measuring method across all plans, and mark the assumptions early. It is not exciting work, but it can prevent cost disputes later.
How Do Codes Shape the Plan Before Style?
Code review should not wait until the end of the design. It affects the first planning decisions. Occupant load, exit access, stair position, travel distance, door swings, fire ratings, accessibility, and toilet fixture counts all shape the layout before furniture is placed. Local adopted codes and the authority having jurisdiction always come first, so the team should confirm them before the schematic plan gets too far.
Occupant Load as a Safety Starting Point
For reference, the 2024 International Fire Code gives occupant load direction for business and concentrated business areas. It includes a not-less-than figure of one occupant per 50 square feet for concentrated business use where approved. This matters for dense call centers, trading floors, and training areas. A standard desk plan may look comfortable, but one large training room can raise exit demand very quickly. Source: International Code Council, 2024. (codes.iccsafe.org)
Exit Routes That Stay Clear
OSHA guidance says workplace exit routes must be available and kept clear of obstruction. Its evacuation guidance also notes that at least two exit routes are required in many workplaces unless a specific exception applies. In layout work, this means storage, printer zones, cafe queues, and loose furniture should not drift into the main path. A small copier cabinet in a corridor may look harmless on move-in day, but it can become a real issue during a drill. Source: OSHA, current public guidance. (osha.gov)
Accessible Paths from Day One
Accessibility needs to be part of the first plan, not a late fix after design review. Main routes, reception counters, meeting rooms, work areas, restrooms, terraces, and amenity spaces all need clear access. When accessible movement is treated as the normal route, the office usually works better for everyone. Visitors carrying samples, staff moving mail carts, and employees with rolling laptop bags all benefit from the same clear path.
Which Core and Circulation Choices Save the Most Space?
The core is the heavy part of the floor plan. Elevators, stairs, restrooms, shafts, risers, janitor rooms, and service areas decide how much clean space is left for work and leasing. A well-placed core shortens daily routes and leaves simple rentable zones around it. A poor core location can make a large floor feel broken up and hard to use.
A Core That Shortens Daily Travel
Central cores often suit multi-tenant floors because they create perimeter lease zones and shared access. Side cores can suit headquarters buildings when one tenant controls the floor and wants a large open work zone. Neither option is right by default. The better choice depends on floor depth, facade rhythm, structural grid, parking connection, and how people enter the building in the morning.
Corridors That Feel Natural
Circulation should be easy to understand without too many signs. Main paths can follow the elevator lobby, daylight, or a visible shared hub. Secondary paths should serve teams without pushing traffic through quiet work zones. If people feel like they are walking through a maze, employees lose time and visitors feel unsure. A useful check is simple: if wayfinding signs have to explain every turn, the plan may need a clearer spine.
Service Routes Behind the Scenes
Deliveries, waste removal, catering, maintenance, and IT access need routes that do not disturb client and work areas. Where possible, keep them close to service elevators and support rooms. A boardroom next to a trash holding room is the kind of planning mistake people keep talking about. Good office planning hides the back-of-house work, but it should not force maintenance staff to take long routes through public areas.
Is an Open Office or Cellular Plan Better for Your Team?
The open office versus private office debate is too narrow. Most teams need a mix. The real issue is whether the plan gives people enough choice during a normal day: focused work, quick calls, team reviews, confidential talks, mentoring, lunch, and a short break from noise. One public workplace benchmark is useful here. Gensler Research Institute reported that its Global Workplace Survey 2024 covered 16,040 full-time office workers in 15 countries, and its press materials noted that 94% of employees in exceptional workplaces had choice in where they worked inside the office. Source: Gensler Research Institute, 2024. (gensler.com)
Open Areas Need Real Support Spaces
Open work areas can be busy and space-efficient, but they only work well when support spaces are close. Plan for phone rooms, huddle rooms, focus rooms, lockers, touchdown benches, and team storage. Without those parts, people take calls at desks, bags stack up beside chairs, and meeting rooms get blocked by one person for two hours. That is not a proper workplace strategy. It is just staff finding ways to cope with a weak plan.
Private Rooms Protect Focus and Trust
Private rooms still do important work in an office. HR talks, finance reviews, legal calls, medical conversations, and client negotiations need acoustic and visual privacy. Small rooms of 40 to 80 square feet can add a lot of value when they sit near open work areas and are easy to book. The door does not need to look expensive; it just needs to close properly and support the room use.
A Mixed Plan Usually Wins
A 2018 field study published by the Royal Society, with Harvard Business School researchers, found that moves to more open office layouts were linked with an approximate 70% drop in face-to-face interaction in the studied workplaces, along with more electronic communication. That finding does not mean open offices always fail. It does show that taking away walls does not automatically create teamwork. For many companies, a mixed plan gives better control over noise, privacy, and daily choice. Source: Royal Society B, 2018. (pmc.ncbi.nlm.nih.gov) See also: Building Styles.
How Can Light, Air, and Acoustics Guide the Layout?
Comfort is part of planning, not just part of engineering. Daylight, fresh air, glare, noise, and temperature all affect how people use a floor. A clean-looking plan can still feel poor if the sunny side overheats, the quiet desks sit beside the pantry, or the return-air path conflicts with enclosed room locations.
Daylight for Shared Value
Put spaces used by many people near good daylight when it makes sense for the business. Shared lounges, collaboration areas, and open work zones can often gain from perimeter light. Some private offices may also need windows, especially in client-facing firms. The key is balance. If every window is locked behind private rooms, the rest of the floor may feel like a back office, even in a high-grade building.
Airflow That Follows People
High-density rooms need early attention from the planning team. Training rooms, conference centers, cafes, and project rooms can fill quickly and then empty just as fast. The World Green Building Council reported in its office health and productivity work that better indoor air quality, including lower pollutants and higher ventilation rates, is associated with productivity improvements of 8% to 11% in cited research. The layout should help mechanical design serve the places where people actually gather, not only the average desk area. Source: World Green Building Council, 2014 report summary. (worldgbc.org)
Acoustic Buffers in Noisy Zones
Place loud spaces near other loud spaces, and keep quiet spaces with other quiet spaces. Pantry, copy, reception, and project zones can form a social band. Focus rooms, enclosed offices, and library work areas should sit away from that band where the floor allows it. Storage, meeting rooms, or phone booths can also work as buffers. Carpet, acoustic ceilings, soft furniture, and door seals help, but the first acoustic decision is still the layout.
What Makes the Plan Flexible for Future Tenants?
Office buildings do not stay the same for long. Teams grow, leases change, hybrid schedules move up and down, and technology keeps changing. A plan that can change without heavy demolition has a better chance of staying useful. Flexibility does not mean every room has to be plain and generic. It means the base system is clear enough to take future change.
Regular Structural Bays
A regular column grid makes planning easier for workstations, meeting rooms, and future demising walls. Odd grids can still be used, but they need careful furniture testing. If a column lands in the middle of every small meeting room, the plan will carry that problem for years. Early test fits across several tenant types can show where the grid helps and where it creates waste.
Rooms That Can Change Use
Some rooms should be planned with future changes in mind. A small meeting room could become a focus room, while a project room could later become four phone rooms. A storage zone could become a wellness room if power, ventilation, and access are already in workable places. The most useful flexible rooms usually have simple proportions, clean walls, and services placed so future partitions do not fight the base build-out.
Furniture Plans That Test the Concept
Do not rely on a colored bubble diagram for too long. Test the plan with real furniture sizes, door swings, clearance zones, screens, lockers, bins, and coffee points. A six-person meeting room that only fits five chairs after the screen wall is added is not a six-person room. These checks are basic, but they are often where a buildable office separates itself from a nice-looking diagram.
FAQ
Q1: What Is the Most Important Part of an Office Building Plan Layout? A: The most important part is the match between the floor plate, core, circulation, and user needs. When those parts work together, furniture and finishes are much easier to plan.
Q2: How Much Space Should You Plan per Office Worker? A: There is no single number that fits every project. Density depends on local code, work style, meeting demand, storage, amenities, and lease goals. Always check the adopted code and test the layout with real furniture.
Q3: Is an Open Office Cheaper Than Private Offices? A: It can be cheaper to build in some cases, but only when support rooms, acoustics, power, HVAC, and storage are planned properly. A bare open floor often creates hidden costs through noise, meeting room pressure, and later retrofits.
Q4: Where Should Meeting Rooms Be Placed? A: Put public meeting rooms near reception and elevators. Place team rooms closer to work areas. Keep noisy or high-traffic rooms away from focus zones unless a buffer space sits between them.
Q5: How Can You Make an Office Plan More Future-Proof? A: Use a regular planning grid, simple room proportions, clear service zones, and furniture test fits. Leave room for teams to grow, shrink, or change work patterns without tearing apart the whole floor.