

What Traditional House Styles Are Best for a Timeless Home?
What Makes Traditional House Styles Feel Timeless?
If you are looking at traditional house styles for a new build, renovation, or exterior update, start with the main shape of the house before you talk about paint. For more background on architectural categories, visit the Building Styles guide, then use this article to separate the well-known styles from houses that only copy a few details.
A traditional home feels right when the parts work together. The roof looks ready for rain, the windows make sense from the inside, and the front door has a clear place on the facade. Even if the house is newly built, it should not feel like a display model dropped onto an empty lot. It should feel usable, with a back entry for dirty boots and a porch light that people turn on at night.
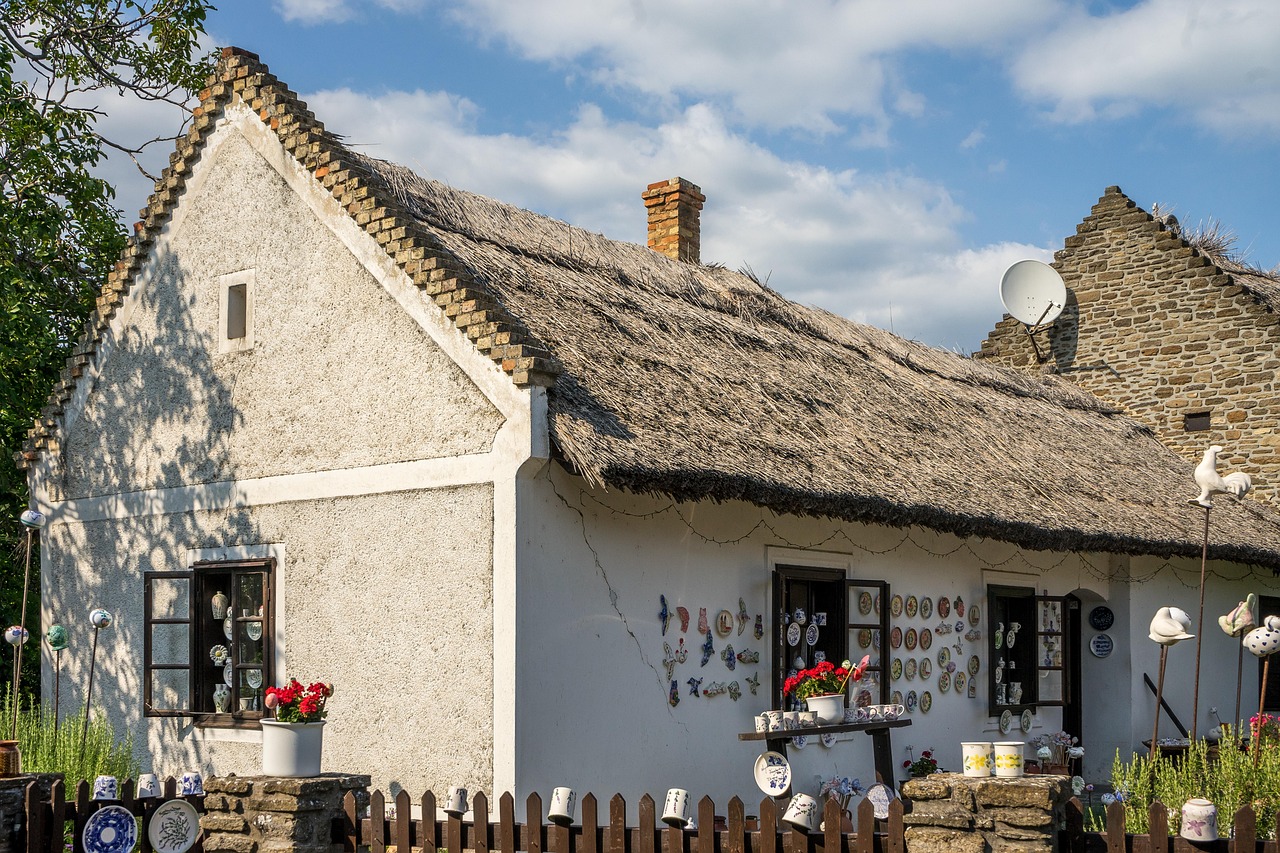
Recognizable Rooflines and Simple Massing
Most traditional homes begin with a clear main form, such as a rectangle, a cross-gable, a side-gabled cottage, or a balanced two-story block. Colonial Revival homes often use a square or boxy shape with a centered entry, while Cape Cod houses use a compact one-and-a-half-story form.
According to the National Park Service, Colonial Revival became one of America’s most enduring revival styles because it came from Georgian and Federal precedents instead of short-term fashion. That is a useful point for owners and builders, because the basic form carries more weight than trim alone.
Balanced Windows and Human Scale
Window rhythm matters more than many people expect. A traditional facade usually has repeated openings, steady spacing, and trim that gives the wall some depth.
From the street, this makes the home feel calm and easy to read. Inside the house, it also means rooms get daylight from places that match the plan, not from random glass cuts that work against the layout.
Materials That Weather Honestly
Brick, wood siding, stone, stucco, slate, and cedar shingles all have a long record in traditional house styles. That does not mean every project has to use costly historic materials, but the material should age in a way that looks believable.
Fiber-cement lap siding can suit a Colonial Revival home, and stucco may suit Spanish Revival. Half-timber trim belongs on Tudor Revival only when the roof pitch, wall color, and windows are all saying the same thing.
Which Traditional House Styles Should You Know First?
Traditional style is not one fixed look. It is a group of house types shaped by local climate, settlement history, building trades, and later revival movements. The right choice depends on the lot, the region, the budget, and how formal or relaxed the owner wants daily life to feel.
Colonial Revival for Order and Symmetry
Colonial Revival is a good fit if you like a centered front door, balanced windows, shutters, columns, and a more formal entry. The Pennsylvania Historical and Museum Commission describes Colonial Revival, dated broadly from 1880 to 1960 in its field guide, as one of the most frequently produced and enduring American styles.
That long use is easy to understand. Colonial Revival can be modest, large, brick, clapboard, urban, or suburban, and it still keeps its identity when the main proportions are handled well.
Cape Cod for Compact Practical Living
The Cape Cod house works because it is small, strong, and easy to understand. Classic versions have a steep side-gabled roof, a central entry, dormers in later forms, and a simple rectangular plan.
On a tight lot, the compact footprint leaves space for a garden, driveway, or small back terrace. In cold or coastal areas, the steep roof and low profile also have a clear practical reason.
Craftsman for Warm Detail and Porch Life
Craftsman homes usually feel less formal than Colonial Revival. Common features include low-pitched roofs, wide eaves, exposed rafter tails, tapered porch columns, and wood or masonry details that look like they carry weight.
The style grew from Arts and Crafts values, so it works best when the details can be touched and used. A thick porch post, a built-in bench, or a solid handrail can make the house feel open and friendly from the sidewalk.
How Do You Match a Traditional Style to Your Climate and Lot?
A house style should not fight the site. A Tudor Revival cottage can look right in a leafy northern suburb, but it may feel too heavy in a hot, flat subdivision. A Spanish Revival home can look natural in a dry climate, but it looks off if stucco, roof tile, and courtyard planning are used only as surface decoration.
Cold Regions Need Steeper Roofs
In snowy or wet regions, steeper roofs help move water and snow off the house. Cape Cod, Tudor Revival, Gothic Revival cottages, and many Colonial forms fit this need well.
Deep eaves can also protect walls, but they need to match the style. A Craftsman bungalow can handle broad eaves, while a strict Georgian-inspired facade usually looks better with tighter and more controlled eaves.
Hot Regions Favor Shade and Air Movement
In warm climates, porches, covered entries, courtyards, shutters, and high ceilings can do useful work. Spanish Revival and Southern traditional homes often use shade as much as decoration.
ENERGY STAR estimates that air sealing and adding insulation in key areas can save an average of 15% on heating and cooling costs. So the exterior style should be paired with a sound building envelope, not only with good-looking elevations.
Small Lots Reward Compact Forms
Small lots need a controlled plan. Cape Cod, Minimal Traditional, and narrow Colonial Revival plans usually deal with limited frontage better than wide, spread-out forms.
A compact two-story home can leave room for light, planting, and outdoor storage. It sounds simple, but it often decides whether the house has breathing room or fills the whole parcel.
Which Details Separate a Real Traditional Home from a Costume?
Many new houses use traditional labels without following the rules behind them. A Tudor house with a low roof, flat trim, and random stone veneer is not really Tudor Revival. A Craftsman house with only a Craftsman-style front door is just a plain house with one borrowed part. The details need to support the main form.
Windows Set the Rhythm
Traditional windows usually line up both vertically and horizontally. Their proportions often run taller than wide, especially in Colonial Revival and Federal-inspired homes.
Craftsman windows may have divided lights in the upper sash, while Tudor Revival homes often use grouped casement windows. If the windows look scattered, the whole facade begins to feel unsettled.
Porches Need Proper Depth
A porch is not only a thin trim strip across the front. If it is meant for sitting, it often needs about six to eight feet of usable depth. See also: Building Layout.
Craftsman and Southern traditional homes can make the porch a main part of the design. Colonial Revival homes may use a smaller portico instead, so choose one approach and make the size believable.
Materials Should Match the Story
Traditional design can use modern products, but the texture, scale, and placement should still respect the style. A brick Colonial wants clean corners and careful lintels.
A Tudor Revival house needs a clear relationship between wall surfaces, roof mass, and trim. A Craftsman home needs visible structure, not thin applied pieces that look stuck on after the main work was done.
How Can You Update a Traditional House without Losing Character?
Good updates do not need to shout. They make the home more comfortable, safer, and easier to use, while the street-facing character stays steady. This matters for older homes in particular, because the U.S. housing stock is large and mixed. HUD and the U.S. Census Bureau reported in 2024 that U.S. housing units grew from about 76 million in 1973 to more than 145 million in 2023, based on the American Housing Survey.
Start with the Building Envelope
Before changing trim or paint, check the roof, flashing, attic air sealing, wall insulation, drainage, and windows. HUD and Census data from the 2023 American Housing Survey also noted that reported roof leaks fell from 7.6% of households in 1973 to 4.4% in 2023.
That drop is a reminder that basic exterior performance matters. A clean-looking facade still fails if water gets behind the cladding or sits at the foundation.
Keep New Openings in Proportion
Open-plan living can work in traditional homes, but new doors and windows should follow the original rhythm where possible. On the back of the house, larger glass doors may be fine, especially if they face a garden or patio.
On the front, sudden oversized panes can break the character quickly. If more daylight is needed, paired windows, dormers, or lighter interior finishes may solve the problem before large openings are cut into the main facade.
Add Modern Rooms Quietly
Kitchens, mudrooms, laundry rooms, and primary suites often need more space than the original plan allowed. Additions should be placed where they do not overpower the older house.
A rear ell, side wing, or lower connector can feel natural when the roof and wall lines are handled with care. The new work can be clearly built today, but it should not compete with the original form.
What Should You Check before Choosing a Traditional Design?
Choosing a house style is not only about taste. It affects cost, maintenance, approvals, and future resale conversations. No reliable national public dataset proves that one traditional style always earns a resale premium in every market, so broad claims such as Colonial always sells best should be treated carefully.
Local Codes and Historic Rules
If the property sits in a historic district or design-review area, check local rules before drawing elevations. Some boards review window materials, roof pitch, porch depth, visible additions, and demolition.
Even outside historic districts, zoning can shape the final design. Height limits, setbacks, garage placement, and lot coverage may all decide what traditional house styles can actually be built on the site.
Maintenance That Fits Your Budget
Every style has its own maintenance needs. Tudor Revival trim needs paint and good flashing, and wood-shingle Cape Cod siding needs care that fits the local climate.
Brick Colonial homes need mortar upkeep over time. Craftsman porches also need attention at railings, columns, and steps, so choose the version you can maintain instead of the one that only looks good in one photo.
Resale Signals and Curb Appeal
Curb appeal is not just a real estate phrase. In the 2023 Remodeling Impact Report on outdoor features, the National Association of REALTORS and the National Association of Landscape Professionals reported that 97% of surveyed REALTORS considered curb appeal important for attracting buyers.
For traditional houses, that usually means visible care. A sound roof, clean paint, properly scaled shutters, a clear walkway, and a front entry that feels safe after dark all send the right message.
- Choose the roof form before choosing colors.
- Use window proportions that match the style.
- Spend on water control before decorative trim.
- Match materials to climate, not only inspiration photos.
- Avoid mixing too many historical styles on one facade.
FAQ
Q1: What Are the Most Popular Traditional House Styles? A: Common traditional house styles include Colonial Revival, Cape Cod, Craftsman, Tudor Revival, Victorian, Federal, Greek Revival, Spanish Revival, and Southern traditional homes. Popularity changes by region, neighborhood age, and local climate.
Q2: Are Traditional House Styles Good for New Construction? A: Yes. They work well for new construction when the massing, roof pitch, windows, and materials are planned together. Problems usually start when a builder adds historic-looking trim to a modern box without fixing the proportions.
Q3: Which Traditional Style Is Best for a Small Lot? A: Cape Cod, Minimal Traditional, narrow Colonial Revival, and compact Craftsman plans are often good choices. They keep the footprint under control while still allowing a clear front entry, outdoor space, and practical room layouts.
Q4: Can You Mix Traditional and Modern Design? A: Yes, but keep the public-facing exterior calm. Modern kitchens, cleaner interiors, better insulation, and larger rear openings can work if the front elevation keeps its original rhythm and scale.
Q5: What Is the Biggest Mistake with Traditional Homes? A: The biggest mistake is treating style as decoration only. Roof shape, window spacing, porch depth, and materials create the style. Paint colors and hardware help, but they cannot fix poor proportions.