
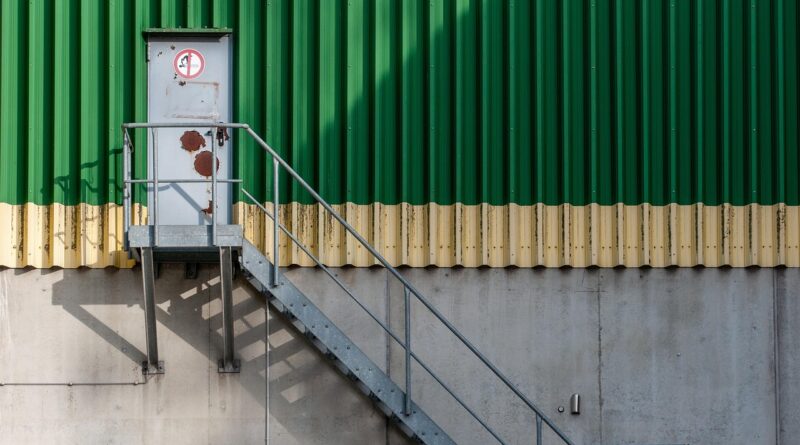
Can Green Industrial Architecture Make Factories Cleaner and More Competitive?
What Makes an Industrial Building Truly Green?
Green industrial architecture is not just a warehouse with solar panels on the roof or a factory finished in natural colors. It means planning production, storage, logistics, energy, water, carbon, and worker comfort as one working system. If you are looking at a plant, distribution hub, cold storage building, or light manufacturing space, the aim is plain: reduce waste without making the building difficult to operate. For more design context across sustainable buildings, visit the Green Architecture section.
A Whole Life Carbon View
A green industrial building starts before the contractor arrives on site. The team needs to check operational carbon from energy use, and also embodied carbon from steel, concrete, insulation, façade panels, and site work. The World Green Building Council has reported that buildings account for a major share of global energy related carbon emissions, with a notable portion tied to materials and construction. This matters in industrial projects because long spans, thick slabs, heavy frames, and large roofs can carry a big material footprint before any equipment is installed.
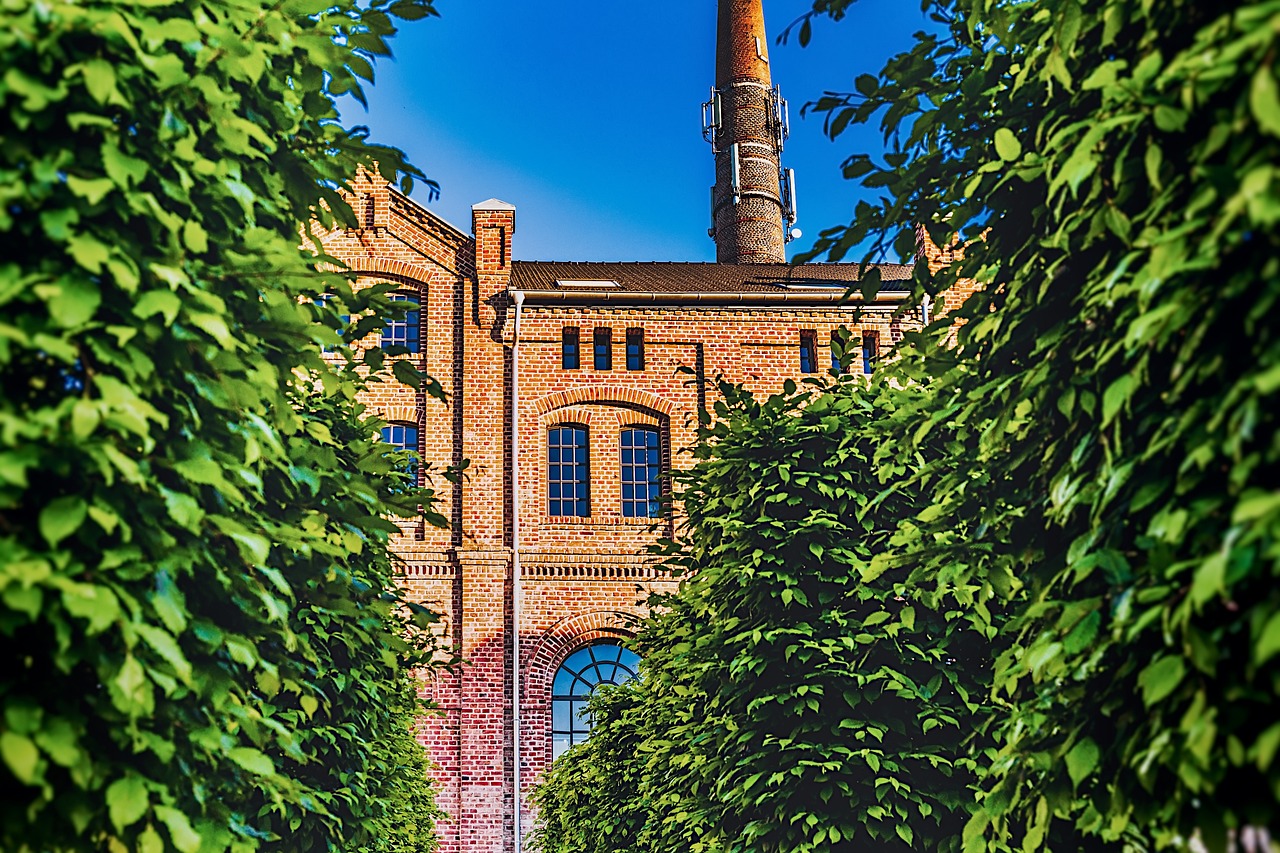
A Building That Still Works Hard
Industrial architecture cannot behave like a showroom. Forklifts turn hard, trucks hit dock bumpers, and roofs often carry vents, skylights, photovoltaic arrays, and sometimes smoke vents. A greener building still needs tough floors, clear structural bays, safe movement, and access for repair teams. If a sustainable feature slows production on a busy Monday morning, staff will work around it, so the design has to make the green choice easy to use.
A Site That Carries Its Share
The site should do more than support a box and a parking lot. Shade trees can reduce heat near staff entries, and bioswales can slow stormwater before it leaves the property. Roofs may be used for solar generation, daylight, or rainwater collection, depending on climate and local code. Even a basic move, such as keeping employee outdoor areas away from truck queuing, can make the place easier to use without adding much cost.
Why Does Green Industrial Architecture Matter for Carbon and Risk?
The reason for greener industrial buildings is not based on design fashion. It comes from energy demand, carbon data, running cost, weather risk, and tenant requirements. The figures are large, so even steady gains across warehouses, factories, and logistics parks can make a real difference.
Global Building Data Sets the Scale
According to UNEP and GlobalABC in the Global Status Report for Buildings and Construction 2024–2025, buildings and construction accounted for 32 percent of global energy demand and 34 percent of global CO₂ emissions in 2023. The same report notes that progress is still too slow for a net zero path. For an industrial owner, the building is not a small side matter. It sits inside one of the biggest energy and climate issues in the global economy.
Industrial Energy Makes the Stakes Higher
The U.S. Environmental Protection Agency reports that direct and indirect industrial greenhouse gas emissions accounted for 30 percent of total U.S. greenhouse gas emissions in 2022. This number covers industry as a sector, not only industrial buildings, but it shows the pressure around industrial operations. A green factory shell cannot fix an inefficient process on its own. It can still reduce lighting loads, cooling stress, fan energy, water waste, and heat problems around the process.
Resilience Protects the Business Case
Heat waves, flooding, grid stress, and water limits are now normal design topics, not far-off policy talk. A warehouse with weak roof insulation can become unsafe during summer peaks, and a low loading yard can flood and stop deliveries. A plant with no shaded staging area may face worker comfort problems before the production line even starts. Green industrial design reduces these risks through better envelopes, drainage, passive cooling, backup planning, and sensible site grading.
Which Design Moves Cut Energy Without Slowing Production?
Energy design in industrial buildings should stay practical. The best measures match the work pattern inside the facility. A cold storage building, a fabrication shop, and an e-commerce warehouse do not need the same answer, even when the roof size looks similar.
Daylight That Does Not Fight the Line
Daylight can reduce lighting demand and make deep floor plates less tiring, but it has to be placed with care. North-facing clerestories, roof monitors, light shelves, and diffused skylights can bring in usable light without glare on screens, quality control tables, or machine stations. In racking zones, daylight should not create hard contrast between aisles. The goal is light that helps people read labels and move safely, not bright patches that look good in photos and bother staff by mid-afternoon.
Efficient Heating, Cooling, and Process Support
Industrial buildings often lose heat in places everyone can see. Compressors, ovens, refrigeration equipment, and process lines may reject heat that can be used for preheating, domestic hot water, or nearby spaces. Heat pumps, energy recovery ventilation, destratification fans, and high volume low speed fans can cut loads when they are matched to the real process. The International Energy Agency reported in its Breakthrough Agenda Report 2025 that annual investment in building efficiency, electrification, and renewables reached USD 380 billion in 2024, which is making better equipment easier to specify than it was ten years ago.
Controls People Can Actually Use
A control system is only useful if the maintenance team trusts it. Dashboards should be clear, and office, production, dock, and storage zones should be separated. Sensors should be added where they explain something useful, such as dock door opening time, compressed air leakage, peak lighting load, or cooling demand by zone. Avoid a system so clever that nobody wants to touch it; a laminated quick guide in the plant room can still save time.
How Can Materials Lower the Footprint of Plants and Warehouses?
Industrial buildings use repeatable materials across large areas. That can be a benefit. If one bay, one panel type, or one slab mix is improved, the gain is repeated across thousands of square feet. Material choices should focus on structure, envelope, and fit out items that carry the largest quantities.
Less New Structure Where Possible
Reuse is often the lowest carbon choice when the existing frame, slab, and roof can safely serve the new use. Converting an older warehouse may not look as tidy as a new build, and old columns can be awkward. Even so, keeping a sound structure can avoid a large amount of new concrete and steel. The decision still needs surveys, load checks, fire review, and planning for future flexibility.
Lower Carbon Concrete, Steel, and Envelope Choices
For new work, concrete mixes with supplementary cementitious materials, efficient post tensioned slabs, recycled content steel, right sized members, and durable insulated panels can reduce impact. The right answer is not always the most unusual material. A slightly thinner slab that still meets loading needs may beat a showy product with weak documentation. Keep spans rational, and do not overspecify live loads just because it feels safer, since safety comes from correct engineering rather than extra carbon in every element.
Product Data Before Pretty Claims
Ask for Environmental Product Declarations when they are available. Compare products by declared unit, service life, fire rating, thermal value, maintenance need, and local availability. Public, comparable payback data for every industrial building type is not dependable, so a universal payback claim should be treated carefully. If a supplier cannot show clear data, the claim may still be correct, but it should not drive a major specification by itself. See also: Building Styles.
What Does a Greener Industrial Site Feel Like Every Day?
Good green industrial architecture shows up in daily work. The truck driver finds the dock without circling the yard twice. Staff can walk from parking to entry without crossing blind truck paths. Rain does not sit near fire lanes, and the building feels more controlled even while it is busy.
Cleaner Movement for Trucks and Staff
Separate heavy vehicle routes from pedestrian routes where the site allows it. Use clear dock geometry, turning radii, lighting, and pavement markings so drivers and staff know where to go. Electric vehicle charging for vans, yard trucks, or staff cars should be planned with panel capacity and future conduit, not added later in a messy way. Even if the fleet is not electric today, the site can be prepared without cutting up new pavement in a few years.
Water That Stays on Site Longer
Stormwater design can reduce flood risk and take pressure off municipal systems. Permeable paving in lighter duty areas, detention basins, rain gardens, cisterns, and native planting can all help when they fit the climate. Industrial sites also need careful pollution control. Runoff near loading, fueling, or waste areas should be treated with more care than runoff from an office parking area.
Better Places for the People Inside
Green architecture is also about the people who work long shifts in the building. Better air, daylight, acoustic control, shaded breaks, safe locker rooms, and clear wayfinding all matter in a factory or warehouse. These are not luxury items, because they can affect fatigue, turnover, and safety culture. A small shaded lunch terrace may sound minor in a budget meeting, but staff may use it every dry day.
How Should You Plan a Green Industrial Project From Brief to Operation?
The best time to shape a low carbon industrial building is before the plan becomes fixed. Once the grid is set, the structural frame is ordered, and the plant equipment is placed, many good ideas become costly. Early choices carry the most weight, especially on structure, roof use, energy systems, and site layout.
Targets Written Before the First Sketch
Set simple targets in the brief: energy use intensity, solar ready roof area, embodied carbon goal, water strategy, truck safety goal, and indoor comfort standard. Each target should be tied to a design action and a person who checks it. A loose goal such as make it sustainable is easy to forget when the programme gets tight. Clear targets are easier to price, design, and defend during value engineering.
Carbon and Cost Reviewed Together
Carbon should be reviewed beside cost, not after the cost plan is already closed. A different structural grid, local material source, lighter façade system, or better roof insulation may change both budgets. Look at first cost, operating cost, maintenance, downtime risk, and carbon together. Some choices pay back through energy savings, some reduce future retrofit work, and some simply stop waste from day one.
Commissioning After the Ribbon Cutting
A green industrial building can drift quickly after handover. Doors stay open, sensors get covered, setpoints change, and new equipment arrives. Commission the systems, train the facilities team, and check performance again after three, six, and twelve months. This is where design promises meet the real world of shifts, deliveries, repairs, and production pressure.
FAQ
Q1: What Is Green Industrial Architecture? A: It is the design of factories, warehouses, logistics hubs, and similar buildings to cut energy, carbon, water waste, and site risk while still supporting production, storage, safety, and daily operations.
Q2: Is Green Industrial Architecture More Expensive? A: It can cost more upfront if features are added late. When planned early, many measures, such as better orientation, efficient structure, daylight, and right sized systems, can reduce waste without a large premium.
Q3: Which Feature Has the Biggest Impact? A: There is no single answer for every project. For many industrial buildings, the biggest gains come from the envelope, lighting, HVAC, heat recovery, roof solar readiness, and lower carbon structure.
Q4: Can an Existing Factory Become Greener? A: Yes. Common retrofit moves include LED lighting, roof insulation, air sealing, heat recovery, better controls, water upgrades, solar ready planning, and reuse of existing structure during expansion.
Q5: How Do You Measure Success After Completion? A: Track energy use, peak demand, water use, indoor comfort, maintenance issues, truck flow, and carbon targets. Compare actual performance with the design brief, then tune the building during the first year.